
THE JOE REED TEAM
REED REAL ESTATE GROUP, LLC
(970) 822-0290
331 Total Sales
1 in Rifle
$52,000 Price

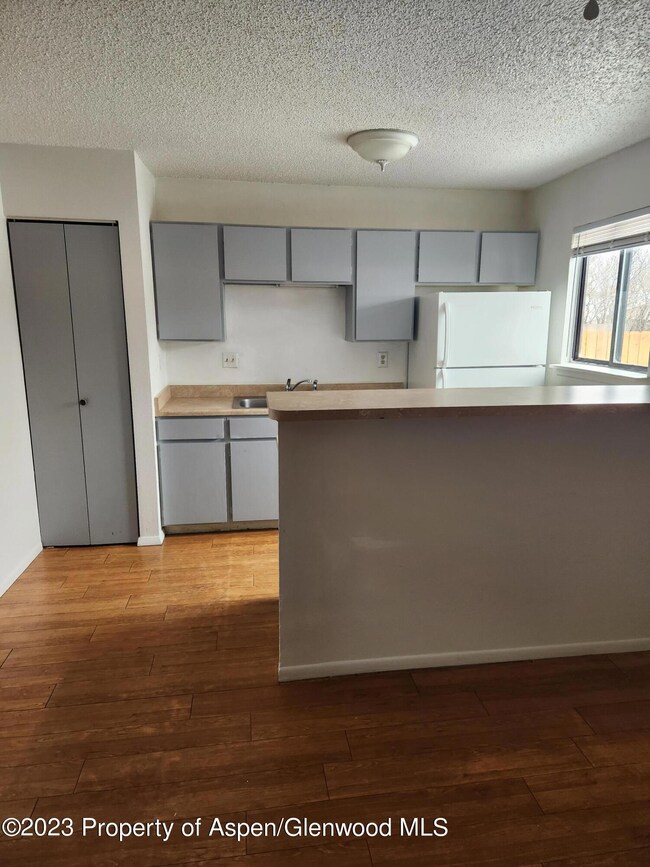


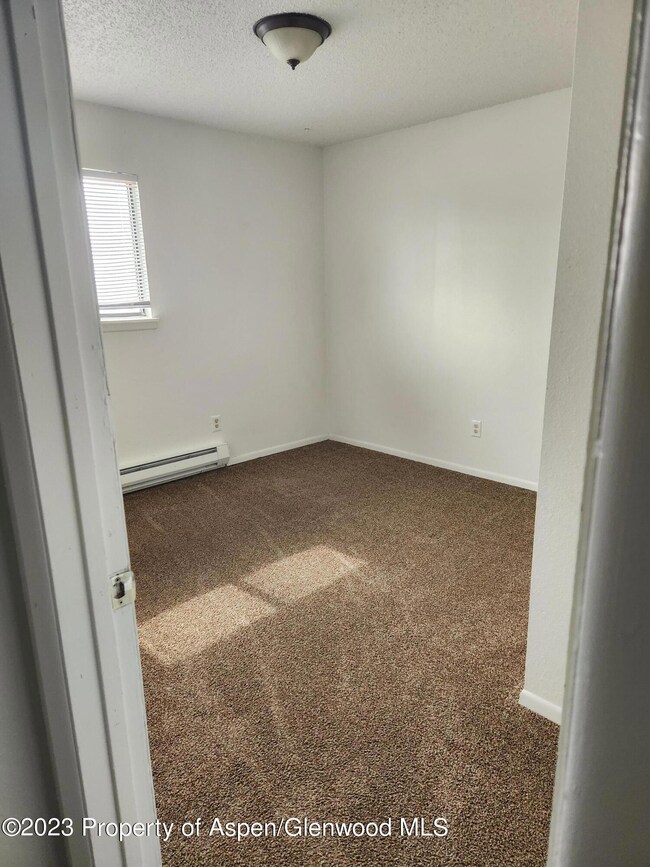
End unit 2 story townhome with upstairs bedrooms, main level necessities including a 1/2 bathroom and low exterior maintenance with off street parking.
No Smoking/No Pets. $1,800 plus utilities
Last Agent to Rent the Property
RE/MAX Country New Castle Brokerage Phone: (970) 984-9600 License #100049849 Listed on: 03/01/2023
Last Renter's Agent
RE/MAX Country New Castle Brokerage Phone: (970) 984-9600 License #100049849 Listed on: 03/01/2023
THE JOE REED TEAM
REED REAL ESTATE GROUP, LLC
(970) 822-0290
331 Total Sales
1 in Rifle
$52,000 Price
Colton Harris
XLV Collective Properties
(720) 802-4201
54 Total Sales
1 in Rifle
$600,000 Price
The Real Estate Rob Team
RONIN REAL ESTATE PROFESSIONALS ERA POWERED
(970) 296-5344
171 Total Sales
1 in Rifle
$491,500 Price
Terri Montano
DIAMOND REALTY & PROPERTY, LLC
(970) 812-1822
116 Total Sales
2 in Rifle
$362,500 Price Range
Aaron Ault
Pacific Auction & Realty
(866) 455-8310
30 Total Sales
1 in Rifle
$280,000 Price
Gerald Mohl
Slifer Smith & Frampton RFV
(970) 404-8280
25 Total Sales
3 in Rifle
$125K - $485K Price Range
We collect this data history from publicly available records. To have your information removed, we recommend requesting removal directly through your county’s website.
| Date | Event | Price | List to Sale | Price per Sq Ft |
|---|---|---|---|---|
| 03/07/2023 03/07/23 | Rented | $1,800 | 0.0% | -- |
| 03/01/2023 03/01/23 | For Rent | $1,800 | -- | -- |
Landlord's Agent in 2023
Kelli Broughton
RE/MAX
(970) 379-5383
21 Total Sales
Source: Aspen Glenwood MLS
MLS Number: 178363
Disclaimer: Certain information contained herein is derived from information provided by parties other than Homes.com. All information provided is deemed reliable, but is not guaranteed to be accurate and should be independently verified.
IDX information is provided exclusively for personal, non-commercial use, and may not be used for any purpose other than to identify prospective properties consumers may be interested in purchasing. Information is deemed reliable but not guaranteed.
Ask me questions while you tour the home.