NOT LISTED FOR SALE

1322 Henleyfield McNeill Rd Carriere, MS 39426

Estimated Value: $192,229 - $265,000

3 Beds
1 Bath
1,475 Sq Ft
$151/Sq Ft Est. Value

Sale Details

Date Sold: March 29, 2018

Current estimated payment $1,287 / mo

39 Days on Market

Highlights

  • Workshop
  • Covered Patio or Porch
  • Separate Outdoor Workshop
  • No HOA
  • Picket Fence
  • Brick or Stone Mason

About This Home

As of March 2018

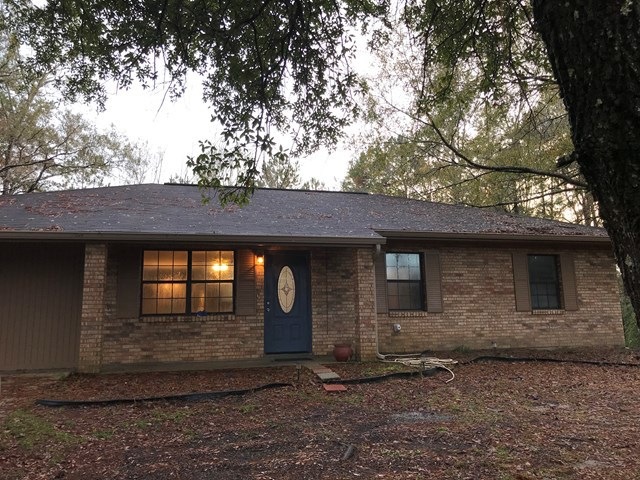
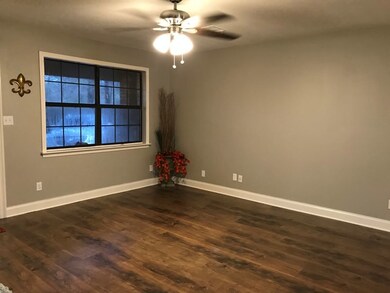
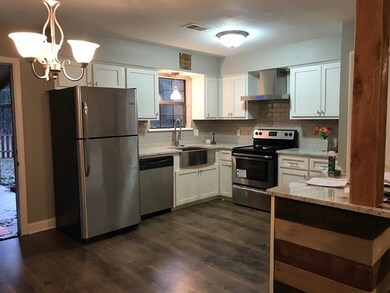
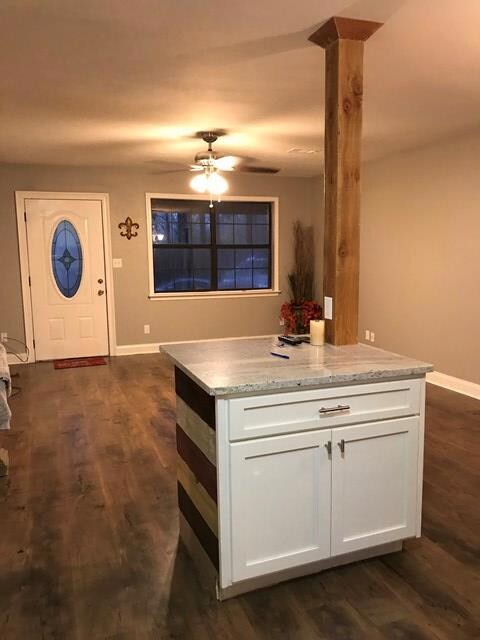
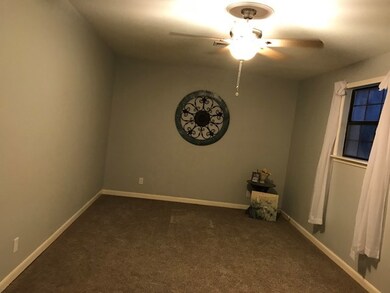
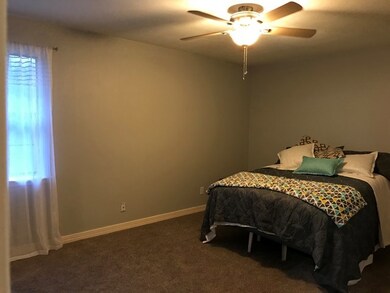
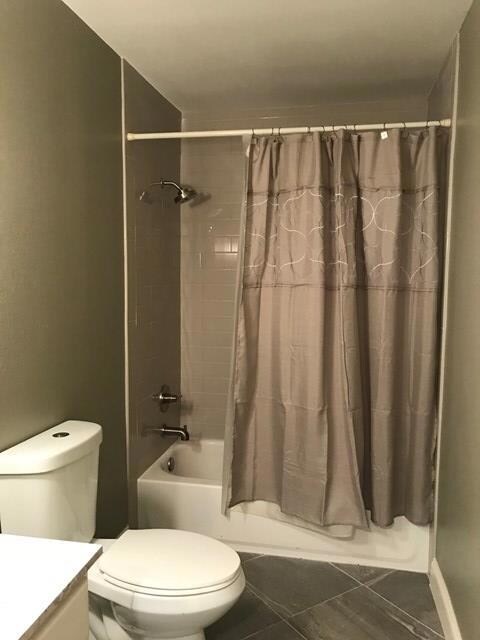
Precious Home with total upgrade. Bring your buyers to see this little gem, all new and fresh ! Sits on a bit over an acre shady and cool with big covered patio and picket fence to keep the little ones safe. Sweet building for mother-n-law or a small business or even just storage sits to the front of the property inside driveway. Also has a small shed in back. All of this in PRC School district !!

Last Agent to Sell the Property

Tammie Roberts

RE/MAX Premier Group Brokerage Phone: 6017983399 Listed on: 12/19/2017

Last Buyer's Agent

Missi S. Smith

RE/MAX Premier Group License #S-44912

RE/MAX Premier Group

Home Details

Home Type

  • Single Family

Est. Annual Taxes

  • $576

Year Built

  • Built in 1981

Lot Details

  • 1.3 Acre Lot
  • Picket Fence
  • Partially Fenced Property
  • Wood Fence
  • Decorative Fence

Parking

  • 2 Parking Spaces

Home Design

  • Brick or Stone Mason
  • Slab Foundation
  • Architectural Shingle Roof
  • Tile Roof
  • Wood Siding

Interior Spaces

  • 1,475 Sq Ft Home
  • 1-Story Property
  • Ceiling Fan
  • Workshop
  • Laundry in Utility Room

Kitchen

  • Electric Range
  • Microwave

Flooring

  • Carpet
  • Laminate
  • Tile

Bedrooms and Bathrooms

  • 3 Bedrooms
  • 1 Full Bathroom

Outdoor Features

  • Covered Patio or Porch
  • Separate Outdoor Workshop
  • Shed

Utilities

  • Central Heating and Cooling System
  • Electric Water Heater
  • Septic Tank

Community Details

  • No Home Owners Association

Home Details

Home Type

Single Family

Est. Annual Taxes

$576

Year Built

Built in 1981

Lot Details

1.3 Acres

Listing Details

  • Property Sub Type: Residential
  • Prop. Type: Residential
  • Lot Size Acres: 1.3
  • Road Surface Type: Asphalt
  • Subdivision Name: Other
  • Directions: Take Hwy 11 North to McNeill. Turn left and travel about 1.5 miles just past White Chapel Rd on Left.
  • Carport Y N: No
  • Unit Levels: One
  • New Construction: No
  • Year Built: 1981
  • ResoBuildingAreaSource: Owner
  • Special Features: None

Interior Features

  • Appliances: Electric Water Heater, Microwave, Electric Range, Refrigerator
  • Has Basement: None, Workshop
  • Full Bathrooms: 1
  • Total Bedrooms: 3
  • Fireplace Features: None
  • Fireplace: No
  • Flooring: Tile, Carpet, Wood Laminate
  • Interior Amenities: None
  • Living Area: 1475
  • ResoLivingAreaSource: Owner

Exterior Features

  • Fencing: Partial, Wood, Picket, Decorative
  • Waterfront Features: None
  • Waterfront: No
  • Home Warranty: No
  • Construction Type: Wood Siding, Brick
  • Foundation Details: Slab
  • Other Structures: Shed(s), Workshop
  • Patio And Porch Features: Covered Patio, Porch
  • Property Condition: Existing Home
  • Roof: Architectural, Tile

Garage/Parking

  • Covered Parking Spaces: 2
  • Parking Features: 2 Car, None, Other
  • Total Parking Spaces: 2

Utilities

  • Laundry Features: Utility Room
  • Cooling: Ceiling Fan(s), Central Air, Electric
  • Cooling Y N: Yes
  • Heating: Central
  • Heating Yn: Yes
  • Electric: Coast Electric
  • Sewer: Septic Tank
  • Water Source: Community

Condo/Co-op/Association

  • Association: No

Schools

  • Junior High Dist: PRC

Lot Info

  • Lot Size Sq Ft: 56628
  • Farm Land Area Units: Square Feet
  • ResoLotSizeUnits: Acres

Green Features

Multi Family

Tax Info

  • Tax Annual Amount: 575.69
  • Tax Year: 2017

Ownership History

We collect this data history from publicly available records. To have your information removed, we recommend requesting removal directly through your county’s website.

Date Name Owned For Owner Type

Purchase Details

Closed on
Oct 6, 2021
Sold by
Bought by
Current Estimated Value
$223,057

Purchase Details

Listed on
Dec 19, 2017
Closed on
Mar 29, 2018
Sold by
Bought by
Seller's Agent
Tammie Roberts
RE/MAX Premier Group
Buyer's Agent
Missi S. Smith
RE/MAX Premier Group
List Price
$131,500

Home Financials for this Owner

Home Financials are based on the most recent Mortgage that was taken out on this home.
Avg. Annual Appreciation
6.53%
Source: Public Records
Create a Home Valuation Report for This Property
The Home Valuation Report is an in-depth analysis detailing your home's value as well as a comparison with similar homes in the area

Purchase History

We collect this data history from publicly available records. To have your information removed, we recommend requesting removal directly through your county’s website.

Date Buyer Sale Price Title Company
-- None Available
-- --
Source: Public Records

Property History

We collect this data history from publicly available records. To have your information removed, we recommend requesting removal directly through your county’s website.

Date Event Price List to Sale Price per Sq Ft
03/29/2018 03/29/18 Sold -- -- --
01/28/2018 01/28/18 Pending -- -- --
12/19/2017 12/19/17 For Sale $131,500 -- $89 / Sq Ft
Source: Pearl River County Board of REALTORS®

Tax History

We collect this data history from publicly available records. To have your information removed, we recommend requesting removal directly through your county’s website.

Year Tax Paid Tax Assessment Tax Assessment Total Assessment is a certain percentage of the fair market value that is determined by local assessors to be the total taxable value of land and additions on the property. Land Improvement
2025 $745 $8,213 $0 $0
2024 $745 $7,523 $0 $0
2023 $654 $6,312 $0 $0
2022 $544 $6,262 $0 $0
2021 $540 $6,262 $0 $0
2020 $542 $6,256 $0 $0
2019 $528 $6,354 $0 $0
2018 $1,168 $9,502 $0 $0
2017 $0 $9,656 $0 $0
2016 $1,119 $9,656 $0 $0
2015 -- $8,648 $0 $0
2014 -- $8,648 $0 $0
Source: Public Records

Agents Affiliated with this Home

  • Section Image
  • Section Image
See All Agents

Map

Source: Pearl River County Board of REALTORS®

MLS Number: 169842

APN: 4-17-7-25-000-000-2605

Your Personal Tour Guide

Ask me questions while you tour the home.