
Seller's Agent in 2026
Nikki Spurlock
Sold Standard Real Estate
(615) 720-7025
5 in this area
87 Total Sales


Estimated Value: $413,634 - $459,000
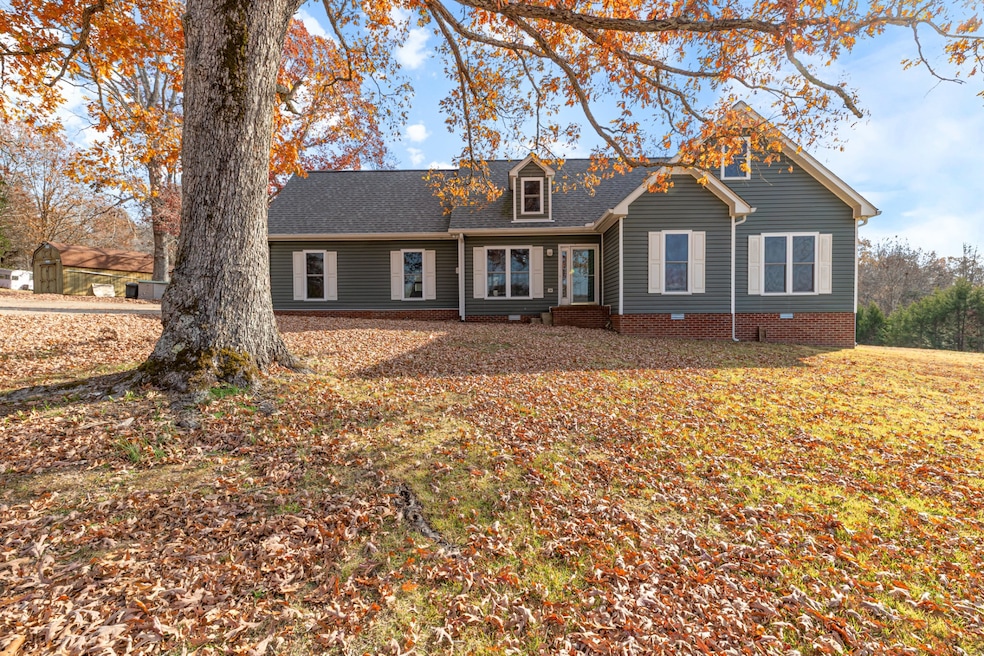
Your dream home just hit the market! 1322 Highway 49 perfectly blends small-town charm, modern comfort, and peaceful country living on just over 2 acres.
Step inside and be wowed by the most stunning kitchen. Wide open and beautifully designed, it offers an abundance of counter space, functional cabinetry, and storage that makes cooking, entertaining, and gathering effortless. The kitchen flows seamlessly into the open living and dining areas, creating the perfect space for connection and conversation.
This home features 3 spacious bedrooms and 2 full bathrooms, including a spa-like ensuite bathroom and custom closet. Upstairs, you’ll discover even more space to grow — a bonus room with a closet that offers the perfect opportunity for a fourth bedroom while still leaving room for a separate playroom, home office, or cozy media space.
Outside, the large deck overlooks a beautiful backyard framed by mature trees and peaceful country views — ideal for morning coffee, summer barbecues, or stargazing at night. This property also includes a charming she-shed, ready to become your creative studio, garden retreat, or relaxing escape and 2 additional sheds perfect for tools and storage.
Set just off Highway 49 for easy access to Dickson, Nashville, Clarksville, and beyond, this home offers the best of both worlds — convenience and tranquility.
If you’ve been dreaming of a home with space to grow, a kitchen built for gathering, and a yard that feels like your own private retreat, 1322 Highway 49 is waiting to welcome you home.
Last Agent to Sell the Property
Sold Standard Real Estate Brokerage Phone: 6157207025 License #352667 Listed on: 11/05/2025
Last Buyer's Agent
Sold Standard Real Estate Brokerage Phone: 6157207025 License #352667 Listed on: 11/05/2025
We collect this data history from publicly available records. To have your information removed, we recommend requesting removal directly through your county’s website.
We collect this data history from publicly available records. To have your information removed, we recommend requesting removal directly through your county’s website.
| Date | Buyer | Sale Price | Title Company |
|---|---|---|---|
| $429,900 | None Listed On Document | ||
| $174,900 | -- |
We collect this data history from publicly available records. To have your information removed, we recommend requesting removal directly through your county’s website.
| Date | Status | Borrower | Loan Amount |
|---|---|---|---|
| Open | $304,900 | ||
| Previous Owner | $174,900 |
We collect this data history from publicly available records. To have your information removed, we recommend requesting removal directly through your county’s website.
| Date | Event | Price | List to Sale | Price per Sq Ft |
|---|---|---|---|---|
| 02/10/2026 02/10/26 | Sold | $429,900 | 0.0% | $205 / Sq Ft |
| 11/20/2025 11/20/25 | For Sale | $429,900 | -- | $205 / Sq Ft |
We collect this data history from publicly available records. To have your information removed, we recommend requesting removal directly through your county’s website.
| Year | Tax Paid | Tax Assessment Tax Assessment Total Assessment is a certain percentage of the fair market value that is determined by local assessors to be the total taxable value of land and additions on the property. | Land | Improvement |
|---|---|---|---|---|
| 2025 | $1,373 | $81,225 | $13,575 | $67,650 |
| 2024 | $1,373 | $81,225 | $13,575 | $67,650 |
| 2023 | $1,263 | $53,725 | $4,250 | $49,475 |
| 2022 | $1,263 | $53,725 | $4,250 | $49,475 |
| 2021 | $1,263 | $53,725 | $4,250 | $49,475 |
| 2020 | $1,263 | $53,725 | $4,250 | $49,475 |
| 2019 | $1,263 | $53,725 | $4,250 | $49,475 |
| 2018 | $1,131 | $41,875 | $3,650 | $38,225 |
| 2017 | $1,131 | $41,875 | $3,650 | $38,225 |
| 2016 | $1,131 | $41,875 | $3,650 | $38,225 |
| 2015 | $1,033 | $35,625 | $3,650 | $31,975 |
| 2014 | $1,033 | $35,625 | $3,650 | $31,975 |
Seller's Agent in 2026
Nikki Spurlock
Sold Standard Real Estate
(615) 720-7025
5 in this area
87 Total Sales
J
Seller Co-Listing Agent in 2026
Justin Spurlock
Red Bird Realty
(615) 476-2879
2 in this area
44 Total Sales
Source: Realtracs
MLS Number: RTC3041358
APN: 057-017.07
Disclaimer: Certain information contained herein is derived from information provided by parties other than Homes.com. All information provided is deemed reliable, but is not guaranteed to be accurate and should be independently verified.
All data is obtained from various sources and may not have been verified by broker or MLS GRID. Supplied Open House Information is subject to change without notice. All information should be independently reviewed and verified for accuracy. Properties may or may not be listed by the office/agent presenting the information. Some IDX listings have been excluded from this website.
Listings courtesy of Realtracs as distributed by MLS GRID.
Based on information submitted to the MLS GRID
Ask me questions while you tour the home.