NOT LISTED FOR SALE

1322 Meadowlark Dr Stillwater, MN 55082

Stillwater Area

Estimated Value: $561,000 - $691,000

4 Beds
3 Baths
2,504 Sq Ft
$255/Sq Ft Est. Value

Sale Details

Date Sold: June 25, 2025

Last sale price $660,000 $264 Per Sq Ft

Est. 3% decrease in value since last sale

Current estimated payment $3,946 / mo

18 Days on Market

Highlights

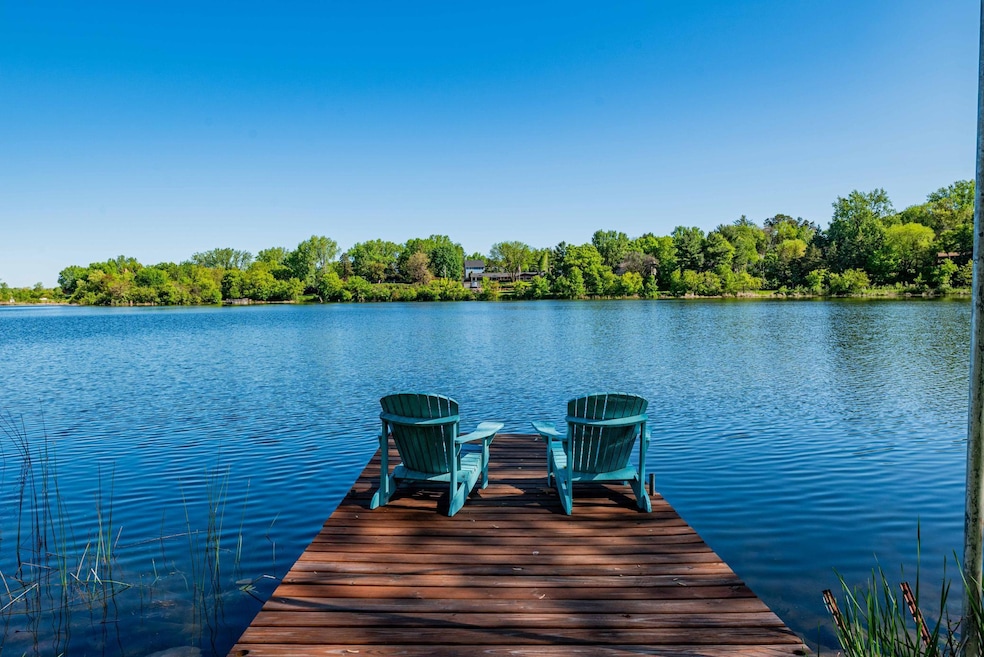
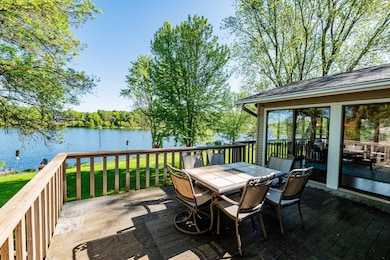
  • 97 Feet of Waterfront
  • Docks
  • Lake View
  • Lily Lake Elementary School Rated 9+
  • Beach Access
  • Deck

About This Home

As of June 2025

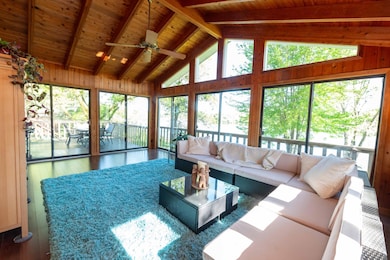
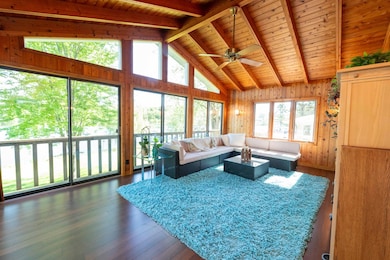
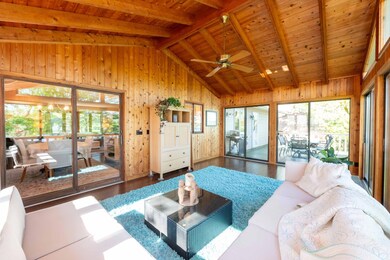
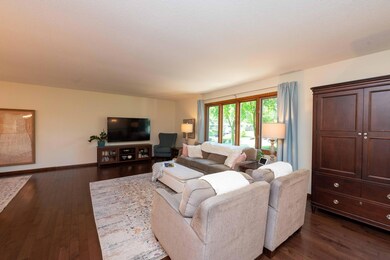
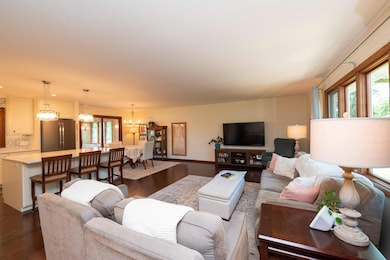
Fantastic and very rare lake home with in-town convenience on a extra large lot! Enjoy the lake from multiple rooms, the amazing cedar-lined porch room with vaulted ceilings and expansive glass, also from the deck, and the large dock with sunset views. Open kitchen, living, and dining. Great entertainment spaces inside and out. Move-in ready! Renovated with attention to detail and quality finishes like Amish-built custom cabinets and quartz countertops, tiled bathrooms, soaking tub, new gas fireplace, hardwood floors, and more. Irrigation pumps from the lake, so no impact to water bill. Workshop/Storage (21x14) addition to garage has supplemental gas heat (never used by this owner). People are seen fishing from boats and ice fishing, paddling canoes and kayaks, even a sail boat. There is a flood light by the dock for ice skating, etc. Walk around the lake, to parks, library, post office and downtown Stillwater. Hurry, don't miss this rare opportunity!

Last Agent to Sell the Property

Sarah Hietpas

Real Broker, LLC Listed on: 05/22/2025

Real Broker, LLC

Last Buyer's Agent

Mathias Baden

Edina Realty, Inc.

Edina Realty, Inc.

Range of Values:

--
Value Increase
--
Percent Increase
--
Adjusted for Inflation
Collateral Analytics

Collateral Analytics Collateral Analytics AVMs (Automated Valuation Model) employ a number of statistical approaches combined with neighborhood-specific comparable selection guarantees the most up-to-date and precise valuations.

Not Available

Collateral Analytics does not have data for the current month. Please view the chart for historical values.

ICE

ICE Mortgage Technology ICE Mortgage Technology’s AVM (Automated Valuation Model) is a state-of-the-art online residential property valuation tool that provides a quick and accurate estimate of the value of almost any home in the U.S.

Not Available

ICE Mortgage Technology does not have data for the current month. Please view the chart for historical values.

First American

First American First American Data & Analytics’ next-generation AVM combines unrivaled data assets with a blended ensemble of valuation models to produce highly accurate, reliable valuations you can trust.

Not Available

First American does not have data for the current month. Please view the chart for historical values.

Quantarium

Quantarium Quantarium’s valuation service, repeatedly proven the industry’s most accurate and comprehensive, is supercharged with a self-learning and auto-tuning AI engine that continually becomes smarter and more accurate as it processes daily inputs from the industry’s leading RE data lake.

Not Available

Quantarium does not have data for the current month. Please view the chart for historical values.

Average Value
Not Available
List Price
Sold Price
Create a Home Valuation Report for This Property
The Home Valuation Report is an in-depth analysis detailing your home's value as well as a comparison with similar homes in the area

Home Details

Home Type

  • Single Family

Est. Annual Taxes

  • $4,745

Year Built

  • Built in 1968

Lot Details

  • Lot Dimensions are 90x230x97x240
  • 97 Feet of Waterfront
  • Lake Front

Parking

  • 2 Car Garage
  • Parking Storage or Cabinetry
  • Heated Garage
  • Tuck Under Garage
  • Garage Door Opener

Home Design

  • Bi-Level Home
  • Brick Exterior Construction
  • Block Foundation
  • Frame Construction
  • Architectural Shingle Roof
  • Block Exterior
  • Steel Siding

Interior Spaces

  • Gas Fireplace
  • Dining Room
  • Open Floorplan
  • Lower Floor Utility Room
  • Lake Views

Kitchen

  • Eat-In Kitchen
  • Range
  • Dishwasher
  • Stainless Steel Appliances
  • The kitchen features windows

Bedrooms and Bathrooms

  • 4 Bedrooms
  • Primary Bedroom on Main
  • Soaking Tub

Laundry

  • Laundry Room
  • Dryer
  • Washer
  • Sink Near Laundry

Finished Basement

  • Walk-Out Basement
  • Drain
  • Natural lighting in basement

Outdoor Features

  • Beach Access
  • Docks
  • Deck
  • Patio

Utilities

  • Forced Air Heating and Cooling System
  • Humidifier
  • 100 Amp Service
  • Gas Water Heater

Community Details

  • No Home Owners Association
  • Castle Hills Add To Stillwater Subdivision

Listing and Financial Details

  • Assessor Parcel Number 2903020140008

Home Details

Home Type

Single Family

Est. Annual Taxes

$4,745

Year Built

Built in 1968

Lot Details

1.52 Acres

Parking

2

Listing Details

  • Type: Residential
  • Property Subtype 1: Single Family
  • Cooling System: Central Air
  • Outside Features: Brick Veneer, Steel Siding
  • Garage Spaces: 2
  • Accessibility Features: Soaking Tub
  • Fireplaces: 1
  • Water Source: City Water/Connected
  • Year Built: 1968
  • Above Grade Finished Sq Ft: 1686
  • Unit Levels: Split Entry (Bi-Level)
  • New Construction: No
  • FractionalOwnershipYN: No
  • Special Features: None
  • Property Sub Type: Detached

Interior Features

  • Basement: Daylight/Lookout Windows, Drain Tiled, Finished, Walkout
  • Appliances: Dishwasher, Dryer, Humidifier, Gas Water Heater, Water Osmosis System, Range, Refrigerator, Stainless Steel Appliances, Washer
  • Fireplace Features: Gas
  • Living Area: 2504
  • Fireplace: Yes
  • Below Grade Finished Sq Ft: 818
  • Basement YN: Yes

Beds/Baths

  • Full Bathrooms: 1
  • Total Bedrooms: 4
  • Three Quarter Bathrooms: 2

Exterior Features

  • Roof: Age Over 8 Years, Architectural Shingle
  • Foundation Details: Block
  • Other Structures: Storage Shed
  • PatioPorchType: Composite Decking, Deck, Patio
  • Waterfront Frontage: 97

Garage/Parking

  • Parking Features: Asphalt, Concrete, Garage Door Opener, Heated Garage, Storage, Tuckunder Garage

Utilities

  • Heating: Forced Air, Fireplace(s), Humidifier
  • Sewer: City Sewer/Connected
  • LaundryFeatures: Electric Dryer Hookup, Lower Level, Laundry Room, Sink, Washer Hookup
  • Electric: Circuit Breakers, 100 Amp Service
  • Fuel: Natural Gas
  • Power Company: Xcel Energy

Condo/Co-op/Association

  • Association: No
  • Amenities Unit: Deck, Dock, Hardwood Floors, Kitchen Center Island, Kitchen Window, Main Floor Primary Bedroom, Natural Woodwork, Patio, Paneled Doors, Porch, In-Ground Sprinkler, Tile Floors, Vaulted Ceiling(s), Washer/Dryer Hookup

Schools

  • Junior High Dist: Stillwater
  • SchoolDistrictPhone: 6513518301

Lot Info

  • Waterfront YN: Yes
  • PropertyAttachedYN: No
  • Lot Size: 90x230x97x240
  • Land Lease: No
  • Lot Features: Accessible Shoreline
  • Additional Parcels: No
  • Zoning Description: Residential-Single Family
  • AssessmentPending: No
  • Yearly/Seasonal: Yearly

Building Info

  • Construction Materials: Block, Brick, Frame

Tax Info

  • Tax Year: 2024
  • Assessor Parcel Number: 2903020140008
  • Tax Annual Amount: 4745
  • TaxWithAssessments: 4748

Multi Family

  • WaterfrontFeatures: Dock, Lake Front, Lake View

Ownership History

We collect this data history from publicly available records. To have your information removed, we recommend requesting removal directly through your county’s website.

Date Name Owned For Owner Type

Purchase Details

Closed on
May 31, 2018
Sold by
Bought by
Current Estimated Value
$638,177
Source: Public Records

Home Values in the Area

Source: Public Records

Average Home Value in this Area


Source: Public Records

Agents Specializing in Stillwater, MN

See All Agents

Purchase History

We collect this data history from publicly available records. To have your information removed, we recommend requesting removal directly through your county’s website.

Date Buyer Sale Price Title Company
$340,000 Land Title Inc
Source: Public Records

Property History

We collect this data history from publicly available records. To have your information removed, we recommend requesting removal directly through your county’s website.

Date Event Price List to Sale Price per Sq Ft
06/25/2025 06/25/25 Sold $660,000 -2.2% $264 / Sq Ft
06/09/2025 06/09/25 Pending -- -- --
06/01/2025 06/01/25 For Sale $674,900 0.0% $270 / Sq Ft
05/30/2025 05/30/25 Pending -- -- --
05/22/2025 05/22/25 For Sale $674,900 -- $270 / Sq Ft
Source: NorthstarMLS

Tax History

We collect this data history from publicly available records. To have your information removed, we recommend requesting removal directly through your county’s website.

Year Tax Paid Tax Assessment Tax Assessment Total Assessment is a certain percentage of the fair market value that is determined by local assessors to be the total taxable value of land and additions on the property. Land Improvement
2025 $5,352 $457,200 $191,100 $266,100
2024 $5,352 $449,900 $181,100 $268,800
2023 $5,184 $445,900 $193,900 $252,000
2022 $4,248 $422,900 $193,900 $229,000
2021 $3,936 $359,900 $165,000 $194,900
2020 $3,950 $343,100 $155,000 $188,100
2019 $3,880 $339,900 $155,000 $184,900
2018 $3,668 $320,400 $150,000 $170,400
2017 $3,676 $304,100 $140,000 $164,100
2016 $3,654 $292,300 $130,000 $162,300
2015 $3,576 $276,600 $124,900 $151,700
2013 -- $233,600 $102,500 $131,100
Source: Public Records

Agents Affiliated with this Home

  • Section Image
  • Section Image
See All Agents

Map

Source: NorthstarMLS

MLS Number: 6725822

NorthstarMLS

APN: 29-030-20-14-0008

Your Personal Tour Guide

Ask me questions while you tour the home.