
Karen Knickerbocker
RE/MAX Elite
(425) 382-8802
44 Total Sales
1 in Lake Stickney
$628,000 Price
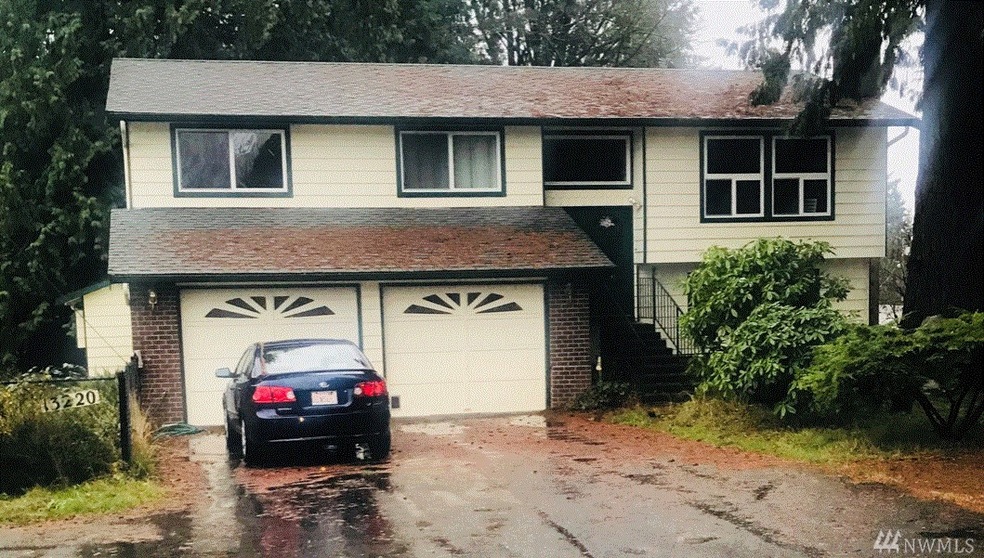

ATTENTION INVESTORS: Rare opportunity to own over 2 acres of desired Ash Way Property. This property, along with 2 others, are on the market simultaneously creating a great opportunity for future owner. Current zoning is LDMR:R7200 County FLU is UDMR (Buyer to verify). Gain rental income with current homes until you are ready to develop! See MLS #'s 1217837 & 1217845 for the additional listings and MLS #1217846 for combined listing.
Last Agent to Sell the Property
John L. Scott Arlington License #124926 Listed on: 11/30/2017
Source: Northwest Multiple Listing Service (NWMLS)
MLS#: NWM1217844
Karen Knickerbocker
RE/MAX Elite
(425) 382-8802
44 Total Sales
1 in Lake Stickney
$628,000 Price
Chris Bajuk
HomeSmart Real Estate Assoc
(206) 895-7362
84 Total Sales
1 in Lake Stickney
$958,000 Price
Danan Powell
COMPASS
(206) 489-3291
38 Total Sales
2 in Lake Stickney
$675K - $683K Price Range
TC Wu
WPI Real Estate Services, Inc.
(425) 250-9283
102 Total Sales
1 in Lake Stickney
$895,000 Price
Marleen Brozovich
HomeSmart Realty Group
(360) 657-9948
73 Total Sales
1 in Lake Stickney
$705,000 Price
Christopher Haynes
Windermere R.E. Shoreline
(206) 785-2284
83 Total Sales
1 in Lake Stickney
$1,210,000 Price
We collect this data history from publicly available records. To have your information removed, we recommend requesting removal directly through your county’s website.
| Date | Event | Price | List to Sale | Price per Sq Ft |
|---|---|---|---|---|
| 02/01/2018 02/01/18 | Sold | $733,333 | +12.8% | $351 / Sq Ft |
| 12/11/2017 12/11/17 | Pending | -- | -- | -- |
| 11/30/2017 11/30/17 | For Sale | $650,000 | -- | $311 / Sq Ft |
Seller's Agent in 2018
Andria White
John L. Scott Arlington
(425) 210-9628
23 Total Sales
Buyer's Agent in 2018
Lindsay NcCorchuk
eXp Realty
(425) 870-6510
46 Total Sales
Source: Northwest Multiple Listing Service (NWMLS)
MLS Number: NWM1217844
APN: 00374700001902
Disclaimer: Certain information contained herein is derived from information provided by parties other than Homes.com. All information provided is deemed reliable, but is not guaranteed to be accurate and should be independently verified.
All data is obtained from various sources and may not have been verified by broker or MLS GRID. Supplied Open House Information is subject to change without notice. All information should be independently reviewed and verified for accuracy. Properties may or may not be listed by the office/agent presenting the information. Listing information is provided by the Northwest Multiple Listing Service (NWMLS). Property information is based on available data that may include MLS information, county records, and other sources. Listings marked with the 3 tree icon and provided by NWMLS. All properties are subject to prior sale or withdrawal. IDX information is provided exclusively for consumers’ personal noncommercial use, that it may not be used for any purpose other than to identify prospective properties consumers may be interested in purchasing, that the data is deemed reliable but is not guaranteed by MLS GRID. ©2026 NWMLS.
Based on information submitted to the MLS GRID
Listings courtesy of Northwest Multiple Listing Service (NWMLS) as distributed by MLS GRID
Ask me questions while you tour the home.