
Melissa Yanez
Favela Real Estate, LLC
(219) 240-0461
94 Total Sales
1 in Crown Point
$282,500 Price






Estimated Value: $397,013 - $601,000
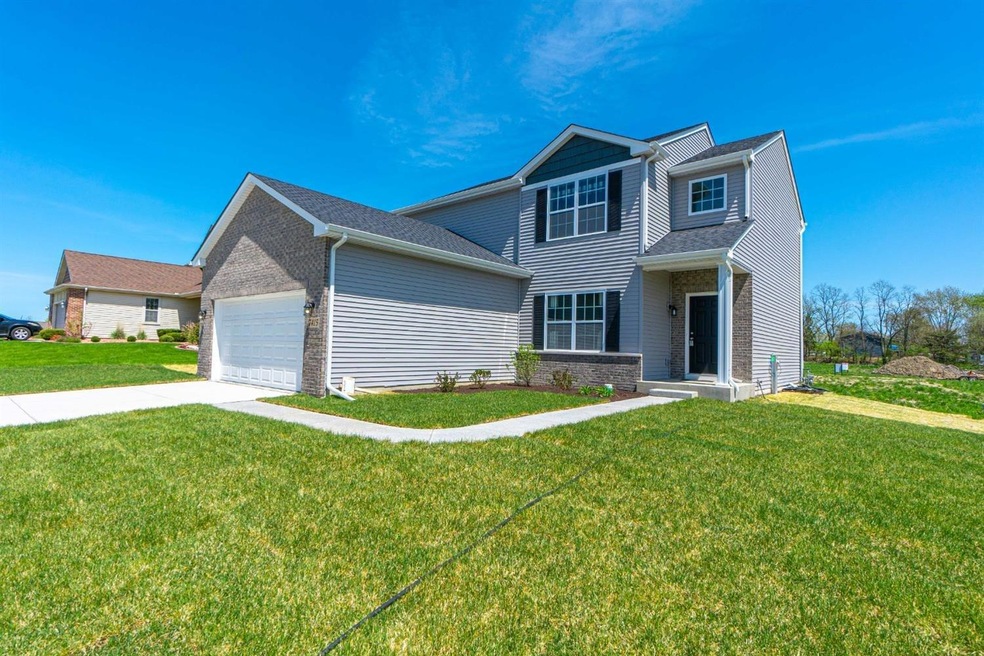
THE LANCASTER PLAN IS A 3 BEDROOM, 3 BATH, 2 STORY OFFERING PARTIAL BASEMENT. 2 CAR GARAGE & LANDSCAPING. OPEN CONCEPT MAIN LEVEL FEATURES DEN/OFFICE. SPACIOUS GREAT ROOM, DINING AREA & KITCHEN EQUIPPED WITH PANTRY AND 60 INCH ISLAND! THE UPPER LEVEL OFFERS A MASTER SUITE WITH PRIVATE BATH & WALK-IN CLOSET, 2 GENEROUS SIZED BEDROOMS & FULL BATH. STANDARD FEATURES INCLUDE 90% EFFICIENCY FURNACE, LANDSCAPING, CONCRETE DRIVEWAYS & MORE. PHOTO IS REPRESENTATIVE OF ANOTHER HOME UNDER CONSTRUCTION.
Last Agent to Sell the Property
BHHS Executive Realty License #RB14045310 Listed on: 09/08/2021
We collect this data history from publicly available records. To have your information removed, we recommend requesting removal directly through your county’s website.
Melissa Yanez
Favela Real Estate, LLC
(219) 240-0461
94 Total Sales
1 in Crown Point
$282,500 Price
Bill Vossos
BVG Realty, LLC
(219) 351-6123
75 Total Sales
2 in Crown Point
$320K - $362K Price Range
Lisa Gaff
White Hat Realty Group, LLC
(708) 740-2403
311 Total Sales
3 in Crown Point
$275K - $665K Price Range
Jeana Consier
Realty Executives Premier
(219) 796-0710
113 Total Sales
9 in Crown Point
$237K - $425K Price Range
Martha Brubaker
Coldwell Banker Real Estate Gr
(219) 255-3641
38 Total Sales
1 in Crown Point
$227,000 Price
Justin Hanuscin
(219) 319-1650
104 Total Sales
3 in Crown Point
$245K - $370K Price Range
We collect this data history from publicly available records. To have your information removed, we recommend requesting removal directly through your county’s website.
| Date | Buyer | Sale Price | Title Company |
|---|---|---|---|
| -- | None Listed On Document | ||
| $293,060 | None Available |
We collect this data history from publicly available records. To have your information removed, we recommend requesting removal directly through your county’s website.
| Date | Status | Borrower | Loan Amount |
|---|---|---|---|
| Open | $283,279 | ||
| Previous Owner | $2,351,200 |
We collect this data history from publicly available records. To have your information removed, we recommend requesting removal directly through your county’s website.
| Date | Event | Price | List to Sale | Price per Sq Ft |
|---|---|---|---|---|
| 10/27/2021 10/27/21 | Sold | $293,060 | 0.0% | $146 / Sq Ft |
| 09/08/2021 09/08/21 | Pending | -- | -- | -- |
| 09/08/2021 09/08/21 | For Sale | $293,060 | -- | $146 / Sq Ft |
We collect this data history from publicly available records. To have your information removed, we recommend requesting removal directly through your county’s website.
| Year | Tax Paid | Tax Assessment Tax Assessment Total Assessment is a certain percentage of the fair market value that is determined by local assessors to be the total taxable value of land and additions on the property. | Land | Improvement |
|---|---|---|---|---|
| 2025 | $3,947 | $419,500 | $92,600 | $326,900 |
| 2024 | $9,798 | $386,700 | $92,600 | $294,100 |
| 2023 | $3,750 | $356,500 | $92,600 | $263,900 |
| 2022 | $3,750 | $335,900 | $92,600 | $243,300 |
| 2021 | $2 | $300 | $300 | $0 |
Seller's Agent in 2021
Carol Biel
BHHS Executive Realty
(219) 688-9515
311 Total Sales
Source: Northwest Indiana Association of REALTORS®
MLS Number: GNR500400
APN: 45-16-20-378-007.000-042
Disclaimer: Certain information contained herein is derived from information provided by parties other than Homes.com. All information provided is deemed reliable, but is not guaranteed to be accurate and should be independently verified.
All data is obtained from various sources and may not have been verified by broker or MLS GRID. Supplied Open House Information is subject to change without notice. All information should be independently reviewed and verified for accuracy. Properties may or may not be listed by the office/agent presenting the information. Some IDX listings have been excluded from this website. Copyright 2026 Multiple Listing Service of the Northwest Indiana Realtors Association Multiple Listing Service (NIRA MLS). All rights reserved. IDX information is provided exclusively for personal, non-commercial use, and may not be used for any purpose other than to identify prospective properties consumers may be interested in purchasing. Information is deemed reliable but not guaranteed.
Listings courtesy of Northwest Indiana Association of REALTORS® as distributed by MLS GRID.
Based on information submitted to the MLS GRID
Ask me questions while you tour the home.