
Elizabeth Mudroncik
(219) 666-8614
58 Total Sales
5 in Crown Point
$262K - $430K Price Range

Estimated Value: $456,072 - $550,000
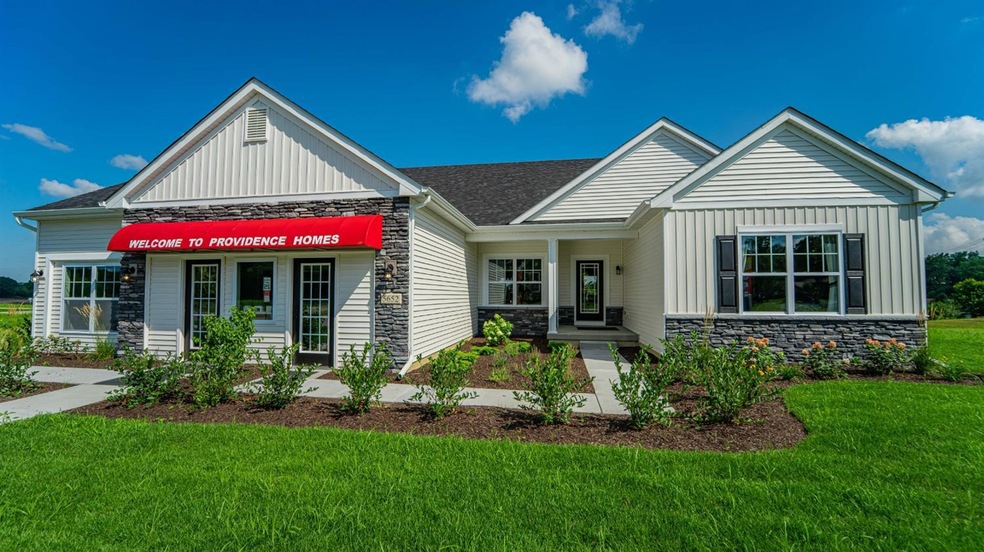
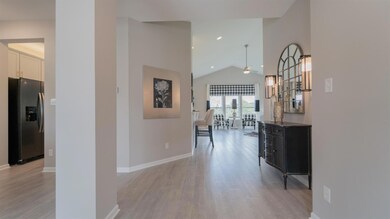
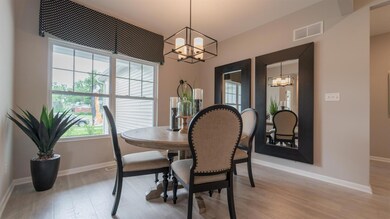
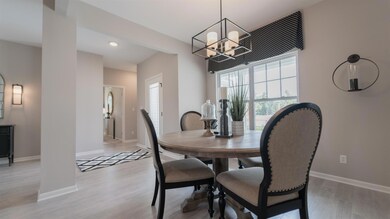
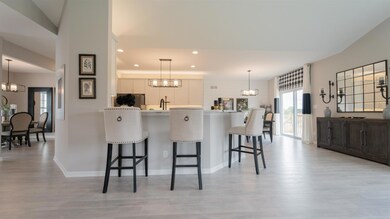
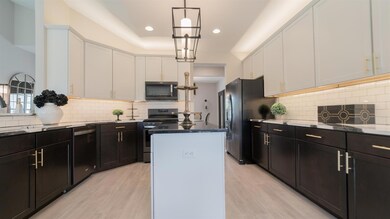
NEW CONSTRUCT! ESTIMATED COMPLETION JANUARY 2022. AWESOME 2005 square foot SPLIT FLOOR PLAN 3 bedroom 2 bath RANCH with PARTIAL BASEMENT ROUGHED IN FOR FUTURE BATH. OPEN CONCEPT floor plan boasts a HUGE GREAT ROOM with VAULTED CEILING, that is open to a DREAM KITCHEN equipped with abundance of CABINETRY, and 48" ISLAND! DEN off the foyer could be used as an office. SPACIOUS MASTER SUITE features walk-in closet plus bath w/double bow vanity, shower & linen closet. 2 Generous size bedrooms and FULL BATH are located on the opposite end of the home. Convenient Main floor LAUNDRY off the garage. LOCATED IN CROWN POINTS NEWEST NEIGHBORHOOD THE FAIRWAYS. LOCATION IS KEY IN THE PICTURESQUE NEIGHBORHOOD THAT BORDERS THE PRESTIGIOUS YOUCHE COUNTRY CLUB AND IS JUST MINUTES AWAY FROM THE HISTORIC CROWN POINT SQUARE, THE FAIRGROUNDS, YMCA & ST. ANTHONY'S HOSPITAL.
Last Agent to Sell the Property
BHHS Executive Realty License #RB14045310 Listed on: 12/28/2021
We collect this data history from publicly available records. To have your information removed, we recommend requesting removal directly through your county’s website.
Elizabeth Mudroncik
(219) 666-8614
58 Total Sales
5 in Crown Point
$262K - $430K Price Range
Janet Keric
@properties/Christie's Intl RE
(219) 666-8453
91 Total Sales
10 in Crown Point
$169K - $670K Price Range
Terry Papp
(219) 356-6913
41 Total Sales
6 in Crown Point
$255K - $590K Price Range
Nancy Esqueda
McColly Real Estate
(219) 800-2490
103 Total Sales
2 in Crown Point
$132K - $445K Price Range
Paul Boyter
McColly Real Estate
(219) 244-2759
190 Total Sales
1 in Crown Point
$300,000 Price
Sarah Portone
(219) 946-5470
110 Total Sales
6 in Crown Point
$265K - $1M Price Range
We collect this data history from publicly available records. To have your information removed, we recommend requesting removal directly through your county’s website.
| Date | Buyer | Sale Price | Title Company |
|---|---|---|---|
| -- | None Listed On Document | ||
| -- | Tm & V Llc | ||
| -- | None Listed On Document |
We collect this data history from publicly available records. To have your information removed, we recommend requesting removal directly through your county’s website.
| Date | Status | Borrower | Loan Amount |
|---|---|---|---|
| Previous Owner | $343,400 | ||
| Previous Owner | $343,400 | ||
| Previous Owner | $2,351,200 |
We collect this data history from publicly available records. To have your information removed, we recommend requesting removal directly through your county’s website.
| Date | Event | Price | List to Sale | Price per Sq Ft |
|---|---|---|---|---|
| 02/18/2022 02/18/22 | Sold | $429,365 | 0.0% | $214 / Sq Ft |
| 12/28/2021 12/28/21 | Pending | -- | -- | -- |
| 12/28/2021 12/28/21 | For Sale | $429,365 | -- | $214 / Sq Ft |
We collect this data history from publicly available records. To have your information removed, we recommend requesting removal directly through your county’s website.
| Year | Tax Paid | Tax Assessment Tax Assessment Total Assessment is a certain percentage of the fair market value that is determined by local assessors to be the total taxable value of land and additions on the property. | Land | Improvement |
|---|---|---|---|---|
| 2025 | $3,890 | $423,500 | $65,300 | $358,200 |
| 2024 | $9,658 | $387,500 | $65,300 | $322,200 |
| 2023 | $7 | $351,400 | $65,300 | $286,100 |
| 2022 | $7 | $300 | $300 | |
| 2021 | $7 | $300 | $300 | $0 |
Seller's Agent in 2022
Carol Biel
BHHS Executive Realty
(219) 688-9515
311 Total Sales
Source: Northwest Indiana Association of REALTORS®
MLS Number: GNR505680
APN: 45-16-20-379-004.000-042
Disclaimer: Certain information contained herein is derived from information provided by parties other than Homes.com. All information provided is deemed reliable, but is not guaranteed to be accurate and should be independently verified.
All data is obtained from various sources and may not have been verified by broker or MLS GRID. Supplied Open House Information is subject to change without notice. All information should be independently reviewed and verified for accuracy. Properties may or may not be listed by the office/agent presenting the information. Some IDX listings have been excluded from this website. Copyright 2026 Multiple Listing Service of the Northwest Indiana Realtors Association Multiple Listing Service (NIRA MLS). All rights reserved. IDX information is provided exclusively for personal, non-commercial use, and may not be used for any purpose other than to identify prospective properties consumers may be interested in purchasing. Information is deemed reliable but not guaranteed.
Listings courtesy of Northwest Indiana Association of REALTORS® as distributed by MLS GRID.
Based on information submitted to the MLS GRID
Ask me questions while you tour the home.