

Starting at $1,100
Plus Fees
Studio-3
Beds
1-2
Baths
426+
Sq Ft
2nd Month Free on Select Units
2nd month free. Restrictions apply for certain units. Please call today to find out more!
Highlights
- Floor to Ceiling Windows
- Pool
- Walk-In Closets
- Fireplace
- Grill
- Balcony
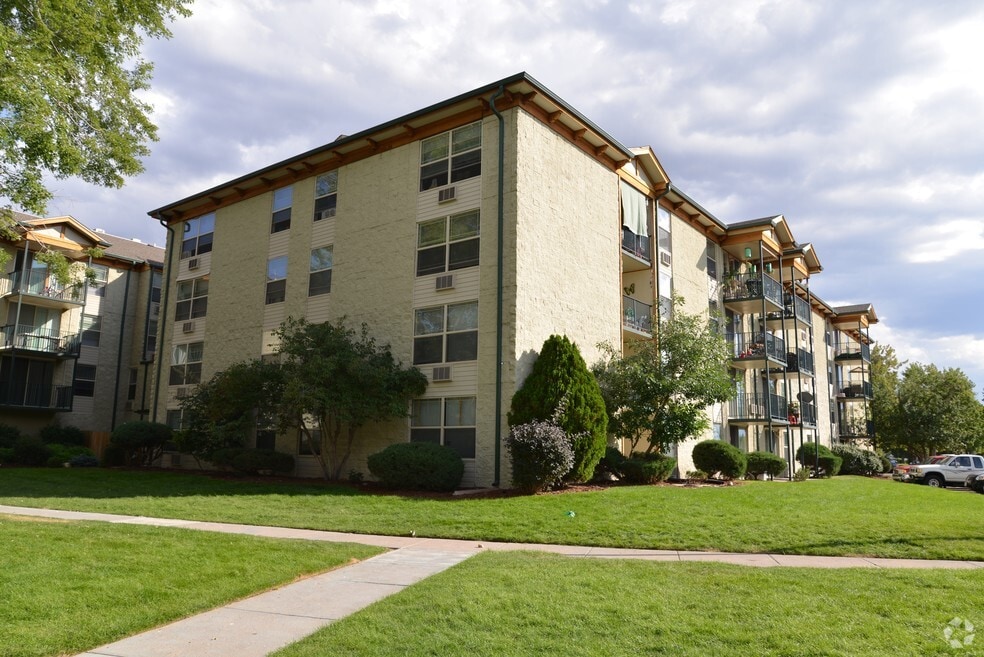
About Sanctuary at Heather Ridge
Heat, water sewer and trash are included in the rent.
Listing Provided By

Pricing and Floor Plans
The total monthly price shown includes only the required fees. Additional fees may still apply to your rent.
1 Bedroom
Maple
$1,140
Plus Fees
- 1 Bed
- 1 Bath
- 678 Sq Ft
Available Now
2 Bedrooms
Sycamore
$1,180
Plus Fees
- 2 Beds
- 2 Baths
- 1,000 Sq Ft
Available Now
Willow
$1,290
Plus Fees
- 2 Beds
- 2 Baths
- 1,027 Sq Ft
Available Now
Cherry
$1,390
Plus Fees
- 2 Beds
- 2 Baths
- 1,092 Sq Ft
Available Now
3 Bedrooms
Evergreen
$1,890
Plus Fees
- 3 Beds
- 2 Baths
- 1,400 Sq Ft
Available Now
Fees and Policies
The fees below are based on community-supplied data and may exclude additional fees and utilities.
Required Fees
One-Time Basics
Due at Application
Application Fee Per Applicant
$50
Due at Move In
Administrative Fee
$100
Pets
Dogs
One-Time Pet Fee
$0
Pet Deposit (Refundable)
$300
Monthly Pet Fee
$35 / mo
Details and Requirements
Max of 2. 20 lbs. Weight Limit. Spayed/Neutered
Cats
One-Time Pet Fee
$0
Pet Deposit (Refundable)
$300
Monthly Pet Fee
$35 / mo
Details and Requirements
Max of 2. Spayed/Neutered, Declawed
Parking
Covered
Parking Fee
$30 / mo
Garage Lot
Parking Fee
$35 / mo
Property Fee Disclaimer: Based on community-supplied data and independent market research. Subject to change without notice. May exclude fees for mandatory or optional services and usage-based utilities.
Community Details
Property Information
- Built in 1972
- 358 units/5 stories
Lease Options
- 12 mo
Utilities Included
- Gas
- Water
- Heat
- Trash Removal
- Sewer
Community Amenities
Property Services
- 24 Hour Access
- Laundry Facilities
- Property Manager on Site
- Laundry Service
Shared Community
- Storage Space
Fitness & Recreation
- Fitness Center
- Playground
- Pool
Outdoor Features
- Courtyard
- Grill
Apartment Features
Indoor Features
- Air Conditioning
- Fireplace
- Storage Space
- Washer/Dryer Hookup
- Heating
- High Speed Internet Access
- Tub/Shower
- Wi-Fi
- Smoke Free
- Wheelchair Accessible (Rooms)
Kitchen Features & Appliances
- Dishwasher
- Disposal
- Kitchen
- Granite Countertops
- Refrigerator
- Oven
- Stainless Steel Appliances
- Range
Model Details
- Tile Floors
- Hardwood Floors
- Views
- Walk-In Closets
- Carpet
- Dining Room
- Vinyl Flooring
- Floor to Ceiling Windows
- Balcony
Matterport 3D Tours
Map
Nearby Homes
- 2281 S Vaughn Way Unit A-306
- 2281 S Vaughn Way Unit 104A
- 2281 S Vaughn Way Unit 118A
- 2408 S Victor St Unit A
- 2318 S Troy St
- 2231 S Vaughn Way Unit 111B
- 2231 S Vaughn Way Unit 315B
- 2231 S Vaughn Way Unit 114B
- 2416 S Vaughn Way Unit A
- 2437 S Victor St Unit A
- 2210 S Vaughn Way Unit 101
- 2150 S Vaughn Way Unit 204D
- 2130 S Vaughn Way Unit 202E
- 2496 S Vaughn Way Unit D
- 2405 S Worchester Ct Unit B
- 12662 E Warren Dr Unit E
- 2419 S Worchester Ct Unit A
- 2120 S Vaughn Way Unit 206F
- 2528 S Vaughn Way Unit C
- 2181 S Troy Way Unit 103
- 2231 S Vaughn Way Unit 302B
- 12871 E Caspian Place
- 2150 S Vaughn Way Unit 202D
- 2458 S Victor St Unit E
- 2380 S Wheeling Cir
- 2435 S Xanadu Way Unit C
- 2038 S Vaughn Way
- 2461 S Xanadu Way
- 13392 E Asbury Dr
- 2205 S Racine Way
- 13274 E Asbury Dr
- 12645 E Pacific Cir
- 2656 S Xanadu Way
- 2002 S Worchester Way
- 13941 E Harvard Ave
- 1960 S Xanadu Way
- 1980 S Xanadu Way Unit 108
- 2367 S Blackhawk St
- 12043 E Harvard Ave Unit 16208
- 12005 E Harvard Ave Unit 208
Your Personal Tour Guide
Ask me questions while you tour the home.