
Seller's Agent in 2023
Patricia Long
SELECT REAL ESTATE OF PINELLAS
(727) 584-3588
300 Total Sales
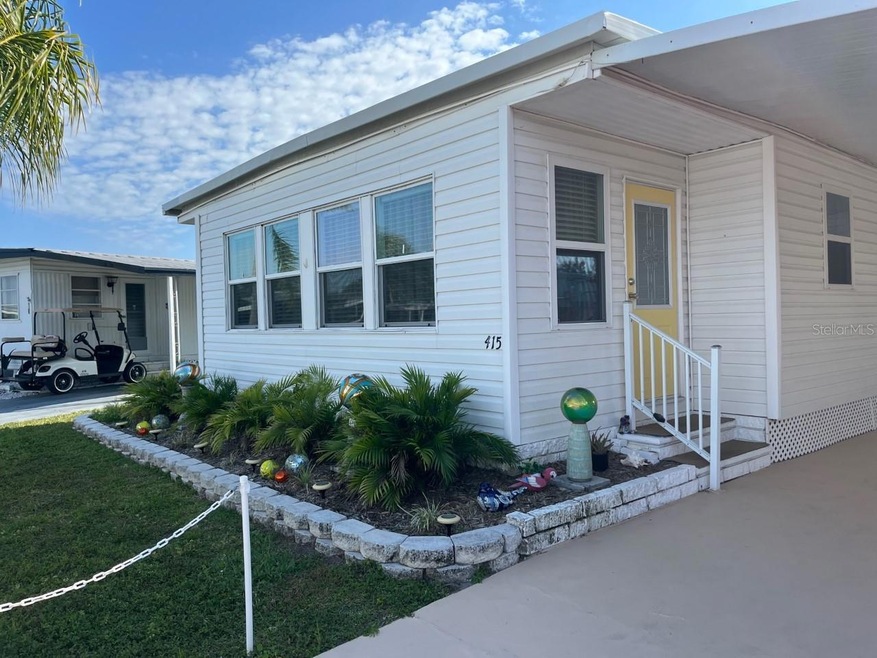
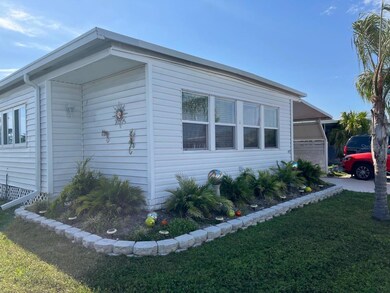
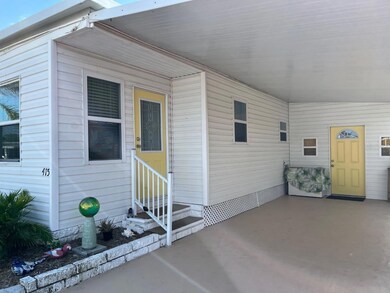

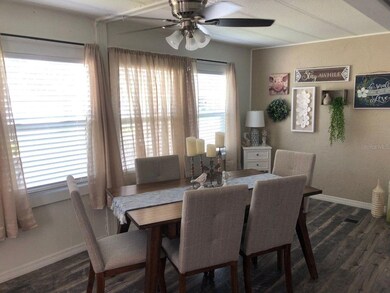

RECENTLY REDUCED! NEWLY LISTED SHARE PROPERTY! ONE OF THE FEW AVAILABLE IN THE COMMUNITY! Four Seasons is a resident owned community..any decisions concerning the park has to be approved by the governing Board of Directors which consists of residents! This beautifully updated 2 bedroom, 2 bath home being over 1100 square feet in size also has a bonus room which is perfect for a man cave or office space is so desired. This beauty is located in the five star 55+ community of Four Seasons Estates. Located off the beaten path in a quiet cul-de-sac for a tranquil atmosphere.
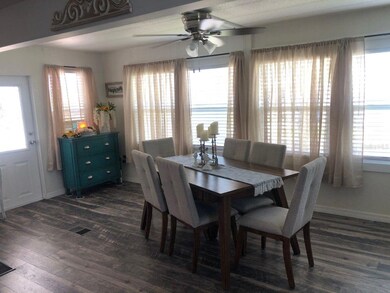
Open concept floor plan is offered in this home...walls have been removed to allow for this sought after design. Friends and family can congregate for entertaining with ease. A formal dining area is open to the great room. The kitchen is brand new with an island and bar stools which is a perfect spot for quick meals. White shaker style kitchen cabinets, coordinating white appliances, smooth top range plus a wall of cabinets and drawers for pantry storage. All of the flooring has been installed throughout the home with 3/4 inch plywood and new 12ml laminate flooring. Both of the bedrooms have new carpeting. The grand master bedroom has an en suite bath which has been remodeled and has a walk-in shower. A huge walk-in closet is situated in this bedroom for an abundance of storage. The guest bedroom is a generous size with ample closet space. The guest bath has also been renovated with stylish updates. This bath has a shower and tub combination. This lovely abode can be decorated in a number of ways from shabby chic, modern farmhouse or even coastal...the paint choices and faux ship lap offer many options to make this home your own. The vinyl double paned windows add value to the home and have been recently installed. The entry doors are also new with the front door having a stunning leaded glass window and insulation.
Within the bonus room is the shed with washer and dryer. The 40 gallon water heater was new less than a year ago. The central A/C unit was new in 2016. An additional storage space is next to the shed and there is also an outdoor shed which will convey...what a plus for an abundance of storage space. This impressive home is in meticulous condition and the modest asking price of $135,000 which includes the share gets you all that this home has to offer. Please note that some of the furnishings may remain and is to be determined.
The community has a heated swimming pool, laundry facility, fitness area, shuffleboard and a fully equipped kitchen is in the magnificent clubhouse. Plenty of activities are available at any given time and within walking distance is the Largo Mall which has numerous shops, banks, movie theaters and more. Just a short drive has you to various beaches and two area airports.
Call today to schedule your private showing as homes in this community are selling very quickly!
Last Agent to Sell the Property
SELECT REAL ESTATE OF PINELLAS License #3151694 Listed on: 03/18/2023
Last Buyer's Agent
SELECT REAL ESTATE OF PINELLAS License #3151694 Listed on: 03/18/2023
We collect this data history from publicly available records. To have your information removed, we recommend requesting removal directly through your county’s website.
We collect this data history from publicly available records. To have your information removed, we recommend requesting removal directly through your county’s website.
| Date | Buyer | Sale Price | Title Company |
|---|---|---|---|
| $58,000 | -- |
We collect this data history from publicly available records. To have your information removed, we recommend requesting removal directly through your county’s website.
| Date | Event | Price | List to Sale | Price per Sq Ft |
|---|---|---|---|---|
| 06/12/2023 06/12/23 | Sold | $120,000 | -11.1% | $125 / Sq Ft |
| 05/26/2023 05/26/23 | Pending | -- | -- | -- |
| 05/26/2023 05/26/23 | Price Changed | $135,000 | -12.9% | $141 / Sq Ft |
| 04/25/2023 04/25/23 | Price Changed | $155,000 | -6.1% | $161 / Sq Ft |
| 03/31/2023 03/31/23 | Price Changed | $165,000 | -2.7% | $172 / Sq Ft |
| 03/26/2023 03/26/23 | For Sale | $169,500 | 0.0% | $177 / Sq Ft |
| 03/22/2023 03/22/23 | Pending | -- | -- | -- |
| 03/18/2023 03/18/23 | For Sale | $169,500 | -- | $177 / Sq Ft |
We collect this data history from publicly available records. To have your information removed, we recommend requesting removal directly through your county’s website.
| Year | Tax Paid | Tax Assessment Tax Assessment Total Assessment is a certain percentage of the fair market value that is determined by local assessors to be the total taxable value of land and additions on the property. | Land | Improvement |
|---|---|---|---|---|
| 2025 | $1,854 | $91,801 | $38,250 | $53,551 |
| 2024 | $1,174 | $99,770 | $53,975 | $45,795 |
| 2023 | $1,174 | $64,916 | $43,775 | $21,141 |
| 2022 | $1,065 | $57,580 | $39,525 | $18,055 |
| 2021 | $1,001 | $50,208 | $0 | $0 |
| 2020 | $960 | $47,404 | $0 | $0 |
| 2019 | $964 | $47,226 | $29,750 | $17,476 |
| 2018 | $920 | $44,442 | $0 | $0 |
| 2017 | $916 | $43,609 | $0 | $0 |
| 2016 | $940 | $44,884 | $0 | $0 |
| 2015 | $934 | $43,649 | $0 | $0 |
| 2014 | -- | $43,648 | $0 | $0 |
Seller's Agent in 2023
Patricia Long
SELECT REAL ESTATE OF PINELLAS
(727) 584-3588
300 Total Sales
Source: Stellar MLS
MLS Number: U8194263
Disclaimer: Certain information contained herein is derived from information provided by parties other than Homes.com. All information provided is deemed reliable, but is not guaranteed to be accurate and should be independently verified.
All data is obtained from various sources and may not have been verified by broker or MLS GRID. Supplied Open House Information is subject to change without notice. All information should be independently reviewed and verified for accuracy. Properties may or may not be listed by the office/agent presenting the information. Some IDX listings have been excluded from this website. IDX information is provided exclusively for personal, non-commercial use, and may not be used for any purpose other than to identify prospective properties consumers may be interested in purchasing. Information is deemed reliable but not guaranteed.
Listings courtesy of Stellar MLS as distributed by MLS GRID.
Based on information submitted to the MLS GRID
Listing Information presented by local MLS brokerage: Ten-X - (888)-952-6393
Ask me questions while you tour the home.