
Seller's Agent in 2024
Patricia Long
SELECT REAL ESTATE OF PINELLAS
(727) 584-3588
300 Total Sales
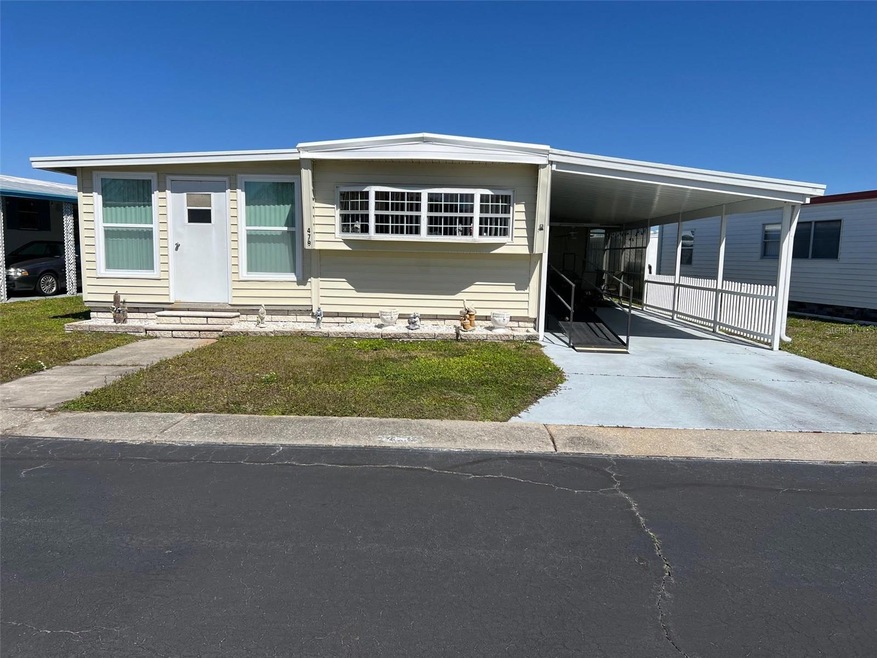
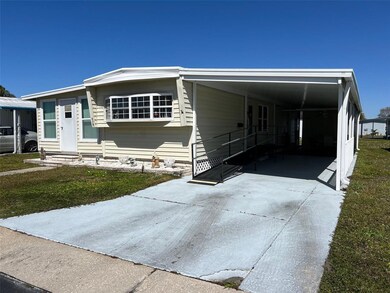
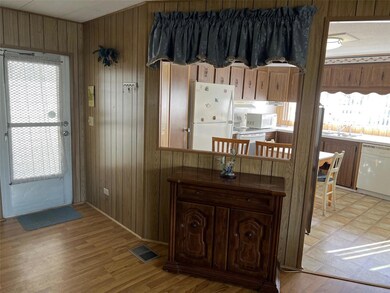
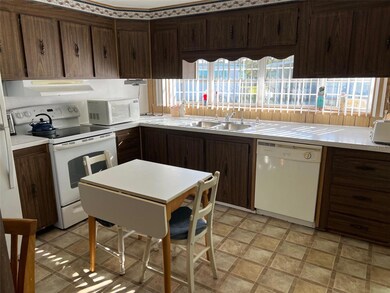
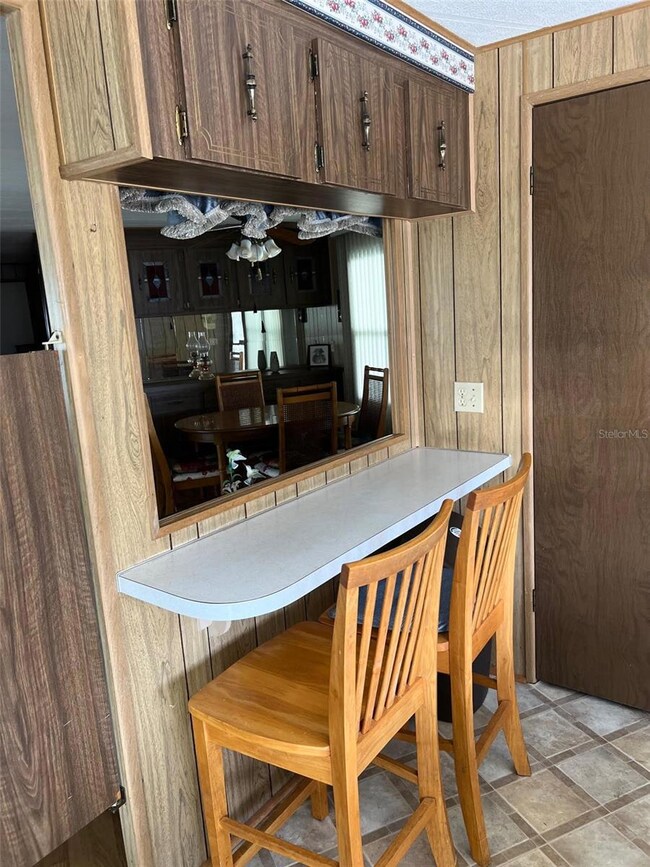
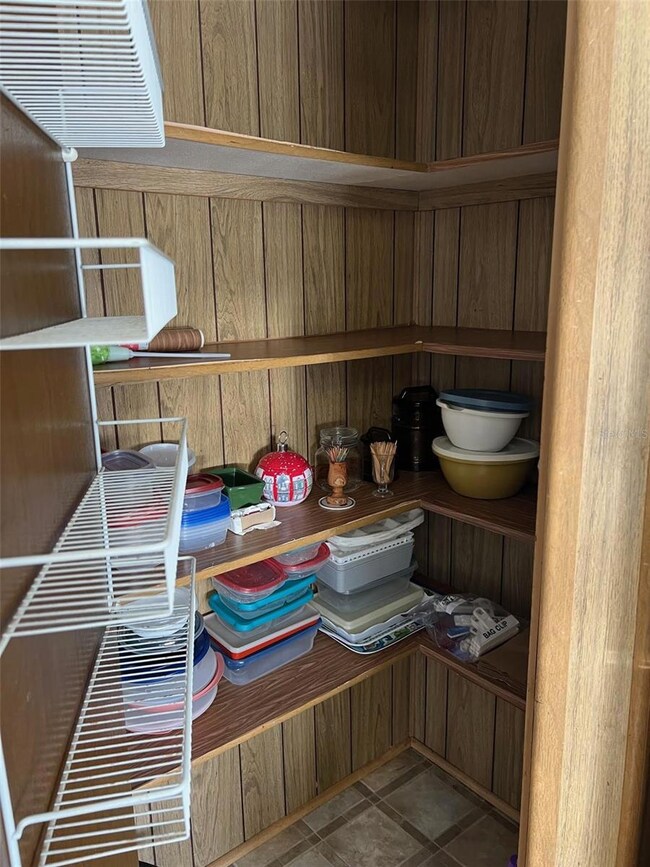
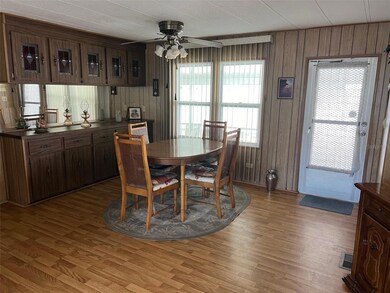
Located within the serene confines of Four Seasons Estates, a lively 55+ waterfront community is where you’ll find this 1200 sq.ft. residence, featuring two bedrooms and two bathrooms, offering ample space for relaxation and privacy. Situated in proximity to various shopping amenities, it ensures convenience without compromising tranquility. The property's value is further accentuated by its inclusive monthly maintenance fee of $250.00, covering essential utilities such as water, sewer, lawn care, and garbage disposal. INTERIOR:Featuring updated windows, central air conditioning, and ceiling fans, the home guarantees year-round comfort and energy efficiency. Its interior showcases paneling, creating a cozy atmosphere throughout. Fully furnished and equipped with appliances, including a range, oven, dishwasher, microwave, and a one-year-new ridge, the kitchen is both functional and practical. A breakfast bar provides an area for a quick bite on the run. Vinyl square flooring in the kitchen and bathrooms, complemented by carpeting in the bedrooms and laminate flooring in other areas of the home, lends a touch of completeness to the space. The expansive living areas seamlessly blend different functional zones within the home, integrating the kitchen, dining, and living areas into one interconnected space. A dining room with a built-in mirrored hutch combines style and practicality to create a focal point that enhances the overall vibe of the space. A versatile Florida room offers flexible usage options like an office or additional space to greet guests. The spacious primary bedroom features a large closet for storage needs. There is an ample guest room for overnight visitors. While the guest and primary bathrooms feature convenient walk-in showers. EXTERIOR: Outdoor amenities include a back patio and a sizable 13 x 16 shed, housing a washer and dryer freeing up square footage within the home. Other notable features include a carport, light colored vinyl siding, a roofover installed in 2017 and a handicap ramp from the carport to the front door, catering to accessibility needs. Priced competitively at $129,900 with a share, this property represents a great deal for those seeking a comfortable and convenient lifestyle in this desirable community setting.
Last Agent to Sell the Property
SELECT REAL ESTATE OF PINELLAS Brokerage Phone: 727-584-3588 License #3151694 Listed on: 02/26/2024
We collect this data history from publicly available records. To have your information removed, we recommend requesting removal directly through your county’s website.
We collect this data history from publicly available records. To have your information removed, we recommend requesting removal directly through your county’s website.
| Date | Buyer | Sale Price | Title Company |
|---|---|---|---|
| $68,000 | -- |
We collect this data history from publicly available records. To have your information removed, we recommend requesting removal directly through your county’s website.
| Date | Event | Price | List to Sale | Price per Sq Ft |
|---|---|---|---|---|
| 04/17/2024 04/17/24 | Sold | $118,000 | -9.2% | $98 / Sq Ft |
| 03/08/2024 03/08/24 | Pending | -- | -- | -- |
| 02/26/2024 02/26/24 | For Sale | $129,900 | -- | $108 / Sq Ft |
We collect this data history from publicly available records. To have your information removed, we recommend requesting removal directly through your county’s website.
| Year | Tax Paid | Tax Assessment Tax Assessment Total Assessment is a certain percentage of the fair market value that is determined by local assessors to be the total taxable value of land and additions on the property. | Land | Improvement |
|---|---|---|---|---|
| 2025 | $1,640 | $96,981 | $38,250 | $58,731 |
| 2024 | $1,576 | $88,259 | $53,975 | $34,284 |
| 2023 | $1,576 | $86,896 | $43,775 | $43,121 |
| 2022 | $1,428 | $76,740 | $39,525 | $37,215 |
| 2021 | $1,346 | $67,504 | $0 | $0 |
| 2020 | $1,297 | $64,044 | $0 | $0 |
| 2019 | $1,336 | $65,424 | $29,750 | $35,674 |
| 2018 | $1,294 | $62,485 | $0 | $0 |
| 2017 | $942 | $44,878 | $0 | $0 |
| 2016 | $966 | $46,153 | $0 | $0 |
| 2015 | $956 | $44,703 | $0 | $0 |
| 2014 | -- | $44,857 | $0 | $0 |
Seller's Agent in 2024
Patricia Long
SELECT REAL ESTATE OF PINELLAS
(727) 584-3588
300 Total Sales
Buyer's Agent in 2024
Missy James
THE ANDERSON GROUP & CO PL
(727) 480-3958
42 Total Sales
Source: Stellar MLS
MLS Number: U8232278
Disclaimer: Certain information contained herein is derived from information provided by parties other than Homes.com. All information provided is deemed reliable, but is not guaranteed to be accurate and should be independently verified.
All data is obtained from various sources and may not have been verified by broker or MLS GRID. Supplied Open House Information is subject to change without notice. All information should be independently reviewed and verified for accuracy. Properties may or may not be listed by the office/agent presenting the information. Some IDX listings have been excluded from this website. IDX information is provided exclusively for personal, non-commercial use, and may not be used for any purpose other than to identify prospective properties consumers may be interested in purchasing. Information is deemed reliable but not guaranteed.
Listings courtesy of Stellar MLS as distributed by MLS GRID.
Based on information submitted to the MLS GRID
Listing Information presented by local MLS brokerage: Ten-X - (888)-952-6393
Ask me questions while you tour the home.