
Seller's Agent in 2024
Katie Casey
Crown Realty
(913) 742-2173
113 Total Sales
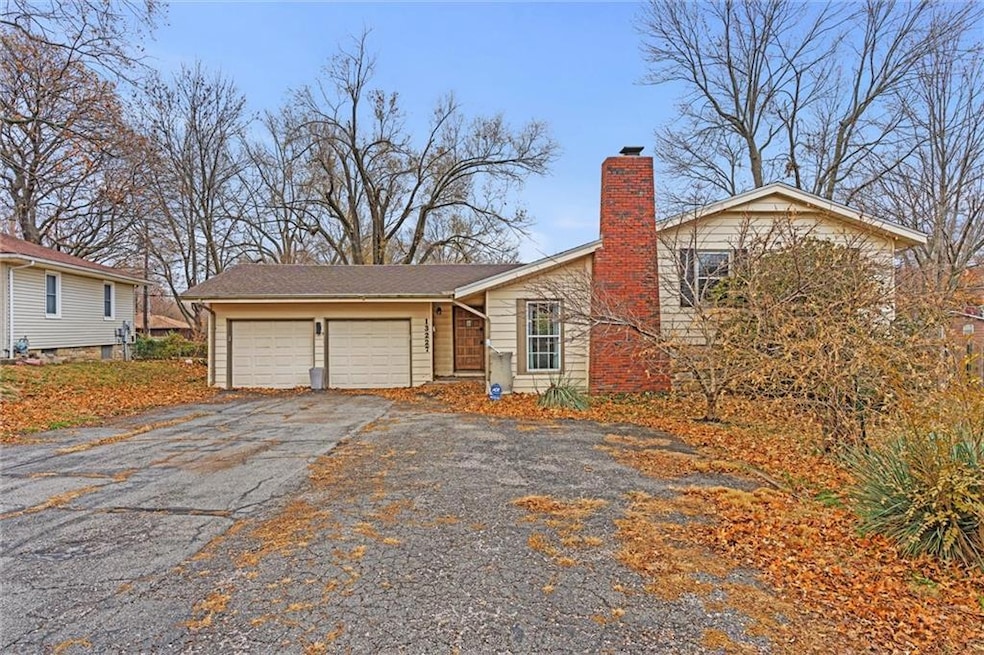
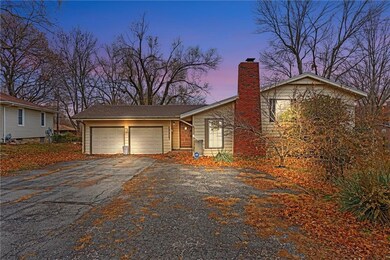
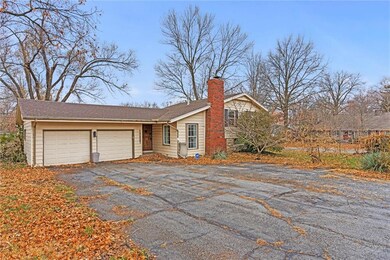
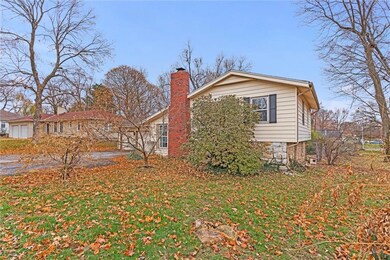
Estimated Value: $300,000 - $335,920
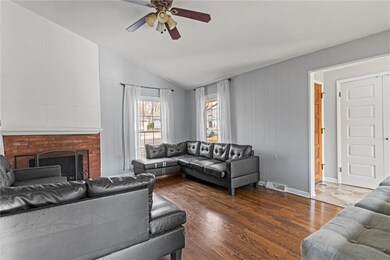
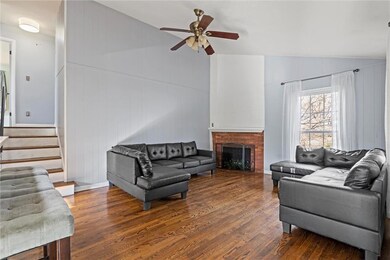
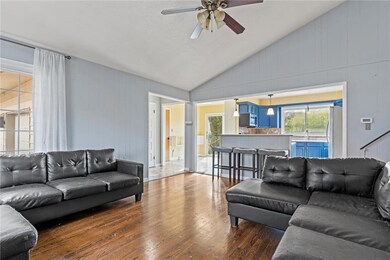
Great home with a superb location and corner lot! Main level has open floorplan and vaulted ceiling with dining area, kitchen, and living room. 3 bedrooms and full bathroom on upper level. Large 4th bedroom & second full bath (+ laundry room) on lower level. Hardwood and tile floors throughout! Fully-Fenced yard with some trees and bamboo for some privacy and shade: deck, large patio, and firepit area too!
Last Agent to Sell the Property
Crown Realty Brokerage Phone: 913-742-2173 License #2008004727 Listed on: 12/11/2023
We collect this data history from publicly available records. To have your information removed, we recommend requesting removal directly through your county’s website.
We collect this data history from publicly available records. To have your information removed, we recommend requesting removal directly through your county’s website.
| Date | Buyer | Sale Price | Title Company |
|---|---|---|---|
| -- | Security 1St Title | ||
| -- | Continental Title | ||
| -- | Chicago Title Company Llc | ||
| $69,900 | None Available | ||
| $125,302 | None Available | ||
| -- | Assured Quality Title Co | ||
| -- | Assured Quality Title Co |
We collect this data history from publicly available records. To have your information removed, we recommend requesting removal directly through your county’s website.
| Date | Status | Borrower | Loan Amount |
|---|---|---|---|
| Open | $210,750 | ||
| Previous Owner | $120,000 | ||
| Previous Owner | $134,419 | ||
| Previous Owner | $136,000 |
We collect this data history from publicly available records. To have your information removed, we recommend requesting removal directly through your county’s website.
| Date | Event | Price | List to Sale | Price per Sq Ft | Prior Sale |
|---|---|---|---|---|---|
| 03/01/2024 03/01/24 | Sold | -- | -- | -- | |
| 12/11/2023 12/11/23 | For Sale | $300,000 | +94.2% | $195 / Sq Ft | |
| 11/25/2015 11/25/15 | Sold | -- | -- | -- | View Prior Sale |
| 10/14/2015 10/14/15 | Pending | -- | -- | -- | |
| 10/11/2015 10/11/15 | For Sale | $154,500 | +14.5% | $100 / Sq Ft | |
| 03/20/2013 03/20/13 | Sold | -- | -- | -- | View Prior Sale |
| 02/21/2013 02/21/13 | Pending | -- | -- | -- | |
| 12/28/2012 12/28/12 | For Sale | $134,900 | +25.0% | $130 / Sq Ft | |
| 11/21/2012 11/21/12 | Sold | -- | -- | -- | View Prior Sale |
| 10/24/2012 10/24/12 | Pending | -- | -- | -- | |
| 07/11/2012 07/11/12 | For Sale | $107,900 | -- | $104 / Sq Ft |
We collect this data history from publicly available records. To have your information removed, we recommend requesting removal directly through your county’s website.
| Year | Tax Paid | Tax Assessment Tax Assessment Total Assessment is a certain percentage of the fair market value that is determined by local assessors to be the total taxable value of land and additions on the property. | Land | Improvement |
|---|---|---|---|---|
| 2025 | $3,532 | $32,499 | $7,144 | $25,355 |
| 2024 | $3,814 | $34,604 | $6,491 | $28,113 |
| 2023 | $3,825 | $33,959 | $5,896 | $28,063 |
| 2022 | $3,292 | $29,176 | $5,359 | $23,817 |
| 2021 | $3,135 | $26,266 | $5,098 | $21,168 |
| 2020 | $2,965 | $24,575 | $4,633 | $19,942 |
| 2019 | $2,611 | $21,574 | $3,359 | $18,215 |
| 2018 | $2,363 | $19,308 | $3,359 | $15,949 |
| 2017 | $2,331 | $18,458 | $3,057 | $15,401 |
| 2016 | $2,325 | $18,193 | $3,057 | $15,136 |
| 2015 | $2,273 | $17,906 | $3,057 | $14,849 |
| 2013 | -- | $14,858 | $3,057 | $11,801 |
Seller's Agent in 2024
Katie Casey
Crown Realty
(913) 742-2173
113 Total Sales
Buyer's Agent in 2024
Kathleen Spiking
ReeceNichols - Country Club Plaza
(816) 739-2699
81 Total Sales
L
Seller's Agent in 2015
Laurie V Arnold
ReeceNichols - Leawood
Seller's Agent in 2013
Billie Bauer
Keller Williams Realty Partners Inc.
(913) 484-3009
165 Total Sales
Seller's Agent in 2012
Dominic Zappia
Domenic Zappia Real Estate, LL
(816) 413-2155
9 Total Sales
Buyer's Agent in 2012
Ryann Hemphill
Keller Williams Realty Partners Inc.
(913) 238-1402
220 Total Sales
Source: Heartland MLS
MLS Number: 2466017
APN: IP60000000-0036
Disclaimer: Certain information contained herein is derived from information provided by parties other than Homes.com. All information provided is deemed reliable, but is not guaranteed to be accurate and should be independently verified.
All data is obtained from various sources and may not have been verified by broker or MLS GRID. Supplied Open House Information is subject to change without notice. All information should be independently reviewed and verified for accuracy. Properties may or may not be listed by the office/agent presenting the information. Some IDX listings have been excluded from this website. Prices displayed on all Sold listings are the Last Known Listing Price and may not be the actual selling price.
Listings courtesy of Heartland MLS as distributed by MLS GRID.
Based on information submitted to the MLS GRID
Listing Information presented by local MLS brokerage: TEN-X, INC., local REALTOR®- Arlene Richardson - (888) 952-6393
Ask me questions while you tour the home.