
Jenny Chaney
Century 21 Affiliated
(517) 319-1592
129 Total Sales
1 in Knollwood Willow
$92,000 Price
Estimated Value: $126,959
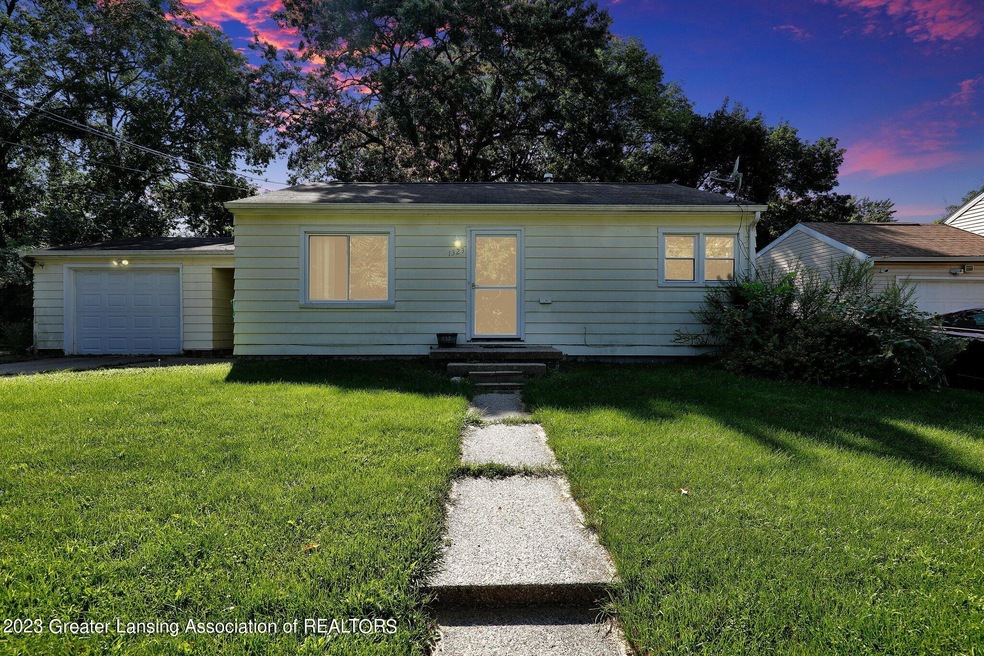
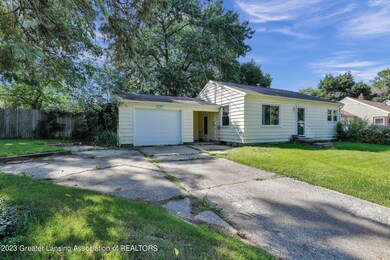
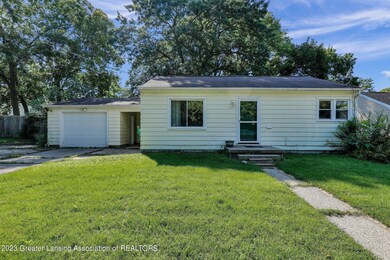
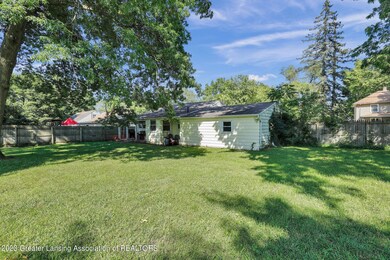
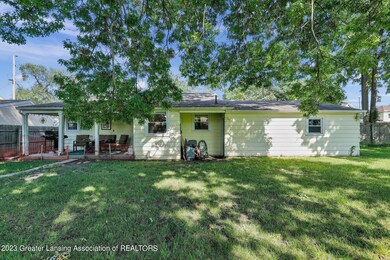
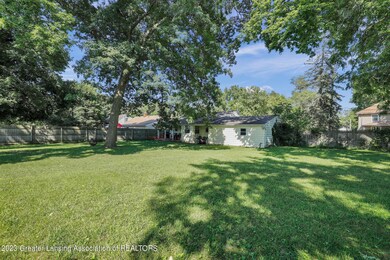
Charming 2 bed, 1 bath home with gorgeous yard, covered back porch, and ample basement space.
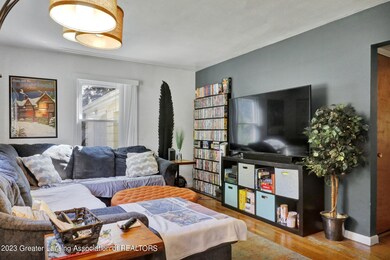
Welcome home! As you step inside, you'll immediately be greeted by the warmth of original hardwood floors that lend a timeless elegance to the space.
Off the kitchen you will find backyard access to your private yard space. This inviting outdoor space is perfect for sipping your morning coffee, enjoying a breezy afternoon read, or hosting BBQs with friends and family.
Need extra space? Venture downstairs to discover a functional basement area that offers limitless potential. Set up a recreation room for game nights, a home gym, or utilize it for all your storage needs - the choice is yours. Currently tenant occupied, this residence is not only an idyllic living space but also holds investment potential.
Beyond the doorstep, you'll find the allure of the Grand River just a stone's throw away, offering a scenic escape for outdoor enthusiasts. Edmore Park, with its vibrant green spaces and recreational amenities, becomes an extension of your backyard - a hub of activity and relaxation.
Schedule your showing today!
Last Agent to Sell the Property
Keller Williams Realty Lansing License #6501413853 Listed on: 08/18/2023
We collect this data history from publicly available records. To have your information removed, we recommend requesting removal directly through your county’s website.
Jenny Chaney
Century 21 Affiliated
(517) 319-1592
129 Total Sales
1 in Knollwood Willow
$92,000 Price
Thomas Barrett
Keller Williams Realty Lansing
(517) 777-0896
157 Total Sales
2 in Knollwood Willow
$20K - $76K Price Range
Mohamed Abukar
EXP Realty, LLC
(517) 816-9164
98 Total Sales
1 in Knollwood Willow
$134,900 Price
Josh Nelson
White Pine Sotheby's International Realty
(616) 816-5361
46 Total Sales
1 in Knollwood Willow
$98,500 Price
Quinn Starling
Real Broker LLC
(616) 965-3929
25 Total Sales
1 in Knollwood Willow
$95,000 Price
Joe Vitale
Century 21 Affiliated
(517) 777-0990
234 Total Sales
5 in Knollwood Willow
$42K - $108K Price Range
We collect this data history from publicly available records. To have your information removed, we recommend requesting removal directly through your county’s website.
| Date | Buyer | Sale Price | Title Company |
|---|---|---|---|
| $114,000 | Transnation Title | ||
| -- | None Listed On Document | ||
| $31,500 | -- |
We collect this data history from publicly available records. To have your information removed, we recommend requesting removal directly through your county’s website.
| Date | Status | Borrower | Loan Amount |
|---|---|---|---|
| Open | $110,580 | ||
| Previous Owner | $31,000 | ||
| Previous Owner | $25,500 | ||
| Previous Owner | $55,000 |
We collect this data history from publicly available records. To have your information removed, we recommend requesting removal directly through your county’s website.
| Date | Event | Price | List to Sale | Price per Sq Ft |
|---|---|---|---|---|
| 09/15/2023 09/15/23 | Sold | $114,000 | +3.6% | $143 / Sq Ft |
| 08/30/2023 08/30/23 | Pending | -- | -- | -- |
| 08/18/2023 08/18/23 | For Sale | $110,000 | -- | $138 / Sq Ft |
We collect this data history from publicly available records. To have your information removed, we recommend requesting removal directly through your county’s website.
| Year | Tax Paid | Tax Assessment Tax Assessment Total Assessment is a certain percentage of the fair market value that is determined by local assessors to be the total taxable value of land and additions on the property. | Land | Improvement |
|---|---|---|---|---|
| 2026 | $2,969 | $54,300 | $7,800 | $46,500 |
| 2025 | $2,349 | $50,400 | $7,800 | $42,600 |
| 2024 | $23 | $43,600 | $7,800 | $35,800 |
| 2023 | $2,236 | $39,700 | $7,800 | $31,900 |
| 2022 | $2,043 | $35,600 | $7,600 | $28,000 |
| 2021 | $1,996 | $32,300 | $7,000 | $25,300 |
| 2020 | $1,982 | $27,300 | $7,000 | $20,300 |
| 2019 | $1,913 | $25,900 | $7,000 | $18,900 |
| 2018 | $1,398 | $25,000 | $7,000 | $18,000 |
| 2017 | $1,337 | $25,000 | $7,000 | $18,000 |
| 2016 | $1,279 | $24,600 | $7,000 | $17,600 |
| 2015 | $1,279 | $23,900 | $13,962 | $9,938 |
| 2014 | $1,279 | $22,000 | $12,500 | $9,500 |
I
Seller's Agent in 2023
Iris Reynolds
Keller Williams Realty Lansing
(517) 930-3347
1 in this area
129 Total Sales
Buyer's Agent in 2023
Kennedi Carpenter
HOMEDATION Realty
(517) 889-5459
1 in this area
24 Total Sales
Source: Greater Lansing Association of Realtors®
MLS Number: 275390

APN: 01-01-09-153-111
Disclaimer: Certain information contained herein is derived from information provided by parties other than Homes.com. All information provided is deemed reliable, but is not guaranteed to be accurate and should be independently verified.
IDX information is provided exclusively for Consumers'
personal, non-commercial use, that it may not be used for any purpose other than to identify prospective properties Consumers may be interested in purchasing. Data is deemed reliable but is not guaranteed accurate by the MLS.
Copyright © 2026 Greater Lansing Association of REALTORS®
Ask me questions while you tour the home.