
Lynn Brahin
Responds Quickly
Corcoran Urban Real Estate
(312) 878-9693
43 Total Sales
1 in Lincoln Park
$440,000 Price
Estimated Value: $557,000 - $601,003
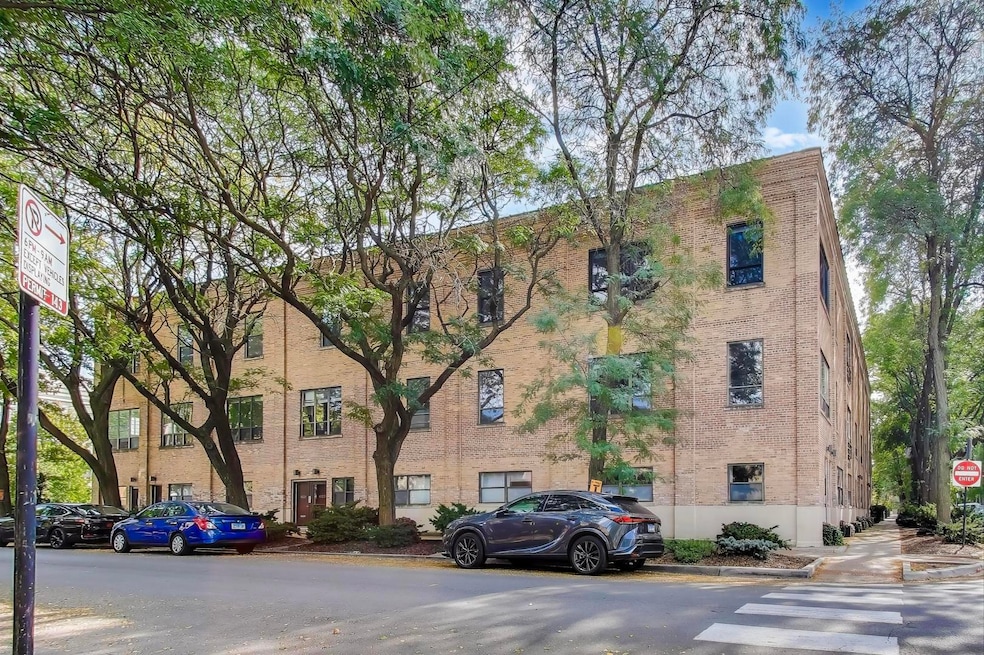
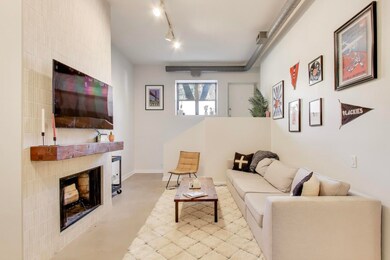
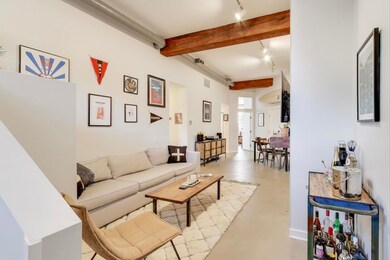
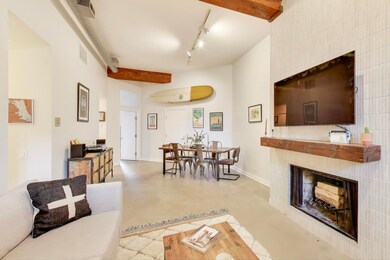
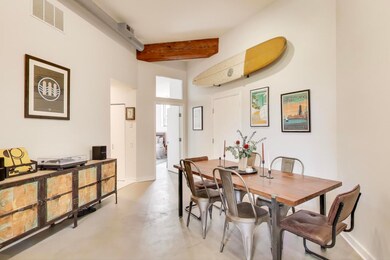
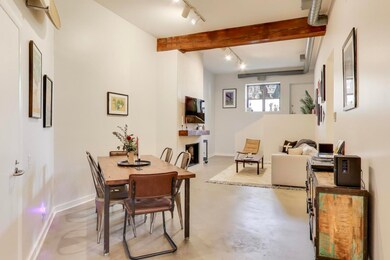
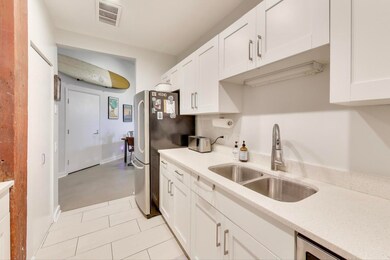
Stunning Cement & Timber Loft with Private Entrance in Prime Lincoln Park Dramatic design meets modern comfort in this beautifully upgraded 2BR/2.5BA loft offering nearly 1,400 sq ft of stylish living space. Enter directly through your own private entrance into an expansive home featuring 14-ft timber-beam ceilings, sleek poured concrete floors, and a spacious living area anchored by a wood-burning fireplace. The open-concept kitchen showcases white cabinetry, stone countertops, and stainless-steel appliances, flowing seamlessly into a generous dining space-perfect for entertaining. A thoughtful split layout provides two fully enclosed, oversized bedrooms-each with a renovated ensuite bath-plus a convenient powder room for guests. Additional highlights include newer in-unit washer/dryer, water heater, and furnace, plus well-organized closets throughout. Enjoy outdoor living with a private back patio ideal for grilling and access to a common roof deck. One exterior parking space included. This exceptional home is tucked on a quiet tree-lined street just steps from Armitage and Clybourn shopping and dining, Fullerton CTA (Red, Brown & Purple Lines), and award-winning Oscar Mayer Elementary.
Last Agent to Sell the Property
@properties Christie's International Real Estate License #475159878 Listed on: 10/15/2025
Last Buyer's Agent
@properties Christie's International Real Estate License #475160083
Lynn Brahin
Corcoran Urban Real Estate
(312) 878-9693
43 Total Sales
1 in Lincoln Park
$440,000 Price
Shawn Jones
Berkshire Hathaway HomeServices Chicago
(708) 905-8737
92 Total Sales
5 in Lincoln Park
$395K - $2.7M Price Range
Cornelis Hoogstraten
RE/MAX Premier
(888) 413-6257
96 Total Sales
3 in Lincoln Park
$647K - $675K Price Range
Cindy Kostrzeski
HomeSmart Connect LLC
(847) 449-8039
43 Total Sales
1 in Lincoln Park
$220,000 Price
Tyler Stallings
Corcoran Urban Real Estate
(513) 586-5876
127 Total Sales
7 in Lincoln Park
$525K - $2.6M Price Range
Megan Weber
Baird & Warner
(708) 859-6393
76 Total Sales
1 in Lincoln Park
$799,000 Price
We collect this data history from publicly available records. To have your information removed, we recommend requesting removal directly through your county’s website.
| Date | Event | Price | List to Sale | Price per Sq Ft | Prior Sale |
|---|---|---|---|---|---|
| 11/21/2025 11/21/25 | Sold | $540,000 | +4.9% | $386 / Sq Ft | |
| 10/16/2025 10/16/25 | Pending | -- | -- | -- | |
| 10/15/2025 10/15/25 | For Sale | $515,000 | -1.9% | $368 / Sq Ft | |
| 09/10/2025 09/10/25 | Sold | $525,000 | +5.0% | $375 / Sq Ft | View Prior Sale |
| 08/10/2025 08/10/25 | Pending | -- | -- | -- | |
| 08/07/2025 08/07/25 | For Sale | $499,900 | +44.9% | $357 / Sq Ft | |
| 11/16/2020 11/16/20 | Sold | $345,000 | -5.5% | $246 / Sq Ft | View Prior Sale |
| 10/08/2020 10/08/20 | Pending | -- | -- | -- | |
| 09/30/2020 09/30/20 | Price Changed | $365,000 | -2.7% | $261 / Sq Ft | |
| 09/09/2020 09/09/20 | For Sale | $375,000 | +4.9% | $268 / Sq Ft | |
| 04/28/2015 04/28/15 | Sold | $357,500 | +2.3% | $255 / Sq Ft | View Prior Sale |
| 03/02/2015 03/02/15 | Pending | -- | -- | -- | |
| 02/15/2015 02/15/15 | For Sale | $349,500 | -- | $250 / Sq Ft |
Seller's Agent in 2025
Davia Lipscher
@ Properties
(773) 750-6814
8 in this area
148 Total Sales
D
Seller's Agent in 2025
Daniel Close
Redfin Corporation
W
Seller Co-Listing Agent in 2025
Wanda Austin-Wingood
Redfin Corporation
Buyer's Agent in 2025
Kimberly Evetts
@ Properties
(312) 659-4213
6 in this area
67 Total Sales
Seller's Agent in 2020
Lindsay Everest
Jameson Sotheby's Intl Realty
(312) 405-8052
17 in this area
44 Total Sales
Seller Co-Listing Agent in 2020
Rachel Rand Martell
Jameson Sotheby's Intl Realty
(763) 257-2116
10 in this area
54 Total Sales
Source: Midwest Real Estate Data (MRED)
MLS Number: 12494550
APN: 14-32-111-023-1013
Disclaimer: Certain information contained herein is derived from information provided by parties other than Homes.com. All information provided is deemed reliable, but is not guaranteed to be accurate and should be independently verified.
All data is obtained from various sources and may not have been verified by broker or MLS GRID. Supplied Open House Information is subject to change without notice. All information should be independently reviewed and verified for accuracy. Properties may or may not be listed by the office/agent presenting the information. Some IDX listings have been excluded from this website.
Listings courtesy of Midwest Real Estate Data (MRED) as distributed by MLS GRID.
Based on information submitted to the MLS GRID
Ask me questions while you tour the home.