
Catrell Maclin
Kaizen Realty
(901) 567-2109
97 Total Sales
10 in Lewisburg
$372K - $635K Price Range
Estimated Value: $228,000 - $276,000
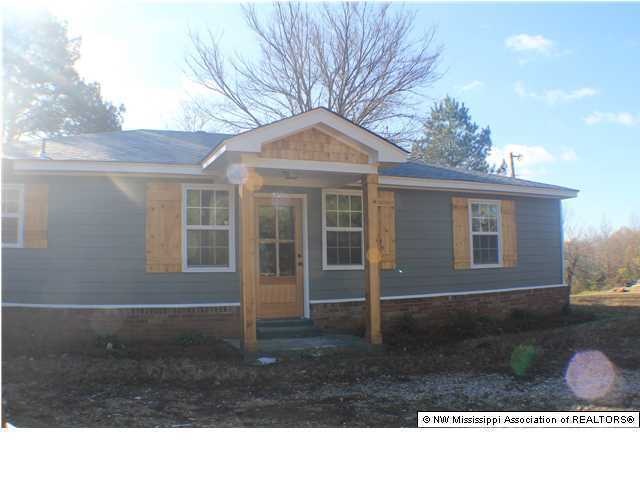
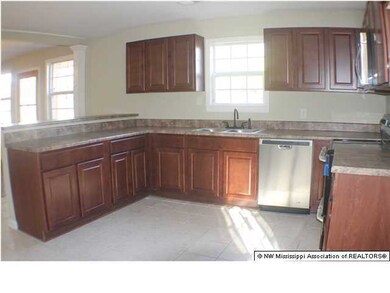
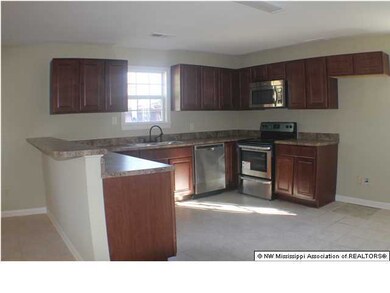
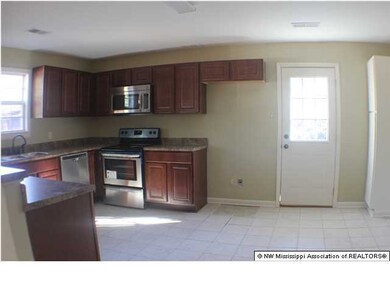
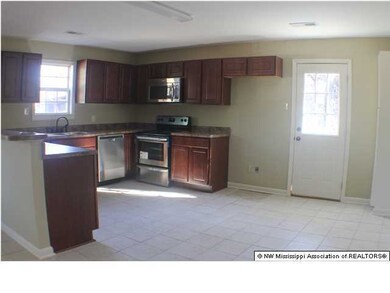

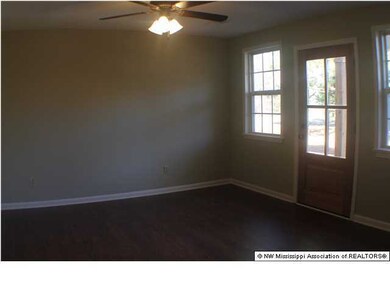
Very charming, 3 bedroom 2 bathroom located in Center Hill school district! Completely updated with new carpet, new tile, new LAMINATE! The kitchen offers new countertops and cabinets, and stainless appliances! The hearth style living room is picture perfect with the beautiful hardwood floors! This home sits on 3 acres and has all of the finishing touches including tile showers, bronze hardware, and updated doors throughout! Check this one out today!
Last Agent to Sell the Property
Anton Realty & Appraisals License #S-49233 Listed on: 12/03/2015
Co-Listed By
Collin McCrary
Anton Realty & Appraisals License #S-49715
Last Buyer's Agent
CARLA WILSON
Century 21 Bob Leigh & Associates-her License #S-50792
We collect this data history from publicly available records. To have your information removed, we recommend requesting removal directly through your county’s website.
Catrell Maclin
Kaizen Realty
(901) 567-2109
97 Total Sales
10 in Lewisburg
$372K - $635K Price Range
Cid Harrell
Benchmark Realtors
(901) 203-4837
8 Total Sales
3 in Lewisburg
$235K - $675K Price Range
Sue Dye
Keller Williams
(901) 422-8170
84 Total Sales
3 in Lewisburg
$281K - $975K Price Range
Hailey Jowers
REMAX Experts
(901) 979-1542
85 Total Sales
4 in Lewisburg
$50K - $425K Price Range
Dylan Johnson
901, REALTORS
(209) 618-2818
110 Total Sales
2 in Lewisburg
$455,000 Price Range
Valencia Gathwright
Keller Williams
(901) 350-4332
88 Total Sales
1 in Lewisburg
$605,000 Price
We collect this data history from publicly available records. To have your information removed, we recommend requesting removal directly through your county’s website.
| Date | Buyer | Sale Price | Title Company |
|---|---|---|---|
| -- | None Available | ||
| Jones Charles | -- | -- |
We collect this data history from publicly available records. To have your information removed, we recommend requesting removal directly through your county’s website.
| Date | Status | Borrower | Loan Amount |
|---|---|---|---|
| Open | $145,706 | ||
| Previous Owner | Jones Charles B | $122,727 | |
| Previous Owner | Jones Charles | $136,246 | |
| Previous Owner | Jolliff Charles C | $102,069 | |
| Previous Owner | Jolliff Charles C | $105,311 |
We collect this data history from publicly available records. To have your information removed, we recommend requesting removal directly through your county’s website.
| Date | Event | Price | List to Sale | Price per Sq Ft |
|---|---|---|---|---|
| 03/25/2016 03/25/16 | Sold | -- | -- | -- |
| 01/29/2016 01/29/16 | Pending | -- | -- | -- |
| 12/03/2015 12/03/15 | For Sale | $139,900 | -- | $103 / Sq Ft |
We collect this data history from publicly available records. To have your information removed, we recommend requesting removal directly through your county’s website.
| Year | Tax Paid | Tax Assessment Tax Assessment Total Assessment is a certain percentage of the fair market value that is determined by local assessors to be the total taxable value of land and additions on the property. | Land | Improvement |
|---|---|---|---|---|
| 2025 | $516 | $9,887 | $2,500 | $7,387 |
| 2024 | $464 | $7,645 | $2,500 | $5,145 |
| 2023 | $464 | $7,645 | $0 | $0 |
| 2022 | $464 | $7,645 | $2,500 | $5,145 |
| 2021 | $464 | $7,645 | $2,500 | $5,145 |
| 2020 | $429 | $7,233 | $2,500 | $4,733 |
| 2019 | $429 | $7,233 | $2,500 | $4,733 |
| 2017 | $425 | $11,662 | $7,081 | $4,581 |
| 2016 | $1,025 | $6,785 | $2,500 | $4,285 |
| 2015 | $683 | $11,070 | $6,785 | $4,285 |
| 2014 | -- | $6,785 | $0 | $0 |
| 2013 | -- | $6,785 | $0 | $0 |
Seller's Agent in 2016
Abbey McCrary
Anton Realty & Appraisals
(901) 239-2018
1 in this area
32 Total Sales
CM
Seller Co-Listing Agent in 2016
Collin McCrary
Anton Realty & Appraisals
CW
Buyer's Agent in 2016
CARLA WILSON
Century 21 Bob Leigh & Associates-her
Source: MLS United
MLS Number: 2300571
APN: 2059320100000600
Disclaimer: Certain information contained herein is derived from information provided by parties other than Homes.com. All information provided is deemed reliable, but is not guaranteed to be accurate and should be independently verified.
Information is deemed to be reliable but not guaranteed. Copyright 2026 MLS United, LLC.
Ask me questions while you tour the home.