
Tina Rivas
Long Realty Old Town
(844) 437-1593
12 Total Sales
1 in Paradise Valley Village
$98,000 Price
Estimated Value: $519,000 - $569,000
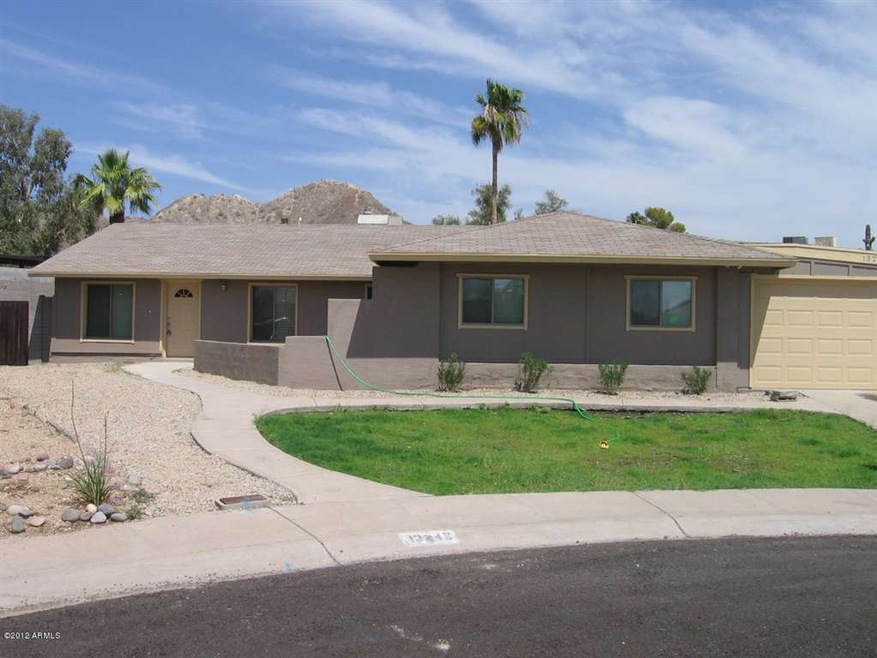

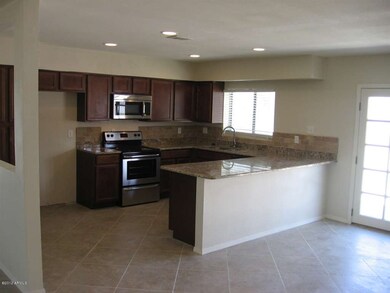
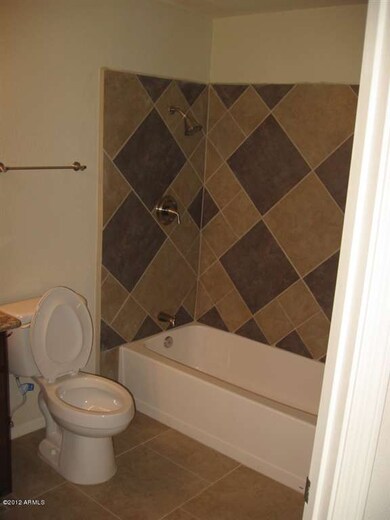
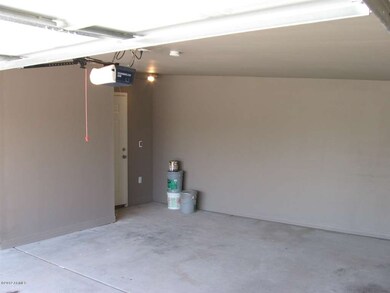
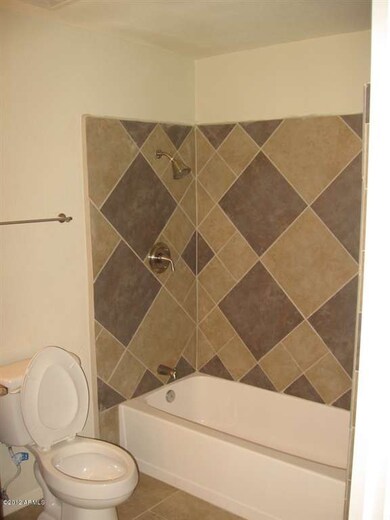
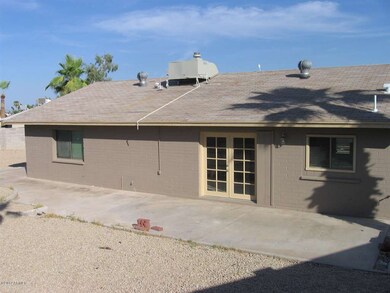
QUIET CUL-DE-SAC WITH MOUNTAIN VIEWS IN THE HEART OF PHOENIX. DESIREABLE LOCATION. RECENTLY RENOVATED WITH NEW TILE FLOORS.AMPLE SIZE BEDROOMS.NEW CARPET IN THE BEDROOMS. BEAUTIFUL AND SPACIOUS GREAT ROOM. LARGE KICHEN WITH GRANITE COUNTERS AND NEW CABINETS. UPGRADED BATHROOMS WITH GRANITE COUNTERS AND TILE SHOWERS. NEWLY ADDED GARAGE. BRAND NEW DUAL PANE WINDOWS.WOOD SHUTTERS AND BLINDS.FULL LAUNDRY ROOM. BIG LOT. HURRY ON THIS ONE!
Last Agent to Sell the Property
The Larsen Company Real Estate and Auctions License #BR035668000 Listed on: 08/11/2012
We collect this data history from publicly available records. To have your information removed, we recommend requesting removal directly through your county’s website.
Tina Rivas
Long Realty Old Town
(844) 437-1593
12 Total Sales
1 in Paradise Valley Village
$98,000 Price
James Greenwalt
Compass
(503) 444-8948
49 Total Sales
1 in Paradise Valley Village
$395,000 Price
David Rucker
Arizona Real Estate Services
(855) 694-5952
215 Total Sales
36 in Paradise Valley Village
$175K - $2.1M Price Range
Christopher Hall
Berkshire Hathaway HomeServices Arizona Properties
(866) 527-9165
82 Total Sales
1 in Paradise Valley Village
$563,900 Price
Jenna Walsh
eXp Realty
(623) 439-8219
93 Total Sales
1 in Paradise Valley Village
$475,000 Price
Rebecca Kennard
My Home Group Real Estate
(951) 463-5984
118 Total Sales
3 in Paradise Valley Village
$230K - $395K Price Range
We collect this data history from publicly available records. To have your information removed, we recommend requesting removal directly through your county’s website.
| Date | Buyer | Sale Price | Title Company |
|---|---|---|---|
| $170,000 | First American Title Ins Co | ||
| -- | None Available | ||
| $80,000 | Fidelity Natl Title Agency I | ||
| -- | Stewart Title & Trust | ||
| $94,000 | Stewart Title & Trust | ||
| $86,000 | Chicago Title Insurance Co |
We collect this data history from publicly available records. To have your information removed, we recommend requesting removal directly through your county’s website.
| Date | Status | Borrower | Loan Amount |
|---|---|---|---|
| Open | $166,920 |
We collect this data history from publicly available records. To have your information removed, we recommend requesting removal directly through your county’s website.
| Date | Event | Price | List to Sale | Price per Sq Ft | Prior Sale |
|---|---|---|---|---|---|
| 12/21/2012 12/21/12 | Sold | $170,000 | -10.5% | $82 / Sq Ft | |
| 12/03/2012 12/03/12 | Pending | -- | -- | -- | |
| 11/12/2012 11/12/12 | Price Changed | $189,900 | -2.6% | $92 / Sq Ft | |
| 10/22/2012 10/22/12 | Price Changed | $194,900 | -2.1% | $94 / Sq Ft | |
| 09/17/2012 09/17/12 | Price Changed | $199,000 | -2.9% | $96 / Sq Ft | |
| 08/29/2012 08/29/12 | Price Changed | $205,000 | -2.4% | $99 / Sq Ft | |
| 08/11/2012 08/11/12 | For Sale | $210,000 | +162.5% | $101 / Sq Ft | |
| 01/24/2012 01/24/12 | Sold | $80,000 | -23.8% | $39 / Sq Ft | View Prior Sale |
| 01/13/2012 01/13/12 | Price Changed | $105,000 | 0.0% | $51 / Sq Ft | |
| 01/09/2012 01/09/12 | Pending | -- | -- | -- | |
| 01/02/2012 01/02/12 | Pending | -- | -- | -- | |
| 12/15/2011 12/15/11 | Price Changed | $105,000 | -4.5% | $51 / Sq Ft | |
| 11/24/2011 11/24/11 | For Sale | $109,995 | -- | $53 / Sq Ft |
We collect this data history from publicly available records. To have your information removed, we recommend requesting removal directly through your county’s website.
| Year | Tax Paid | Tax Assessment Tax Assessment Total Assessment is a certain percentage of the fair market value that is determined by local assessors to be the total taxable value of land and additions on the property. | Land | Improvement |
|---|---|---|---|---|
| 2025 | $1,846 | $21,316 | ||
| 2024 | $1,757 | $20,301 | ||
| 2023 | $1,757 | $38,130 | $7,620 | $30,510 |
| 2022 | $1,741 | $29,710 | $5,940 | $23,770 |
| 2021 | $1,770 | $26,650 | $5,330 | $21,320 |
| 2020 | $1,709 | $25,520 | $5,100 | $20,420 |
| 2019 | $1,717 | $23,360 | $4,670 | $18,690 |
| 2018 | $1,654 | $21,460 | $4,290 | $17,170 |
| 2017 | $1,580 | $20,420 | $4,080 | $16,340 |
| 2016 | $1,555 | $19,650 | $3,930 | $15,720 |
| 2015 | $1,443 | $18,210 | $3,640 | $14,570 |
S
Seller's Agent in 2012
Stewart Larsen
The Larsen Company Real Estate and Auctions
(480) 844-1221
1 in this area
61 Total Sales
R
Seller's Agent in 2012
Robert Kohlmeyer
Robert Kohlmeyer
Buyer's Agent in 2012
Holly Ellis
West USA Realty
(623) 363-6370
1 in this area
79 Total Sales
Buyer's Agent in 2012
Brett Tanner
Keller Williams Realty Phoenix
(623) 688-1710
12 in this area
418 Total Sales
Source: Arizona Regional Multiple Listing Service (ARMLS)
MLS Number: 4802572
APN: 166-04-144
Disclaimer: Certain information contained herein is derived from information provided by parties other than Homes.com. All information provided is deemed reliable, but is not guaranteed to be accurate and should be independently verified.
All information should be verified by the recipient and none is guaranteed as accurate by ARMLS
Listing Information presented by local MLS brokerage: Ten-X, local REALTOR®- Arlene Richardson - (888)-952-6393
Ask me questions while you tour the home.