NOT LISTED FOR SALE

Estimated Value: $463,000 - $501,000

2 Beds
2 Baths
1,435 Sq Ft
$334/Sq Ft Est. Value

Sale Details

Date Sold: June 7, 2024

Last sale price $487,000 $339 Per Sq Ft

Est. 1% decrease in value since last sale

Current estimated payment $3,143 / mo

28 Days on Market

Highlights

  • Horse Property
  • Open Floorplan
  • Attic
  • Solar Power System
  • Mountain View
  • Quartz Countertops

About This Home

As of June 2024

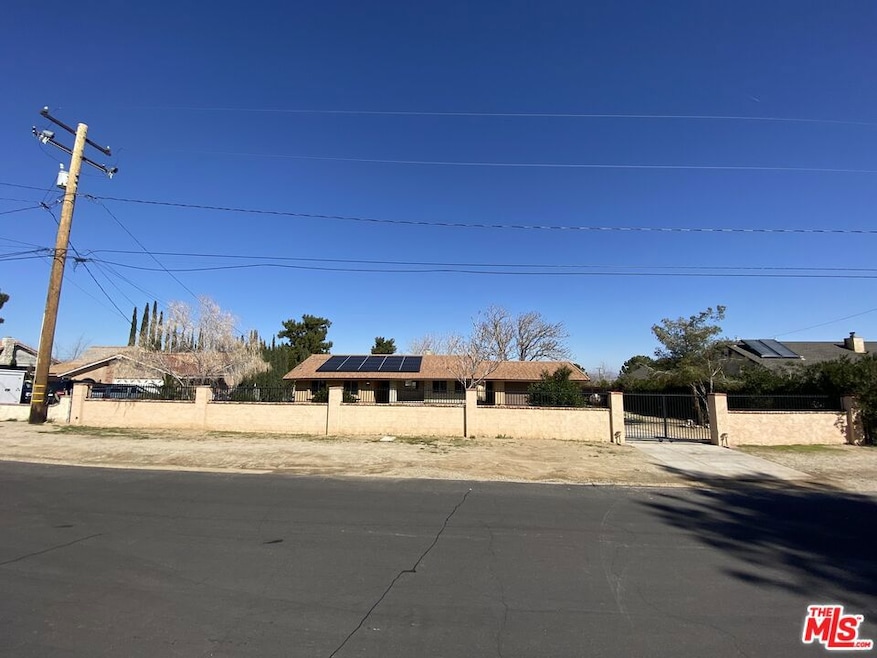
Vacant Lock Box Supra Easy to Show Go Direct Absolutely stunning! This beautifully updated single-family home in Pearblossom, CA, is a gem waiting to be discovered. With 2 bedrooms, 2 baths, and 1435 square feet of meticulously remodeled space, every corner of this residence exudes charm and comfort.Situated on a spacious .69 acre lot, the property offers ample room for outdoor activities, whether it's hosting gatherings, creating a lush garden oasis, or even adding a refreshing pool to enjoy on sunny days. The detached 2-car garage provides convenient parking and storage space, while the additional 2 bonus rooms offer flexibility for customization according to your needs whether it's an ADU, home office, gym, or hobby room, the possibilities are endless. Equipped with new stove and oven chimney hood refrigerator central air and heat and swamp cooler this home ensures year-round comfort for you and your loved ones. Plus, with the added benefit of solar panels, you can enjoy energy efficiency and savings with a low monthly payment of just $118.35 (which the buyer is to assume).This property truly stands out as a must-see, offering both modern amenities and ample space to create your own personal sanctuary. Don't miss out on the opportunity to make this your dream home! Must See!

Last Agent to Sell the Property

Robert Larcara

Pacific First Realty License #00780137 Listed on: 03/04/2024

Last Buyer's Agent

Nanci Segura De Correa

Coldwell Banker Envision License #02105951

Coldwell Banker Envision

Range of Values:

--
Value Increase
--
Percent Increase
--
Adjusted for Inflation
Collateral Analytics

Collateral Analytics Collateral Analytics AVMs (Automated Valuation Model) employ a number of statistical approaches combined with neighborhood-specific comparable selection guarantees the most up-to-date and precise valuations.

Not Available

Collateral Analytics does not have data for the current month. Please view the chart for historical values.

ICE

ICE Mortgage Technology ICE Mortgage Technology’s AVM (Automated Valuation Model) is a state-of-the-art online residential property valuation tool that provides a quick and accurate estimate of the value of almost any home in the U.S.

Not Available

ICE Mortgage Technology does not have data for the current month. Please view the chart for historical values.

First American

First American First American Data & Analytics’ next-generation AVM combines unrivaled data assets with a blended ensemble of valuation models to produce highly accurate, reliable valuations you can trust.

Not Available

First American does not have data for the current month. Please view the chart for historical values.

Quantarium

Quantarium Quantarium’s valuation service, repeatedly proven the industry’s most accurate and comprehensive, is supercharged with a self-learning and auto-tuning AI engine that continually becomes smarter and more accurate as it processes daily inputs from the industry’s leading RE data lake.

Not Available

Quantarium does not have data for the current month. Please view the chart for historical values.

Average Value
Not Available
List Price
Sold Price
Create a Home Valuation Report for This Property
The Home Valuation Report is an in-depth analysis detailing your home's value as well as a comparison with similar homes in the area

Home Details

Home Type

  • Single Family

Year Built

  • Built in 1978 | Remodeled

Lot Details

  • 30,120 Sq Ft Lot
  • West Facing Home
  • Fenced Yard
  • Stucco Fence
  • Rectangular Lot
  • Level Lot
  • Property is zoned LCRA10000*

Parking

  • 2 Open Parking Spaces
  • 2 Car Garage
  • Auto Driveway Gate
  • Brick Driveway

Home Design

  • Turnkey
  • Slab Foundation
  • Clay Roof
  • Partial Copper Plumbing
  • Stucco

Interior Spaces

  • 1,435 Sq Ft Home
  • 1-Story Property
  • Open Floorplan
  • Brick Wall or Ceiling
  • Recessed Lighting
  • Wood Burning Fireplace
  • Window Screens
  • Family Room
  • Living Room with Fireplace
  • Dining Area
  • Workshop
  • Utility Room
  • Mountain Views
  • Fire and Smoke Detector
  • Attic

Kitchen

  • Breakfast Area or Nook
  • Breakfast Bar
  • Self-Cleaning Oven
  • Range with Range Hood
  • Dishwasher
  • Quartz Countertops
  • Disposal

Flooring

  • Laminate
  • Ceramic Tile

Bedrooms and Bathrooms

  • 2 Bedrooms
  • Mirrored Closets Doors
  • 2 Full Bathrooms
  • Bathtub with Shower
  • Shower

Laundry

  • Laundry Room
  • Propane Dryer Hookup

Outdoor Features

  • Horse Property
  • Slab Porch or Patio
  • Shed

Utilities

  • Air Conditioning
  • Evaporated cooling system
  • Central Heating
  • Property is located within a water district
  • Propane Water Heater
  • Septic Tank
  • Satellite Dish
  • Cable TV Available

Additional Features

  • Solar Power System
  • City Lot

Community Details

  • No Home Owners Association

Listing and Financial Details

  • Assessor Parcel Number 3037-025-015

Home Details

Home Type

Single Family

Year Built

Built in 1978 | Remodeled

Lot Details

0.69 Acres

Parking

2

Listing Details

  • Property Type: Residential
  • Property Sub Type: Single Family Residence
  • Style: Ranch
  • Levels: One
  • Street Number Display: Yes
  • Entry Location: Ground Level - no steps
  • Living Area: 1435
  • Lot Acreage: 0.6915
  • Planned Urban Dev: 0
  • Probate: No
  • Property Condition: Updated/Remodeled
  • Stories: 1
  • Year Built: 1978
  • State Abbrv: CA
  • Special Features: None

Interior Features

  • Interior Amenities: Brick Walls, Mirrored Closet Door(s), Open Floor Plan, Recessed Lighting, Turnkey
  • Fireplace Rooms: Living Room, Wood Burning
  • Flooring: Laminate, Ceramic Tile
  • Appliances: Built-Ins, Oven, Self Cleaning Oven, Range Hood, Range, Propane
  • Bedrooms: 2
  • Fireplaces: 1
  • Full Bathroom: 2
  • Half Bathroom: 0
  • Bedroom Features: Main Floor Bedroom, Main Floor Master Bedroom
  • Common Walls: Detached/No Common Walls
  • One Quarter Bathrooms: 0
  • Bathroom Features: Shower and Tub, Shower Stall, Tile
  • Three Quarter Bathrooms: 0
  • Eating Areas: Breakfast Area, Breakfast Counter / Bar, Dining Area, Family Kitchen, Living Room, Family Room
  • Kitchen Features: Quartz Counters
  • Laundry: Laundry Area
  • Total Bathrooms: 2.00
  • Equipment: Dishwasher, Propane Dryer Hookup, Garbage Disposal, Hood Fan, Range/Oven, Refrigerator, Solar Panels
  • Fireplace: Yes
  • Price Per S Q F T: 339.37
  • Windows: French Windows, Screens

Exterior Features

  • Direction Faces: West
  • Construction: Stucco
  • Other Features: Propane Tanks, Energy Efficient, Partial Copper Plumbing
  • Other Structures: Accessory Bldgs, Other, Shed(s)
  • Tennis Court Y/N: No
  • Foundation Details: Slab
  • Fence: Chain Link, Stucco Wall, Wood
  • Patio: Concrete Slab
  • Pool: No
  • Roof: Clay
  • Spa Yn: No
  • View: Mountains
  • View: Yes

Garage/Parking

  • Garage Spaces: 2
  • Other Spaces: 2
  • Parking Garage: Garage - 2 Car, Driveway Gate, Driveway, Driveway - Brick, Driveway - Combination, Driveway - Concrete

Utilities

  • TV Svcs: Cable TV, Tv Satellite Dish
  • Volt 220: In Garage
  • Water Heater: Water Heater Unit, Propane
  • Cooling: Swamp Cooler(s), Air Conditioning
  • Heating: Central
  • Security: Smoke Detector, Gated
  • Sewer: Septic Tank
  • Water: District, In Street, Water District

Condo/Co-op/Association

  • HOA: No

Lot Info

  • Horses: Yes
  • Assessor Parcel Number: 3037-025-015
  • Lot Description: Front Yard, Fenced, Fenced Yard, Horse Property, Back Yard, Lot Shape-Rectangular, Lot-Level/Flat, Single Lot, Street Asphalt, Yard
  • Lot Location: City
  • Lot Size Area: 30120

Rental Info

  • Land Lease Type: Fee

Multi Family

  • Number Of Units: 1

Ownership History

We collect this data history from publicly available records. To have your information removed, we recommend requesting removal directly through your county’s website.

Date Name Owned For Owner Type

Purchase Details

Listed on
Mar 4, 2024
Closed on
May 24, 2024
Sold by
Reseda Holdings Llc and Dos Santos Investments Llc
Bought by
Seller's Agent
Robert Larcara
Pacific First Realty
Buyer's Agent
Nanci Segura De Correa
Coldwell Banker Envision
List Price
$487,000
Sold Price
$487,000
Views
45
Current Estimated Value
$481,796

Home Financials for this Owner

Home Financials are based on the most recent Mortgage that was taken out on this home.
Estimated Appreciation
-$5,204
Avg. Annual Appreciation
-0.66%
Original Mortgage
$478,179
Outstanding Balance
$468,825
Interest Rate
7.62%
Mortgage Type
FHA
Estimated Equity
$11,054

Purchase Details

Closed on
Oct 25, 2023
Sold by
Dos Santos Investments Llc
Bought by
Reseda Holdings Llc and Dos Santos Investments Llc

Purchase Details

Closed on
Sep 21, 2023
Sold by
Bermudez Hollie J
Bought by
Dos Santos Investments Llc

Purchase Details

Closed on
Nov 15, 2011
Sold by
Carmody Robert M and Carmody Rebecca A
Bought by
Bermudez Hollie J

Purchase Details

Closed on
Nov 5, 2003
Sold by
Goldsmith Howard Clark and The Barlow Family Trust
Bought by
Carmody Robert M

Home Financials for this Owner

Home Financials are based on the most recent Mortgage that was taken out on this home.
Original Mortgage
$95,000
Interest Rate
4.62%
Mortgage Type
Purchase Money Mortgage

Purchase Details

Closed on
Oct 17, 1996
Sold by
Barlow Dolores G
Bought by
Barlow Dolores G and The Barlow Family Trust

Purchase Details

Closed on
Sep 17, 1996
Sold by
Barlow Dolores G
Bought by
Barlow Dolores G and Barlow Family Trust
Source: Public Records

Home Values in the Area

Source: Public Records

Average Home Value in this Area


Source: Public Records

Agents Specializing in Southeast Antelope Valley, CA

See All Agents

Purchase History

We collect this data history from publicly available records. To have your information removed, we recommend requesting removal directly through your county’s website.

Date Buyer Sale Price Title Company
$487,000 Corinthian Title
Reseda Holdings Llc -- Accommodation/Courtesy Recordi
Dos Santos Investments Llc $150,000 Corinthian Title
Bermudez Hollie J $135,000 Chicago Title Company
Carmody Robert M $180,000 Ticor Title Insurance
Barlow Dolores G -- --
Source: Public Records

Mortgage History

We collect this data history from publicly available records. To have your information removed, we recommend requesting removal directly through your county’s website.

Date Status Borrower Loan Amount
Open $478,179
Previous Owner Carmody Robert M $98,400
Previous Owner Carmody Robert M $95,000
Source: Public Records

Property History

We collect this data history from publicly available records. To have your information removed, we recommend requesting removal directly through your county’s website.

Date Event Price List to Sale Price per Sq Ft
06/07/2024 06/07/24 Sold $487,000 0.0% $339 / Sq Ft
04/01/2024 04/01/24 Pending -- -- --
03/04/2024 03/04/24 For Sale $487,000 -- $339 / Sq Ft
Source: The MLS

Tax History

We collect this data history from publicly available records. To have your information removed, we recommend requesting removal directly through your county’s website.

Year Tax Paid Tax Assessment Tax Assessment Total Assessment is a certain percentage of the fair market value that is determined by local assessors to be the total taxable value of land and additions on the property. Land Improvement
2026 $5,808 $506,674 $273,521 $233,153
2025 $5,808 $496,740 $268,158 $228,582
2024 $1,947 $150,000 $40,000 $110,000
2023 $1,965 $162,970 $41,041 $121,929
2022 $1,944 $159,776 $40,237 $119,539
2021 $1,904 $156,645 $39,449 $117,196
2019 $1,848 $152,001 $38,280 $113,721
2018 $1,829 $149,022 $37,530 $111,492
2016 $1,710 $143,237 $36,074 $107,163
2015 $1,686 $141,087 $35,533 $105,554
2014 $1,682 $138,324 $34,837 $103,487
Source: Public Records

Agents Affiliated with this Home

  • Section Image
  • Section Image
  • Section Image
See All Agents

Map

Source: The MLS

MLS Number: 24-364697

The MLS

APN: 3037-025-015

Your Personal Tour Guide

Ask me questions while you tour the home.