NOT LISTED FOR SALE

1325 S Silvervale St Visalia, CA 93277

Mooney Neighborhood

Estimated Value: $491,000 - $513,000

3 Beds
2 Baths
2,110 Sq Ft
$238/Sq Ft Est. Value

Sale Details

Date Sold: July 17, 2025

Last sale price $499,900 $237 Per Sq Ft

Est. 1% increase in value since last sale

Current estimated payment $2,983 / mo

30 Days on Market

Highlights

  • Solar Heated In Ground Pool
  • Fireplace in Primary Bedroom
  • Wood Flooring
  • Open Floorplan
  • Property is near public transit
  • No HOA

About This Home

As of July 2025

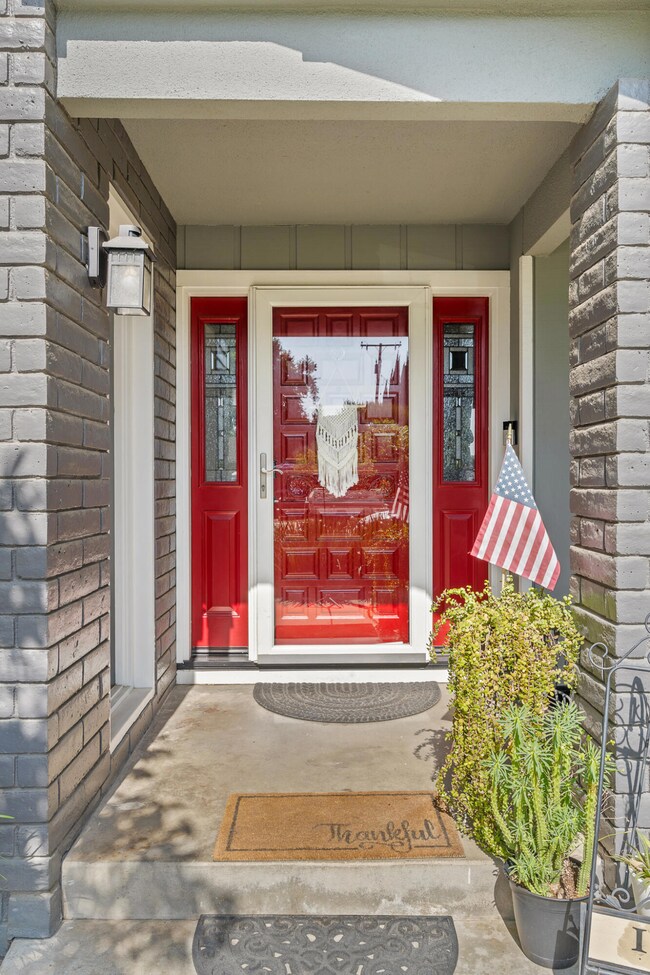
Welcome to your next chapter—this beautifully updated home is built for family life, entertaining, and easy living. Located in the desirable Royal Oaks neighborhood, it features an open floor plan, modern upgrades, and a backyard that feels like a private retreat.
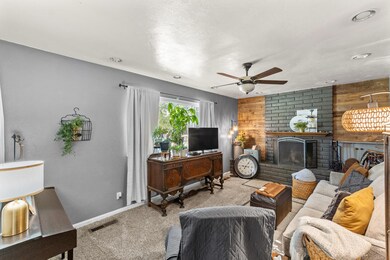
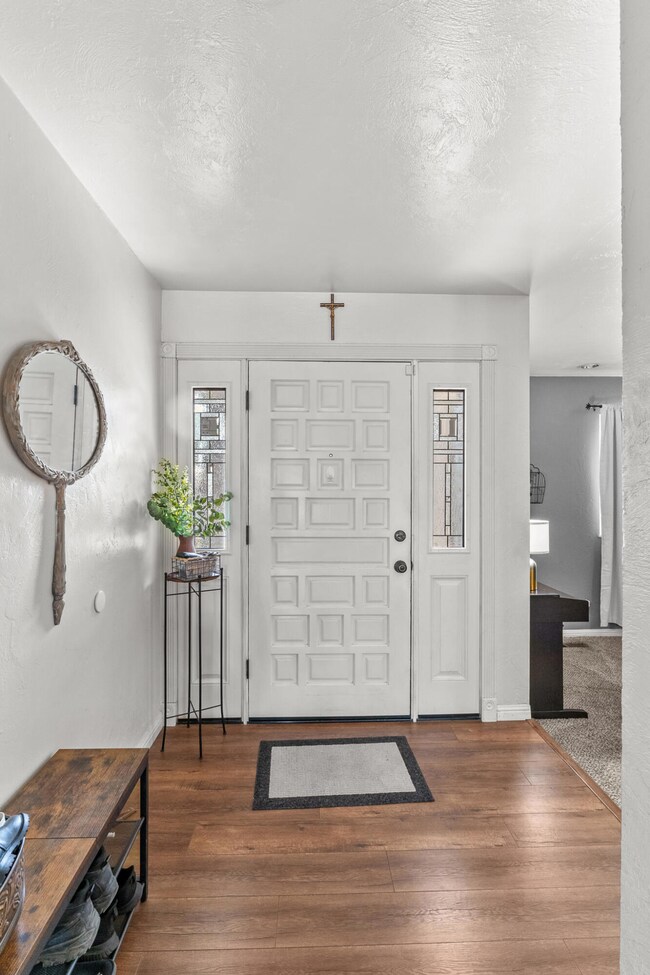
Step inside to find luxury vinyl plank flooring, recessed lighting, ceiling fans, and a spacious layout that flows effortlessly from room to room. The living room boasts a cozy fireplace, while the large family room and formal dining area are perfect for hosting holidays or game nights.
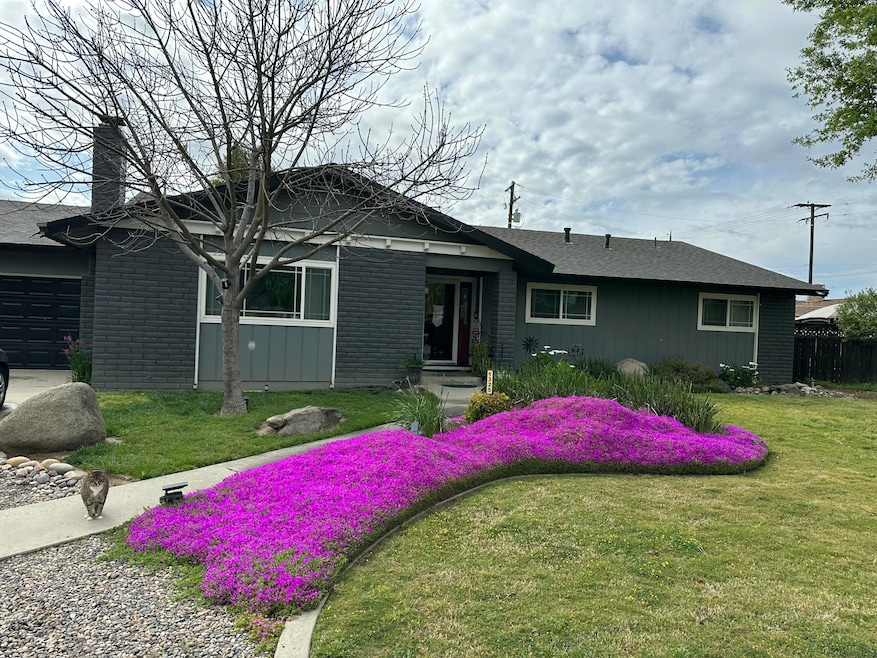
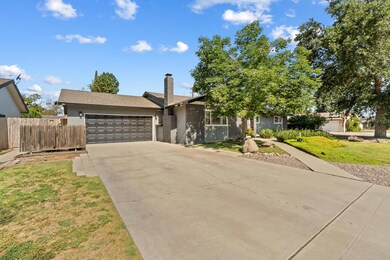

The galley-style kitchen shines with quartz countertops and a smart layout that makes cooking a breeze. Fresh exterior paint gives the home great curb appeal, and major systems have been recently upgraded—including the electrical panel, AC/heating, and water heater.
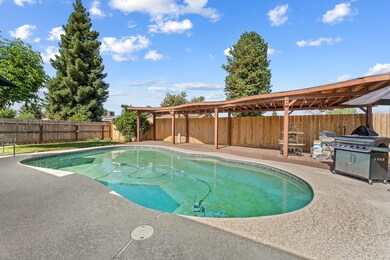
Out back, the wow factor kicks in. Enjoy a sparkling pool, a oversize covered patio, and a separate pergola—ideal for weekend BBQs or just unwinding under the stars. A new fence adds privacy and owned solar means huge savings on your electric bill.
This home has it all—style, comfort, functionality—and it's ready for you to move in and thrive.

Last Agent to Sell the Property

Adrian Madrid

Bloom Group, Inc. License #01855837 Listed on: 05/17/2025

Bloom Group, Inc.

Co-Listed By

Cathy Vowell

Bloom Group, Inc. License #01446683

Last Buyer's Agent

Adrian Madrid

Bloom Group, Inc. License #01855837 Listed on: 05/17/2025

Bloom Group, Inc.

Home Details

Home Type

  • Single Family

Year Built

  • Built in 1970 | Remodeled

Lot Details

  • 10,805 Sq Ft Lot
  • Lot Dimensions are 90 x 160
  • East Facing Home
  • Fenced
  • Landscaped
  • Front and Back Yard Sprinklers
  • Garden
  • Back and Front Yard
  • Zoning described as R16

Parking

  • 2 Car Attached Garage
  • Workshop in Garage
  • Garage Door Opener

Home Design

  • Slab Foundation
  • Frame Construction
  • Composition Roof
  • Concrete Perimeter Foundation
  • Plaster

Interior Spaces

  • 2,110 Sq Ft Home
  • 1-Story Property
  • Open Floorplan
  • Whole House Fan
  • Ceiling Fan
  • Recessed Lighting
  • Fireplace With Glass Doors
  • Entrance Foyer
  • Family Room Off Kitchen
  • Living Room with Fireplace
  • Dining Room with Fireplace
  • Den with Fireplace
  • Neighborhood Views
  • Carbon Monoxide Detectors

Kitchen

  • Self-Cleaning Oven
  • Free-Standing Range
  • Microwave
  • ENERGY STAR Qualified Refrigerator
  • Freezer
  • ENERGY STAR Qualified Dishwasher
  • Kitchen Island
  • Disposal
  • Fireplace in Kitchen

Flooring

  • Wood
  • Carpet
  • Concrete
  • Ceramic Tile

Bedrooms and Bathrooms

  • 3 Bedrooms
  • Fireplace in Primary Bedroom
  • 2 Full Bathrooms

Laundry

  • Laundry in Garage
  • Dryer
  • Washer

Eco-Friendly Details

  • Solar Heating System
  • Heating system powered by active solar

Pool

  • Solar Heated In Ground Pool
  • Gunite Pool
  • Pool Tile

Outdoor Features

  • Covered Patio or Porch
  • Shed
  • Awning

Location

  • Property is near public transit

Utilities

  • Two cooling system units
  • Forced Air Heating and Cooling System
  • Vented Exhaust Fan
  • Heating System Uses Natural Gas
  • 220 Volts in Garage
  • 200+ Amp Service
  • 100 Amp Service
  • Natural Gas Connected
  • Water Heater
  • High Speed Internet
  • Satellite Dish
  • Cable TV Available

Listing and Financial Details

  • Assessor Parcel Number 095253003000

Community Details

Overview

  • No Home Owners Association
  • Royal Oaks Subdivision

Security

  • Building Fire Alarm

Home Details

Home Type

Single Family

Year Built

Built in 1970 | Remodeled

Lot Details

10,805 Sq Ft Lot

Parking

2

Listing Details

  • Property Sub Type: Single Family Residence
  • Prop. Type: Residential
  • Horses: No
  • Lot Size Acres: 0.25
  • Lot Size: 90 X 160
  • Road Surface Type: Asphalt
  • Co List Office Phone: 559-625-9500
  • Subdivision Name: Royal Oaks
  • Directions: From Walnut Ave. head north on Demaree. Turn East or right on Iris, first right is Silvervale. Property is on the right.
  • Garage Yn: Yes
  • New Construction: No
  • Building Stories: 1
  • Year Built: 1970
  • Appliances Microwave: Yes
  • Rooms:Living Room2: Yes
  • Appliances Dryer: Yes
  • Appliances Refrigerators: Yes
  • Washers: Yes
  • Rooms:Den: Yes
  • Rooms:Family Room2: Yes
  • Special Features: RealEstateOwned
  • Stories: 1

Interior Features

  • Private Spa: No
  • Appliances: ENERGY STAR Qualified Dishwasher, ENERGY STAR Qualified Refrigerator, Dishwasher, Disposal, Dryer, Free-Standing Range, Freezer, Microwave, Oven, Refrigerator, Self Cleaning Oven, Vented Exhaust Fan, Washer, Water Heater
  • Full Bathrooms: 2
  • Total Bedrooms: 3
  • Fireplace Features: Bedroom, Den, Dining Room, Glass Doors, Kitchen, Living Room, Master Bedroom
  • Fireplace: Yes
  • Flooring: Carpet, Ceramic Tile, Concrete, Wood
  • Interior Amenities: Bookcases, Entrance Foyer, High Speed Internet, Kitchen Island, Kitchen Open to Family Room, Open Floorplan, Recessed Lighting
  • Interior Features:Entrance Foyer: Yes
  • Interior Features:Kitchen Island: Yes
  • Interior Features:Kitchen Open to Family Room: Yes
  • Interior Features:Open Floorplan: Yes
  • Appliances Dishwasher: Yes
  • Appliances:Oven: Yes
  • Fireplace Features:Living Room: Yes
  • Appliances:Vented Exhaust Fan: Yes
  • Interior Features:Recessed Lighting: Yes
  • Pool Features:Gunite: Yes
  • Interior Features:Bookcases: Yes
  • Appliances:Free-Standing Range: Yes
  • Fireplace Features:Glass Doors: Yes
  • Appliances:Self Cleaning Oven: Yes
  • Appliances:Freezer: Yes
  • Fireplace Features:Master Bedroom: Yes
  • Fireplace Features:Den2: Yes
  • Interior Features:High Speed Internet: Yes
  • Fireplace Features:Dining Room2: Yes
  • Fireplace Features:Bedroom: Yes
  • Fireplace Features:Kitchen2: Yes
  • Appliances:ENERGY STAR Qualified Dishwasher: Yes
  • Appliances:ENERGY STAR Qualified Refrigerator: Yes

Exterior Features

  • Lot Features: Back Yard, Fencing, Front Yard, Garden, Landscaped, Near Public Transit, Sprinklers In Front, Sprinklers In Rear
  • Pool Features: Solar Heat, Tile, Gunite, In Ground
  • Pool Private: Yes
  • View: Neighborhood
  • Waterfront: No
  • Common Walls: 1 Common Wall
  • Construction Type: Frame, Plaster
  • Direction Faces: East
  • Exterior Features: Awning(s)
  • Foundation Details: Concrete Perimeter, Slab
  • Other Structures: Shed(s)
  • Patio And Porch Features: Multiple Patios, Covered, Patio, Rear Porch
  • Property Condition: Updated/Remodeled
  • Roof: Composition
  • Lot Features:Fencing: Yes
  • Lot Features:Garden: Yes
  • Lot Features:Landscaped: Yes
  • Lot Features:Near Public Transit: Yes
  • Patio and Porch Features:Covered: Yes
  • Lot Features:Back Yard: Yes
  • Lot Features:Sprinklers In Front: Yes
  • Lot Features:Sprinklers In Rear: Yes
  • Lot Features:Front Yard: Yes
  • Patio and Porch Features:Patio2: Yes
  • Construction:Frame: Yes
  • Patio and Porch Features:Rear Porch: Yes
  • Exterior Features:Awning(s): Yes
  • Construction:Plaster: Yes
  • Patio and Porch Features:Multiple Patios: Yes

Garage/Parking

  • Attached Garage: Yes
  • Garage Spaces: 2.0
  • Parking Features: Attached, Garage Door Opener, Workshop in Garage
  • General Information:Garage: Yes
  • General Information:_pound_ of Garage Spaces: 2.0
  • Parking Features:Attached: Yes
  • Parking Features:Garage Door Opener: Yes
  • Laundry Features:In Garage: Yes
  • Parking Features:Workshop in Garage: Yes

Utilities

  • Laundry Features: Electric Dryer Hookup, Gas Dryer Hookup, In Garage
  • Security: Carbon Monoxide Detector(s), Fire Alarm
  • Cooling: Ceiling Fan(s), Central Air, Dual, Whole House Fan
  • Heating: Active Solar, Central, Fireplace(s), Forced Air, Natural Gas, Solar
  • Electric: 100 Amp Service, 200+ Amp Service, 220 Volts in Garage
  • Sewer: Public Sewer
  • Utilities: Cable Connected, Electricity Connected, Natural Gas Connected, Satellite TV, Sewer Connected, Water Connected
  • Water Source: Public
  • Heating:Central: Yes
  • Heating:Fireplace(s): Yes
  • Heating:Forced Air: Yes
  • Water Heater: Yes
  • Heating:Natural Gas: Yes
  • Heating:Active Solar: Yes
  • Heating:Solar: Yes

Condo/Co-op/Association

  • Association: No

Lot Info

  • Current Use: Single Family, Residential, Subdivision
  • Lot Size Sq Ft: 10805.0
  • Additional Parcels: No
  • Parcel #: 095253003000
  • Zoning Description: R16

Tax Info

  • Tax Year: 2024

Ownership History

We collect this data history from publicly available records. To have your information removed, we recommend requesting removal directly through your county’s website.

Date Name Owned For Owner Type

Purchase Details

Listed on
May 17, 2025
Closed on
Jul 16, 2025
Sold by
Bought by
Seller's Agent
Adrian Madrid
Bloom Group, Inc.
Buyer's Agent
Adrian Madrid
Bloom Group, Inc.
List Price
$520,000
Sold Price
$499,900
Premium/Discount to List
-$20,100
-3.87%
Views
18
Current Estimated Value
$502,546

Home Financials for this Owner

Home Financials are based on the most recent Mortgage that was taken out on this home.
Estimated Appreciation
$2,646
Avg. Annual Appreciation
0.54%
Original Mortgage
$499,900
Interest Rate
0.0685%
Mortgage Type
VA

Purchase Details

Listed on
May 17, 2025
Closed on
Jun 29, 2025
Sold by
Bought by
Seller's Agent
Adrian Madrid
Bloom Group, Inc.
Buyer's Agent
Adrian Madrid
Bloom Group, Inc.
List Price
$520,000
Sold Price
$499,900
Premium/Discount to List
-$20,100
-3.87%
Views
18

Home Financials for this Owner

Home Financials are based on the most recent Mortgage that was taken out on this home.
Original Mortgage
$499,900
Interest Rate
0.0685%
Mortgage Type
VA

Purchase Details

Closed on
Sep 16, 2022
Sold by
Bought by

Purchase Details

Listed on
Jul 24, 2015
Closed on
Aug 10, 2015
Sold by
Bought by
Seller's Agent
Kari Acosta
Keller Williams Realty
Buyer's Agent
Cathy Vowell
Madrid's Team Realty
List Price
$249,000
Sold Price
$249,000

Home Financials for this Owner

Home Financials are based on the most recent Mortgage that was taken out on this home.
Avg. Annual Appreciation
6.69%
Original Mortgage
$254,353
Interest Rate
0.0391%
Mortgage Type
VA

Purchase Details

Closed on
Nov 3, 2003
Sold by
Bought by

Home Financials for this Owner

Home Financials are based on the most recent Mortgage that was taken out on this home.
Original Mortgage
$170,400
Interest Rate
0.06%
Mortgage Type
Purchase Money Mortgage

Purchase Details

Closed on
Jul 16, 2003
Sold by
Bought by

Home Financials for this Owner

Home Financials are based on the most recent Mortgage that was taken out on this home.
Original Mortgage
$157,000
Interest Rate
0.0513%
Mortgage Type
Purchase Money Mortgage

Purchase Details

Closed on
Mar 28, 2003
Sold by
Bought by

Purchase Details

Closed on
May 25, 1994
Sold by
Bought by

Purchase Details

Closed on
Apr 13, 1994
Sold by
Bought by
Source: Public Records

Range of Values:

--
Value Increase
--
Percent Increase
--
Adjusted for Inflation
Collateral Analytics

Collateral Analytics Collateral Analytics AVMs (Automated Valuation Model) employ a number of statistical approaches combined with neighborhood-specific comparable selection guarantees the most up-to-date and precise valuations.

Not Available

Collateral Analytics does not have data for the current month. Please view the chart for historical values.

ICE

ICE Mortgage Technology ICE Mortgage Technology’s AVM (Automated Valuation Model) is a state-of-the-art online residential property valuation tool that provides a quick and accurate estimate of the value of almost any home in the U.S.

Not Available

ICE Mortgage Technology does not have data for the current month. Please view the chart for historical values.

First American

First American First American Data & Analytics’ next-generation AVM combines unrivaled data assets with a blended ensemble of valuation models to produce highly accurate, reliable valuations you can trust.

Not Available

First American does not have data for the current month. Please view the chart for historical values.

Quantarium

Quantarium Quantarium’s valuation service, repeatedly proven the industry’s most accurate and comprehensive, is supercharged with a self-learning and auto-tuning AI engine that continually becomes smarter and more accurate as it processes daily inputs from the industry’s leading RE data lake.

Not Available

Quantarium does not have data for the current month. Please view the chart for historical values.

Average Value
Not Available
List Price
Sold Price
Create a Home Valuation Report for This Property
The Home Valuation Report is an in-depth analysis detailing your home's value as well as a comparison with similar homes in the area

Home Values in the Area

Source: Public Records

Average Home Value in this Area


Source: Public Records

Purchase History

We collect this data history from publicly available records. To have your information removed, we recommend requesting removal directly through your county’s website.

Date Buyer Sale Price Title Company
-- Chicago Title
$500,000 Chicago Title
-- --
$249,000 First American Title
$213,500 --
$155,000 First American Title Co
$138,186 --
$150,000 Fidelity National Title
$145,362 Old Republic Title Co
Source: Public Records

Mortgage History

We collect this data history from publicly available records. To have your information removed, we recommend requesting removal directly through your county’s website.

Date Status Borrower Loan Amount
Open $510,600
Closed $499,900
Previous Owner $258,285
Previous Owner $254,353
Previous Owner $205,953
Previous Owner $245,000
Previous Owner $87,000
Previous Owner $170,400
Previous Owner $157,000
Source: Public Records

Property History

We collect this data history from publicly available records. To have your information removed, we recommend requesting removal directly through your county’s website.

Date Event Price List to Sale Price per Sq Ft Prior Sale
07/17/2025 07/17/25 Sold $499,900 +2.0% $237 / Sq Ft
06/16/2025 06/16/25 Pending -- -- --
06/06/2025 06/06/25 Price Changed $489,900 -5.8% $232 / Sq Ft
05/17/2025 05/17/25 For Sale $520,000 +108.8% $246 / Sq Ft
09/10/2015 09/10/15 Sold $249,000 0.0% $118 / Sq Ft View Prior Sale
07/30/2015 07/30/15 Pending -- -- --
07/24/2015 07/24/15 For Sale $249,000 -- $118 / Sq Ft
Source: Tulare County MLS

Tax History

We collect this data history from publicly available records. To have your information removed, we recommend requesting removal directly through your county’s website.

Year Tax Paid Tax Assessment Tax Assessment Total Assessment is a certain percentage of the fair market value that is determined by local assessors to be the total taxable value of land and additions on the property. Land Improvement
2025 $3,031 $294,764 $47,351 $247,413
2024 $3,031 $288,985 $46,423 $242,562
2023 $2,946 $283,319 $45,513 $237,806
2022 $2,813 $277,765 $44,621 $233,144
2021 $2,815 $272,319 $43,746 $228,573
2020 $2,795 $269,526 $43,297 $226,229
2019 $2,709 $264,241 $42,448 $221,793
2018 $2,644 $259,060 $41,616 $217,444
2017 $2,611 $253,980 $40,800 $213,180
2016 $2,580 $249,000 $40,000 $209,000
2015 -- $252,572 $53,235 $199,337
2014 -- $232,000 $58,000 $174,000
Source: Public Records

Agents Affiliated with this Home

  • Section Image
  • Section Image
See All Agents

Map

Source: Tulare County MLS

MLS Number: 235277

Tulare County MLS

APN: 095-253-003-000

Your Personal Tour Guide

Ask me questions while you tour the home.