
Luz Nunez
First Team Real Estate
(949) 373-4727
101 Total Sales
3 in Central Corona
$540K - $750K Price Range
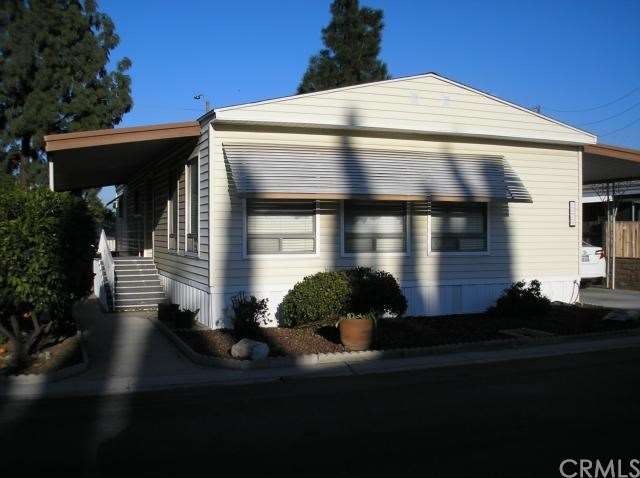
This home is located in beautiful "Village Grove Mobile Home Estates", a Senior Resort. One owner must be at least "55" & no one under "45" except
for Visitors or Certified Health-Care. NO SPACE-RENT or Mgr, you own the land!! The Monthly Assoc Fee is only $82 & there is "RV" parking for $25
per Month. You can walk to the Stater Bro/Rite-Aid center. The Fire-Station is at the corner & the Bus Stop is at the front entrance. The Hospital & Senior Center is only a few blocks away. You will enjoy your walks by the Lakes, winding stream, club house, swimming pool, gym & library. This
great home has been upgraded: Newer Roof, New "4"- Ton Air-Cond. & heater, Earthquake Bracing, newer Water & Sewer Lines, Newer front & back
steps & the entire exterior has been covered with Vinyl Siding with Insulation installed between the Alum. & the New Vinyl. No exterior Painting, ever !
**The Seller will provide the Buyer with a "Buyers Home Warranty**
Last Agent to Sell the Property
Roy Stewart
Realty World Main Street License #00949452 Listed on: 01/01/2015
Last Buyer's Agent
Roy Stewart
Realty World Main Street License #00949452 Listed on: 01/01/2015
We collect this data history from publicly available records. To have your information removed, we recommend requesting removal directly through your county’s website.
Luz Nunez
First Team Real Estate
(949) 373-4727
101 Total Sales
3 in Central Corona
$540K - $750K Price Range
James Vega
Real Estate Mavens
(833) 919-2795
95 Total Sales
1 in Central Corona
$705,000 Price
Rudy Kusuma
LPT Realty, Inc
(916) 249-4078
152 Total Sales
1 in Central Corona
$795,000 Price
Vince Baldwin
KW College Park
(951) 467-4662
34 Total Sales
2 in Central Corona
$850,000 Price Range
Lisa Madrigal
Fiv Realty Co.
(951) 406-6266
49 Total Sales
1 in Central Corona
$225,000 Price
Daniel Hopp
First Team Real Estate
(562) 502-1877
37 Total Sales
2 in Central Corona
$675K - $690K Price Range
We collect this data history from publicly available records. To have your information removed, we recommend requesting removal directly through your county’s website.
| Date | Buyer | Sale Price | Title Company |
|---|---|---|---|
| -- | Accommodation | ||
| $100,000 | Stewart Title Of Ca Inc | ||
| -- | -- | ||
| -- | Fidelity Title | ||
| $50,000 | Fidelity Title |
We collect this data history from publicly available records. To have your information removed, we recommend requesting removal directly through your county’s website.
| Date | Status | Borrower | Loan Amount |
|---|---|---|---|
| Previous Owner | $40,000 |
We collect this data history from publicly available records. To have your information removed, we recommend requesting removal directly through your county’s website.
| Date | Event | Price | List to Sale | Price per Sq Ft |
|---|---|---|---|---|
| 05/08/2015 05/08/15 | Sold | $120,000 | -20.0% | $90 / Sq Ft |
| 03/13/2015 03/13/15 | Pending | -- | -- | -- |
| 01/01/2015 01/01/15 | For Sale | $149,999 | -- | $113 / Sq Ft |
We collect this data history from publicly available records. To have your information removed, we recommend requesting removal directly through your county’s website.
| Year | Tax Paid | Tax Assessment Tax Assessment Total Assessment is a certain percentage of the fair market value that is determined by local assessors to be the total taxable value of land and additions on the property. | Land | Improvement |
|---|---|---|---|---|
| 2026 | $1,391 | $122,578 | $42,899 | $79,679 |
| 2025 | $1,346 | $120,175 | $42,058 | $78,117 |
| 2023 | $1,346 | $115,511 | $40,426 | $75,085 |
| 2022 | $1,304 | $113,247 | $39,634 | $73,613 |
| 2021 | $1,277 | $111,027 | $38,857 | $72,170 |
| 2020 | $1,264 | $109,889 | $38,459 | $71,430 |
| 2019 | $1,235 | $107,735 | $37,705 | $70,030 |
| 2018 | $1,130 | $105,623 | $36,967 | $68,656 |
| 2017 | $1,102 | $103,553 | $36,243 | $67,310 |
| 2016 | $1,089 | $101,524 | $35,533 | $65,991 |
| 2015 | $779 | $74,155 | $39,848 | $34,307 |
| 2014 | $751 | $72,704 | $39,068 | $33,636 |
R
Seller's Agent in 2015
Roy Stewart
Realty World Main Street
Source: California Regional Multiple Listing Service (CRMLS)
MLS Number: IG15000526
Disclaimer: Certain information contained herein is derived from information provided by parties other than Homes.com. All information provided is deemed reliable, but is not guaranteed to be accurate and should be independently verified.
The multiple listing data appearing on this website, or contained in reports produced therefrom, is owned and copyrighted by California Regional Multiple Listing Service, Inc. ("CRMLS") and is protected by all applicable copyright laws. Information provided is for viewer's personal, non-commercial use and may not be used for any purpose other than to identify prospective properties the viewer may be interested in purchasing. All listing data, including but not limited to square footage and lot size is believed to be accurate, but the listing Agent, listing Broker and CRMLS and its affiliates do not warrant or guarantee such accuracy. The viewer should independently verify the listed data prior to making any decisions based on such information by personal inspection and/or contacting a real estate professional.
Based on information from California Regional Multiple Listing Service, Inc. and /or other sources. All data, including all measurements and calculations of area, is obtained from various sources and has not been, and will not be, verified by broker or MLS. All information should be independently reviewed and verified for accuracy. Properties may or may not be listed by the office/agent presenting the information
Ask me questions while you tour the home.