
Mike Chou
K.W. EXECUTIVE
(626) 653-4295
169 Total Sales
2 in Baldwin Park
$595K - $815K Price Range
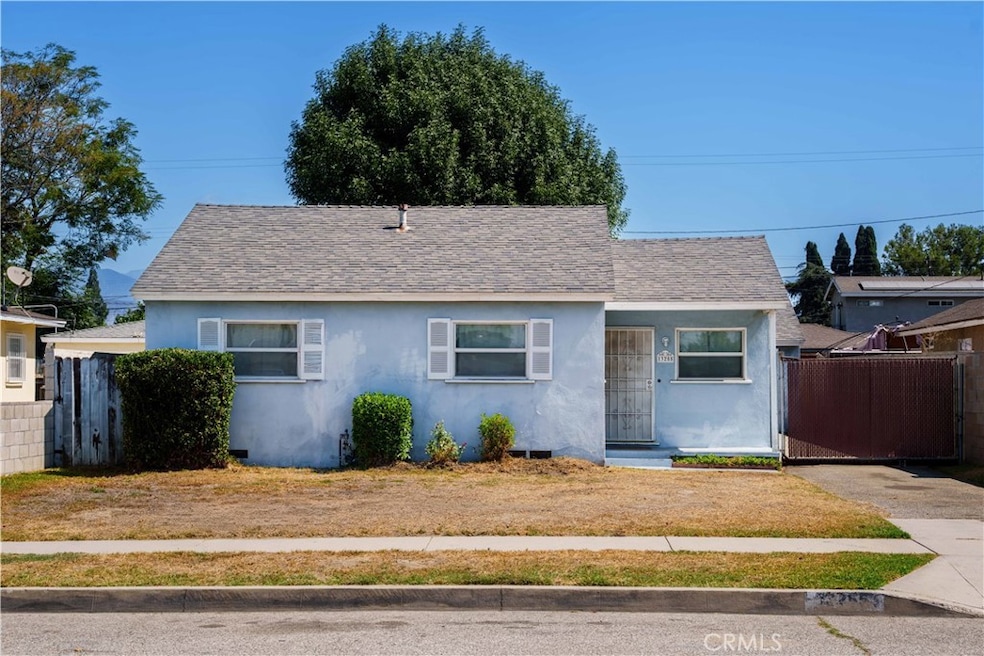
First time on the market since 1986! Don’t miss this rare opportunity to own a property with incredible potential in the heart of Baldwin Park. Situated on a 6,388 SQFT lot, 13255 Corak Street offers the perfect opportunity for investors, flippers, or hands-on homeowners looking to renovate, expand, or build an ADU (Accessory Dwelling Unit) with long-term value. This single-story home features 2 bedrooms and 1 bathroom with a functional floor plan and original hardwood floors hidden beneath the carpet, ready to be brought back to life. Key upgrades have already been completed, including a new electrical panel for the main house, a new subpanel in the detached garage, and a new water heater, laying the groundwork for your next renovation project. The private backyard provides ample space for outdoor entertaining, gardening, or the potential addition of an ADU. Located near schools, parks, shopping, and easy access to the 10 and 605 freeways, this centrally located home is ideal for commuting or long-term investment. Whether you're searching for your next flip, rental property, or a starter home with upside, 13255 Corak Street is a rare find—full of potential and ready for its next chapter.
Last Agent to Sell the Property
Coldwell Banker Realty Brokerage Phone: 714-251-3612 License #01793999 Listed on: 09/05/2025
We collect this data history from publicly available records. To have your information removed, we recommend requesting removal directly through your county’s website.
Mike Chou
K.W. EXECUTIVE
(626) 653-4295
169 Total Sales
2 in Baldwin Park
$595K - $815K Price Range
OMAR MAYORGA
RE/MAX MASTERS REALTY
(909) 479-2713
54 Total Sales
2 in Baldwin Park
$115,000 Price Range
Louis Ding
Arex
(626) 648-5709
15 Total Sales
1 in Baldwin Park
$690,000 Price
Alexander Varga
Norm Haley Real Estate
(626) 788-8434
30 Total Sales
1 in Baldwin Park
$556,000 Price
Andrissa Noriega
DYNASTY REAL ESTATE
(909) 765-1211
49 Total Sales
1 in Baldwin Park
$475,000 Price
Eric Kim
reframe
(562) 471-7478
19 Total Sales
1 in Baldwin Park
$561,000 Price
We collect this data history from publicly available records. To have your information removed, we recommend requesting removal directly through your county’s website.
| Date | Type | Sale Price | Title Company |
|---|---|---|---|
| Grant Deed | $625,000 | First American Title Company |
We collect this data history from publicly available records. To have your information removed, we recommend requesting removal directly through your county’s website.
| Date | Status | Loan Amount | Loan Type |
|---|---|---|---|
| Open | $200,000 | New Conventional | |
| Previous Owner | $80,000 | Credit Line Revolving | |
| Previous Owner | $23,100 | Credit Line Revolving |
We collect this data history from publicly available records. To have your information removed, we recommend requesting removal directly through your county’s website.
| Date | Event | Price | List to Sale | Price per Sq Ft |
|---|---|---|---|---|
| 09/30/2025 09/30/25 | Sold | $625,000 | +4.2% | $742 / Sq Ft |
| 09/11/2025 09/11/25 | For Sale | $599,900 | -4.0% | $712 / Sq Ft |
| 09/09/2025 09/09/25 | Off Market | $625,000 | -- | -- |
| 09/08/2025 09/08/25 | Pending | -- | -- | -- |
| 09/05/2025 09/05/25 | For Sale | $599,900 | -- | $712 / Sq Ft |
We collect this data history from publicly available records. To have your information removed, we recommend requesting removal directly through your county’s website.
| Year | Tax Paid | Tax Assessment Tax Assessment Total Assessment is a certain percentage of the fair market value that is determined by local assessors to be the total taxable value of land and additions on the property. | Land | Improvement |
|---|---|---|---|---|
| 2025 | $2,802 | $179,589 | $82,060 | $97,529 |
| 2024 | $2,621 | $176,068 | $80,451 | $95,617 |
| 2023 | $2,592 | $172,617 | $78,874 | $93,743 |
| 2022 | $2,631 | $169,233 | $77,328 | $91,905 |
| 2021 | $2,589 | $165,915 | $75,812 | $90,103 |
| 2019 | $2,443 | $160,996 | $73,564 | $87,432 |
| 2018 | $2,303 | $157,840 | $72,122 | $85,718 |
| 2016 | $2,166 | $151,713 | $69,322 | $82,391 |
| 2015 | $2,217 | $149,435 | $68,281 | $81,154 |
| 2014 | $2,193 | $146,509 | $66,944 | $79,565 |
Seller's Agent in 2025
Stephanie Young
Coldwell Banker Realty
(714) 251-3612
206 Total Sales
Buyer's Agent in 2025
Pim Jelinek
Coldwell Banker Realty
(949) 753-7888
31 Total Sales
Source: California Regional Multiple Listing Service (CRMLS)
MLS Number: OC25194079
APN: 8552-003-040
Disclaimer: Certain information contained herein is derived from information provided by parties other than Homes.com. All information provided is deemed reliable, but is not guaranteed to be accurate and should be independently verified.
The multiple listing data appearing on this website, or contained in reports produced therefrom, is owned and copyrighted by California Regional Multiple Listing Service, Inc. ("CRMLS") and is protected by all applicable copyright laws. Information provided is for viewer's personal, non-commercial use and may not be used for any purpose other than to identify prospective properties the viewer may be interested in purchasing. All listing data, including but not limited to square footage and lot size is believed to be accurate, but the listing Agent, listing Broker and CRMLS and its affiliates do not warrant or guarantee such accuracy. The viewer should independently verify the listed data prior to making any decisions based on such information by personal inspection and/or contacting a real estate professional.
Based on information from California Regional Multiple Listing Service, Inc. and /or other sources. All data, including all measurements and calculations of area, is obtained from various sources and has not been, and will not be, verified by broker or MLS. All information should be independently reviewed and verified for accuracy. Properties may or may not be listed by the office/agent presenting the information
Ask me questions while you tour the home.