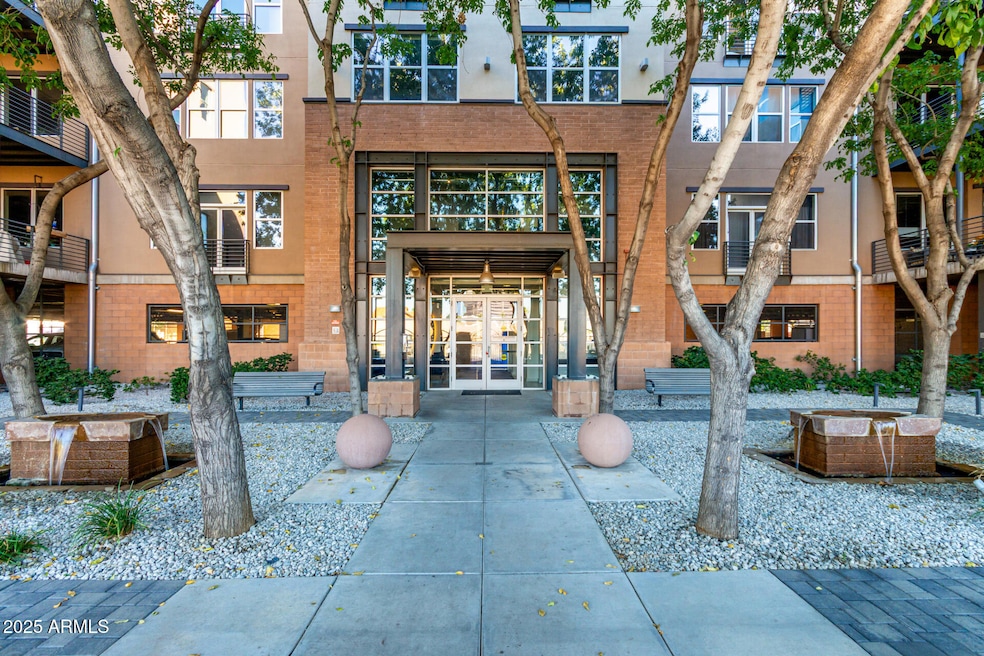


1326 N Central Ave Unit 307 Phoenix, AZ 85004
Downtown Phoenix NeighborhoodEstimated payment $3,710/month
Highlights
- Fitness Center
- 2-minute walk to Mcdowell/Central Ave
- Property is near public transit
- Phoenix Coding Academy Rated A
- City Lights View
- 3-minute walk to Cancer Survivors Park
About This Home
PRICED TO SELL! Downtown Loft-style living on light-rail line, near restaurants, parks, museums and Central Library. 2 Bedroom, 2.5 Bath 2-level condo with city lights views. Main level features a 1⁄2 bath and an open kitchen flowing into a spacious living and dining area with balcony overlooking the city skyline. Stairs lead down to 2 bedrooms, 2 baths, laundry room and another balcony. Gas cooking and NEW AC 2025! Enjoy outstanding community amenities including a rooftop deck, pool, spa, fitness center in this secure building. Garage parking with 2 deeded spaces! Freshly painted, staged,
Listing Agent
Van D. Welborn
Redfin Corporation License #SA556868000 Listed on: 11/07/2025
Property Details
Home Type
- Condominium
Est. Annual Taxes
- $3,397
Year Built
- Built in 2004
HOA Fees
- $730 Monthly HOA Fees
Parking
- 2 Car Garage
- Tandem Parking
- Assigned Parking
Home Design
- Brick Veneer
- Concrete Roof
- Foam Roof
Interior Spaces
- 1,760 Sq Ft Home
- Ceiling Fan
- Solar Screens
- Family Room
- Formal Dining Room
- City Lights Views
- Smart Home
Kitchen
- Breakfast Bar
- Gas Oven
- Gas Range
- Built-In Microwave
- Dishwasher
- Granite Countertops
Flooring
- Carpet
- Laminate
- Tile
Bedrooms and Bathrooms
- 2 Bedrooms
- Primary Bedroom on Main
- Primary Bathroom is a Full Bathroom
- Double Vanity
- Private Water Closet
- Separate Shower in Primary Bathroom
- Bathtub With Separate Shower Stall
Laundry
- Dryer
- Washer
Schools
- Kenilworth Elementary School
- Central High School
Utilities
- Cooling System Updated in 2025
- Central Air
- Heating Available
- Programmable Thermostat
- 220 Volts in Kitchen
- High Speed Internet
Additional Features
- Balcony
- Property is near public transit
Listing and Financial Details
- Tax Lot 307
- Assessor Parcel Number 111-33-175
Community Details
Overview
- Association fees include maintenance exterior, roof repair, roof replacement, insurance, water, sewer, trash, ground maintenance
- Aam Association, Phone Number (602) 957-9191
- Built by Artisan Homes
- Artisan Lofts On Central Phase 1 Condominium Subdivision
- 5-Story Property
Recreation
- Fitness Center
- Fenced Community Pool
- Community Spa
Map
Home Values in the Area
Average Home Value in this Area
Tax History
We collect this data history from publicly available records. To have your information removed, we recommend requesting removal directly through your county’s website.
| Year | Tax Paid | Tax Assessment Tax Assessment Total Assessment is a certain percentage of the fair market value that is determined by local assessors to be the total taxable value of land and additions on the property. | Land | Improvement |
|---|---|---|---|---|
| 2025 | $3,623 | $30,760 | ||
| 2024 | $3,612 | $29,296 | ||
| 2023 | $3,612 | $46,510 | $9,300 | $37,210 |
| 2022 | $3,474 | $37,160 | $7,430 | $29,730 |
| 2021 | $3,477 | $34,160 | $6,830 | $27,330 |
| 2020 | $3,944 | $34,110 | $6,820 | $27,290 |
| 2019 | $3,527 | $35,160 | $7,030 | $28,130 |
| 2018 | $3,465 | $34,550 | $6,910 | $27,640 |
| 2017 | $3,341 | $33,210 | $6,640 | $26,570 |
| 2016 | $3,246 | $32,680 | $6,530 | $26,150 |
| 2015 | $2,957 | $25,370 | $5,070 | $20,300 |
Property History
We collect this data history from publicly available records. To have your information removed, we recommend requesting removal directly through your county’s website.
| Date | Event | Price | List to Sale | Price per Sq Ft | Prior Sale |
|---|---|---|---|---|---|
| 03/26/2026 03/26/26 | Price Changed | $494,999 | -2.0% | $281 / Sq Ft | |
| 02/25/2026 02/25/26 | Price Changed | $504,900 | -1.0% | $287 / Sq Ft | |
| 01/30/2026 01/30/26 | Price Changed | $509,900 | -1.9% | $290 / Sq Ft | |
| 01/09/2026 01/09/26 | Price Changed | $519,900 | -1.9% | $295 / Sq Ft | |
| 01/02/2026 01/02/26 | Off Market | $529,900 | -- | -- | |
| 12/31/2025 12/31/25 | For Sale | $529,900 | 0.0% | $301 / Sq Ft | |
| 12/17/2025 12/17/25 | Price Changed | $529,900 | -1.8% | $301 / Sq Ft | |
| 11/07/2025 11/07/25 | For Sale | $539,500 | +40.1% | $307 / Sq Ft | |
| 10/19/2020 10/19/20 | Sold | $385,000 | -1.3% | $219 / Sq Ft | View Prior Sale |
| 09/19/2020 09/19/20 | Pending | -- | -- | -- | |
| 09/11/2020 09/11/20 | For Sale | $390,000 | 0.0% | $222 / Sq Ft | |
| 09/11/2020 09/11/20 | Price Changed | $390,000 | 0.0% | $222 / Sq Ft | |
| 09/01/2020 09/01/20 | Pending | -- | -- | -- | |
| 08/25/2020 08/25/20 | Price Changed | $390,000 | -2.5% | $222 / Sq Ft | |
| 07/20/2020 07/20/20 | Price Changed | $399,999 | 0.0% | $227 / Sq Ft | |
| 07/10/2020 07/10/20 | Price Changed | $400,000 | -4.8% | $227 / Sq Ft | |
| 07/07/2020 07/07/20 | Price Changed | $420,000 | -2.3% | $239 / Sq Ft | |
| 06/25/2020 06/25/20 | Price Changed | $430,000 | -4.4% | $244 / Sq Ft | |
| 06/05/2020 06/05/20 | For Sale | $450,000 | -- | $256 / Sq Ft |
Purchase History
We collect this data history from publicly available records. To have your information removed, we recommend requesting removal directly through your county’s website.
| Date | Type | Sale Price | Title Company |
|---|---|---|---|
| Warranty Deed | $385,000 | Old Republic Title | |
| Warranty Deed | $311,264 | Pioneer Title Agency Inc | |
| Warranty Deed | -- | Pioneer Title Agency Inc | |
| Trustee Deed | $321,466 | Great American Title Agency | |
| Warranty Deed | $363,000 | Old Republic Title Agency | |
| Cash Sale Deed | $355,900 | Stewart Title & Trust Of Pho |
Mortgage History
We collect this data history from publicly available records. To have your information removed, we recommend requesting removal directly through your county’s website.
| Date | Status | Loan Amount | Loan Type |
|---|---|---|---|
| Open | $305,000 | New Conventional | |
| Closed | $305,000 | New Conventional | |
| Closed | $308,000 | New Conventional | |
| Previous Owner | $261,400 | Commercial | |
| Previous Owner | $325,331 | New Conventional | |
| Previous Owner | $377,000 | Unknown | |
| Previous Owner | $79,500 | Credit Line Revolving | |
| Previous Owner | $100,000 | Credit Line Revolving | |
| Previous Owner | $290,400 | New Conventional |
Source: Arizona Regional Multiple Listing Service (ARMLS)
MLS Number: 6943549

APN: 111-33-175
Disclaimer: Certain information contained herein is derived from information provided by parties other than Homes.com. All information provided is deemed reliable, but is not guaranteed to be accurate and should be independently verified.
All information should be verified by the recipient and none is guaranteed as accurate by ARMLS
Listing Information presented by local MLS brokerage: Ten-X, local REALTOR®- Arlene Richardson - (888)-952-6393
- 1326 N Central Ave Unit 210
- 200 W Portland St Unit 1113
- 200 W Portland St Unit 511
- 200 W Portland St Unit 416
- 200 W Portland St Unit 817
- 70 W Lynwood St
- 0000 N 3rd Ave
- 208 W Portland St Unit 360
- 208 W Portland St Unit 262
- 208 W Portland St Unit 662
- 208 W Portland St Unit 557
- 100 W Portland St Unit 407
- 1405 N 1st St
- 1130 N 2nd St Unit 210
- 1130 N 2nd St Unit 313
- 314 W Roosevelt St
- 115 W Granada Rd
- 537 W Willetta St
- 322 W Coronado Rd
- 125 E Coronado Rd
- 200 W Portland St Unit 820
- 100 W Portland St
- 208 W Portland St Unit 561
- 1505 N Central Ave
- 208 W Portland St Unit 255
- 100 W Portland St Unit 506
- 100 W Portland St Unit 504
- 121 W Portland St
- 1429 N 1st St Unit 100
- 1030 N 1st St Unit SI ID1536814P
- 1130 N 2nd St Unit 405
- 1030 N 1st St
- 1313 N 2nd St
- 1717 N 1st Ave
- 1717 N 1st Ave Unit 217
- 1717 N 1st Ave Unit 215
- 888 N 1st Ave
- 1314 N 3rd St
- 222 E Mcdowell Rd
- 301 W Roosevelt St
Ask me questions while you tour the home.