
Seller's Agent in 2026
Deborah Callahan
Benson & Mangold, LLC
(443) 988-8094
27 Total Sales


Estimated Value: $400,000 - $487,767
STATUS HAS RETURNED TO ACTIVE!
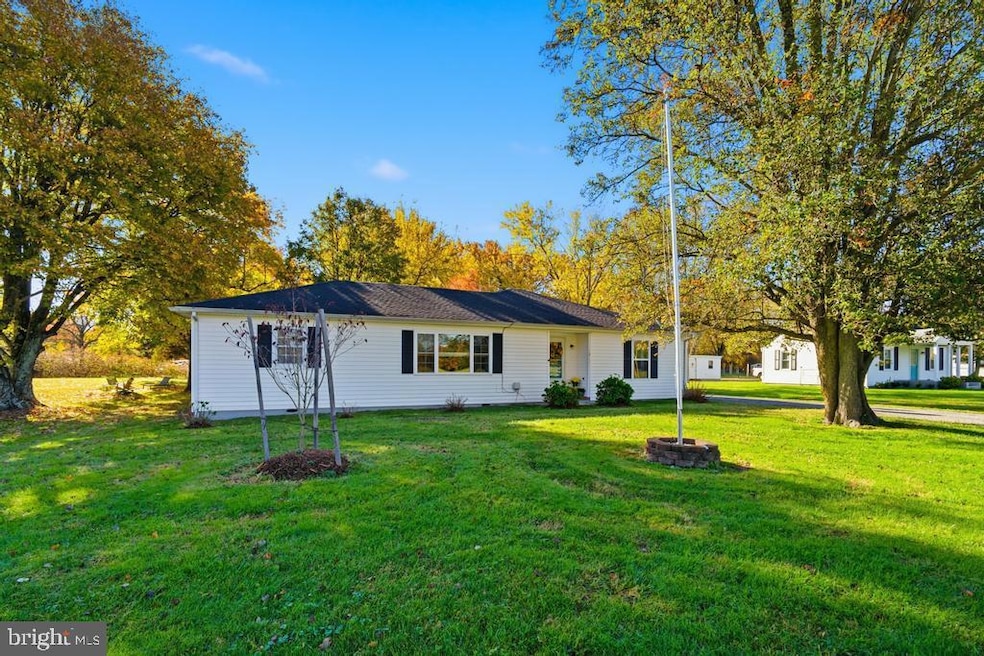
MAKE 2026 YOUR YEAR BY MOVING INTO THIS SPACIOUS SINGLE-STORY HOME WITH SCENIC COUNTRY VIEWS. First time on the market in over 30 years! This well-maintained 4/5-bedroom, 2-bath home offers comfortable single-level living and plenty of room for the whole family. A dedicated home office provides flexible space for remote work or study. The large eat-in kitchen features granite countertops and is perfect for casual meals and entertaining. The 13' x 26' living room provides a welcoming space for family gatherings and relaxation. Situated on 3⁄4 acre with peaceful farmland views and woods at the rear, this property offers the best of country living — no HOA and plenty of outdoor space to enjoy. Spend quiet evenings on the spacious rear deck or host weekend fun in the backyard. A detached 30' x 25' garage with a workshop and pegboard storage offers excellent potential for hobbyists or DIY enthusiasts (does need some TLC). There’s also a separate utility shed for added storage. Recent updates include a home addition (1990), Carrier Heat Pump/CAC ( 5 years old), Roof ( 5–10 years old), and new Luxury Vinyl Plank Flooring throughout. Original hardwood floors remain beneath the LVP in the original portion of the home. Enjoy the space, privacy, and charm with all the modern comforts already in place. Centrally located to Annapolis, Washington, D.C., Baltimore, and Delaware, and just 5 minutes from Queenstown Premium Outlets, this home combines the peace of rural living with easy access to shopping, dining, and major commuter routes. Call and schedule your personal showing!
Last Agent to Sell the Property
(443) 988-0483 info@bensonandmangold.com Benson & Mangold, LLC Brokerage Phone: 4439880483 License #672205 Listed on: 11/07/2025
Last Buyer's Agent
(240) 497-1700 RoadsTohome@gmail.com Long & Foster Real Estate, Inc. License #523311
We collect this data history from publicly available records. To have your information removed, we recommend requesting removal directly through your county’s website.
We collect this data history from publicly available records. To have your information removed, we recommend requesting removal directly through your county’s website.
| Date | Buyer | Sale Price | Title Company |
|---|---|---|---|
| $410,000 | First American Title | ||
| -- | Newlyn Title Assurance Co In |
We collect this data history from publicly available records. To have your information removed, we recommend requesting removal directly through your county’s website.
| Date | Status | Borrower | Loan Amount |
|---|---|---|---|
| Previous Owner | $360,000 | ||
| Previous Owner | $60,000 |
We collect this data history from publicly available records. To have your information removed, we recommend requesting removal directly through your county’s website.
| Date | Event | Price | List to Sale | Price per Sq Ft |
|---|---|---|---|---|
| 01/23/2026 01/23/26 | Sold | $410,000 | -7.9% | $230 / Sq Ft |
| 01/09/2026 01/09/26 | Pending | -- | -- | -- |
| 12/29/2025 12/29/25 | For Sale | $445,000 | 0.0% | $249 / Sq Ft |
| 12/16/2025 12/16/25 | Pending | -- | -- | -- |
| 11/07/2025 11/07/25 | For Sale | $445,000 | -- | $249 / Sq Ft |
We collect this data history from publicly available records. To have your information removed, we recommend requesting removal directly through your county’s website.
| Year | Tax Paid | Tax Assessment Tax Assessment Total Assessment is a certain percentage of the fair market value that is determined by local assessors to be the total taxable value of land and additions on the property. | Land | Improvement |
|---|---|---|---|---|
| 2025 | $3,120 | $342,333 | $0 | $0 |
| 2024 | $2,988 | $337,900 | $156,800 | $181,100 |
| 2023 | $2,843 | $317,367 | $0 | $0 |
| 2022 | $2,705 | $296,833 | $0 | $0 |
| 2021 | $2,492 | $276,300 | $101,800 | $174,500 |
| 2020 | $2,492 | $260,600 | $0 | $0 |
| 2019 | $2,373 | $244,900 | $0 | $0 |
| 2018 | $2,258 | $229,200 | $86,800 | $142,400 |
| 2017 | $2,175 | $220,567 | $0 | $0 |
| 2016 | -- | $211,933 | $0 | $0 |
| 2015 | $925 | $203,300 | $0 | $0 |
| 2014 | $925 | $203,300 | $0 | $0 |
Seller's Agent in 2026
Deborah Callahan
Benson & Mangold, LLC
(443) 988-8094
27 Total Sales
Buyer's Agent in 2026
Christopher Rhodes
Long & Foster
(571) 438-0111
60 Total Sales
Source: Bright MLS
MLS Number: MDQA2015484
APN: 05-004624
Disclaimer: Certain information contained herein is derived from information provided by parties other than Homes.com. All information provided is deemed reliable, but is not guaranteed to be accurate and should be independently verified.
The data relating to real estate for sale on this website appears in part through the BRIGHT Internet Data Exchange program, a voluntary cooperative exchange of property listing data between licensed real estate brokerage firms, and is provided by BRIGHT through a licensing agreement.
Listing information is from various brokers who participate in the Bright MLS IDX program and not all listings may be visible on the site.
The property information being provided on or through the website is for the personal, non-commercial use of consumers and such information may not be used for any purpose other than to identify prospective properties consumers may be interested in purchasing.
Some properties which appear for sale on the website may no longer be available because they are for instance, under contract, sold or are no longer being offered for sale.
Property information displayed is deemed reliable but is not guaranteed.
Copyright 2026 Bright MLS, Inc.
Ask me questions while you tour the home.