
Julia Stone
Platinum Group Realtors, LLC
(785) 329-4952
202 Total Sales
10 in South Manhattan
$163K - $304K Price Range
Estimated Value: $279,000 - $309,000
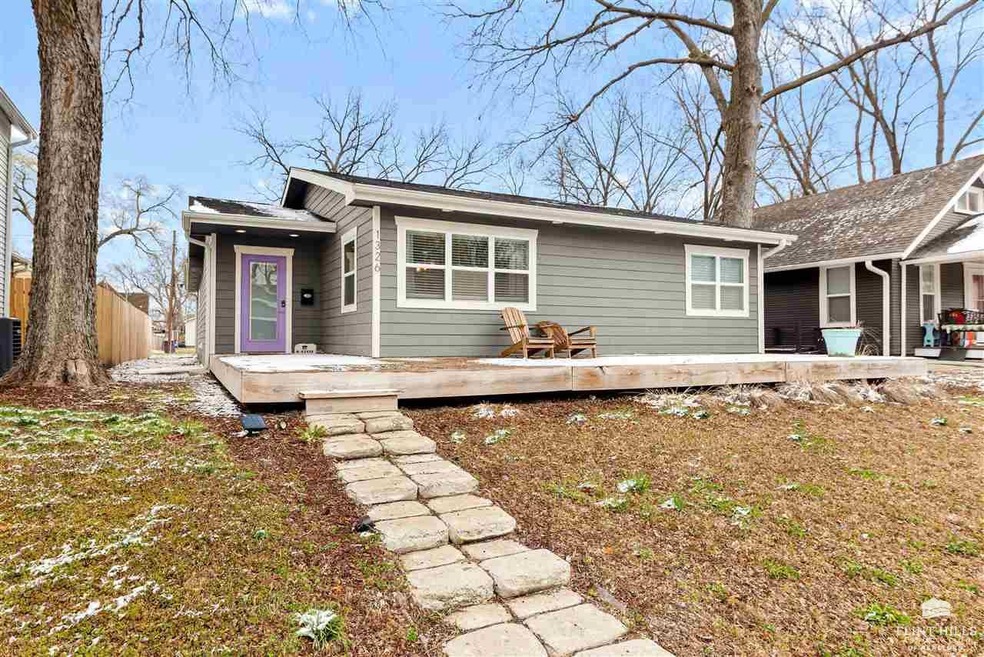
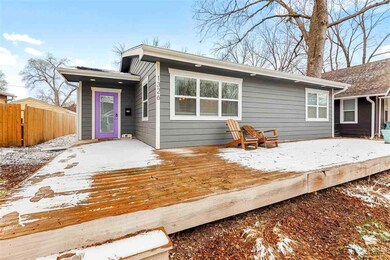
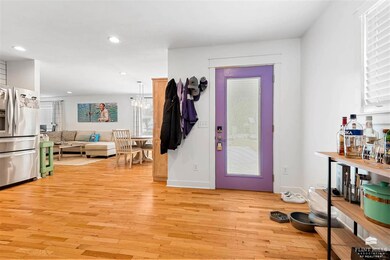
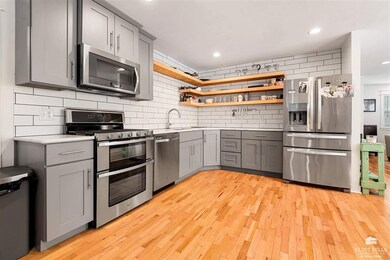
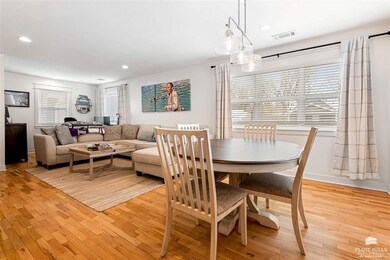
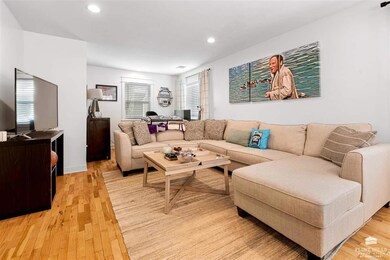
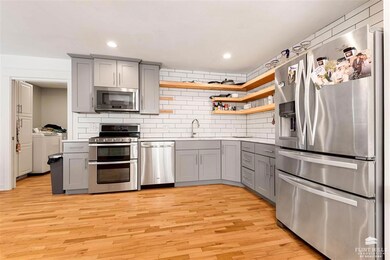
Extensively updated central Manhattan home steps from City Park and TR Elem! hardwood throughout, massive master addition with walk-in closet and en-suite bath. Updated kitchen w/stainless appliances. Newer roof, windows, HVAC and more. Call Cam today 785-340-5386
Last Agent to Sell the Property
The Alms Group License #BR00232368 Listed on: 04/01/2024
Julia Stone
Platinum Group Realtors, LLC
(785) 329-4952
202 Total Sales
10 in South Manhattan
$163K - $304K Price Range
Bill Disberger
Crossroads Real Estate and Auction, LLC
(620) 314-4435
94 Total Sales
2 in South Manhattan
$170K - $202K Price Range
Stacie Danzer
Platinum Group Realtors, LLC
(785) 706-4510
197 Total Sales
10 in South Manhattan
$127K - $304K Price Range
Laura Ebert
Real Broker, LLC Manhattan
(785) 699-7812
179 Total Sales
1 in South Manhattan
$325,000 Price
Randy Kufahl
Rockhill Real Estate Group
(785) 706-4151
105 Total Sales
2 in South Manhattan
$140K - $180K Price Range
Lauren Farwell
K.W. One Legacy Partners
(785) 706-4379
243 Total Sales
8 in South Manhattan
$167K - $476K Price Range
We collect this data history from publicly available records. To have your information removed, we recommend requesting removal directly through your county’s website.
| Date | Event | Price | List to Sale | Price per Sq Ft | Prior Sale |
|---|---|---|---|---|---|
| 06/06/2024 06/06/24 | Sold | -- | -- | -- | |
| 04/01/2024 04/01/24 | Pending | -- | -- | -- | |
| 04/01/2024 04/01/24 | For Sale | $279,000 | +18.7% | $171 / Sq Ft | |
| 09/21/2022 09/21/22 | Sold | -- | -- | -- | View Prior Sale |
| 08/14/2022 08/14/22 | Pending | -- | -- | -- | |
| 08/11/2022 08/11/22 | For Sale | $235,000 | -- | $144 / Sq Ft |
We collect this data history from publicly available records. To have your information removed, we recommend requesting removal directly through your county’s website.
| Year | Tax Paid | Tax Assessment Tax Assessment Total Assessment is a certain percentage of the fair market value that is determined by local assessors to be the total taxable value of land and additions on the property. | Land | Improvement |
|---|---|---|---|---|
| 2026 | $4,800 | $33,178 | $3,019 | $30,159 |
| 2025 | $4,800 | $32,453 | $2,890 | $29,563 |
| 2024 | $4,440 | $30,210 | $2,846 | $27,364 |
| 2023 | $4,283 | $29,124 | $3,278 | $25,846 |
| 2022 | $2,772 | $18,305 | $3,278 | $15,027 |
| 2020 | $2,396 | $15,724 | $2,846 | $12,878 |
| 2019 | $2,694 | $17,505 | $2,846 | $14,659 |
| 2018 | $2,504 | $17,162 | $2,846 | $14,316 |
| 2017 | $2,370 | $16,663 | $2,588 | $14,075 |
| 2016 | $2,216 | $15,720 | $2,588 | $13,132 |
| 2014 | -- | $0 | $0 | $0 |
Seller's Agent in 2024
Cameron Ward
The Alms Group
(785) 340-5386
7 in this area
136 Total Sales
Seller's Agent in 2022
David Renberg
Foundation Realty
(785) 236-9438
6 in this area
284 Total Sales
Source: Flint Hills Association of REALTORS®
MLS Number: FHR20240752
APN: 204-18-2-60-18-009.00-0
Disclaimer: Certain information contained herein is derived from information provided by parties other than Homes.com. All information provided is deemed reliable, but is not guaranteed to be accurate and should be independently verified.
IDX information is provided exclusively for consumers' personal, non-commercial use and may not be used for any purpose other than to identify prospective properties consumers may be interested in purchasing.
Listing information is deemed reliable, but not guaranteed.
Listings courtesy of Flint Hills Association of REALTORS® as distributed by MLS GRID
Ask me questions while you tour the home.