NOT LISTED FOR SALE

Estimated Value: $489,705 - $507,000

3 Beds
2 Baths
1,765 Sq Ft
$282/Sq Ft Est. Value

Sale Details

Date Sold: December 19, 2025

Last sale price $500,000 $283 Per Sq Ft

Current estimated payment $3,029 / mo

7 Days on Market

Highlights

  • RV Access or Parking
  • Wood Flooring
  • No HOA
  • Open Floorplan
  • Stone Countertops
  • Covered Patio or Porch

About This Home

As of December 2025

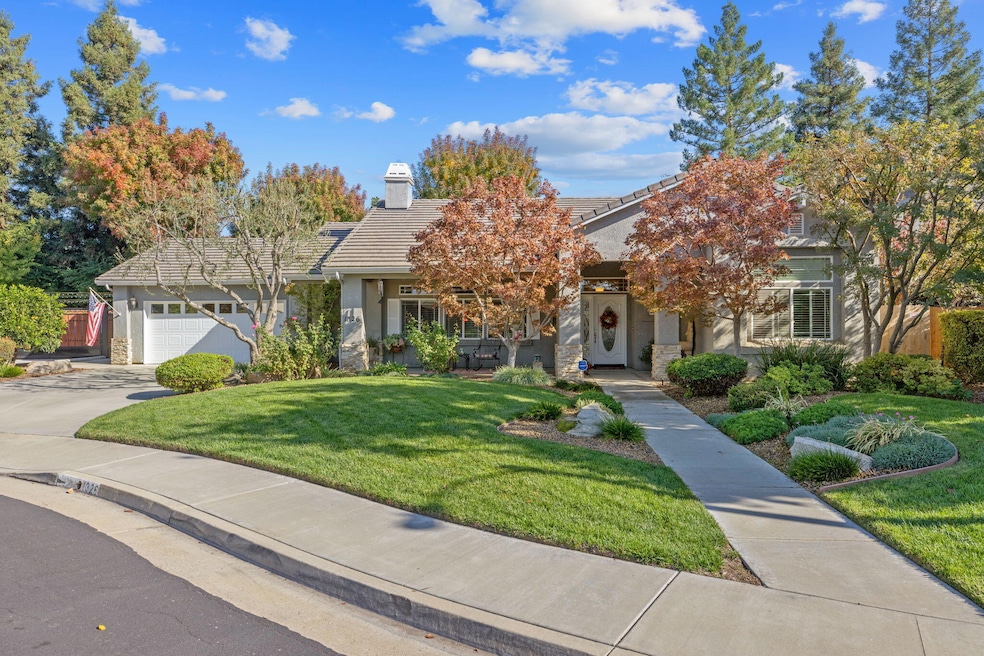
Welcome to 1326 S Pinnacle, a stunning home located in the highly desirable Hidden Oaks neighborhood — known for its custom-built homes, mature trees, and peaceful, wide streets. Nestled in a quiet cul-de-sac, this beautifully maintained 3-bedroom, 2-bath residence offers 1,765 sq ft of elegant living space with quality finishes and modern updates throughout. From the moment you arrive, the home's lush landscaping and inviting front porch create an immediate sense of warmth and charm. Step inside to discover an open-concept floor plan filled with natural light, highlighted by engineered wood flooring throughout, transom windows, and an inviting living room fireplace that anchors the space. The newly remodeled kitchen is both functional and stylish, featuring crisp white cabinetry with roll out shelving, quartz counter tops, High-End Bosch appliances with commercial grade hood, double ovens, and a center island perfect for casual dining or entertaining. Adjacent dining and living areas flow seamlessly to the outdoor patio, making this home ideal for gatherings. The spacious primary suite provides a serene retreat with a walk-in closet, tub, separate shower, and dual vanities. Two additional bedrooms offer flexibility for guests, a home office, or creative space. Step outside to your own private oasis — the backyard features beautiful low-maintenance landscaping, custom decorative security gates, a tranquil fountain and waterfall, and multiple seating areas perfect for morning coffee or evening relaxation. Additional highlights include a oversized two-car garage with ample storage , ceiling fans, recessed lighting, and thoughtful design throughout. Hidden Oaks remains one of Visalia's most sought-after neighborhoods — a peaceful retreat just minutes from shopping, dining. Come experience the comfort, charm, and pride of ownership that make this Hidden Oaks home truly special.

Last Agent to Sell the Property

Sarah Case

RE/MAX Success License #01364312 Listed on: 11/12/2025

RE/MAX Success

Co-Listed By

Ed Evans

RE/MAX Success License #00649469

Last Buyer's Agent

Brenna Keck

Brenna Keck Real Estate, Inc License #01943242

Range of Values:

--
Value Increase
--
Percent Increase
--
Adjusted for Inflation
Collateral Analytics

Collateral Analytics Collateral Analytics AVMs (Automated Valuation Model) employ a number of statistical approaches combined with neighborhood-specific comparable selection guarantees the most up-to-date and precise valuations.

Not Available

Collateral Analytics does not have data for the current month. Please view the chart for historical values.

ICE

ICE Mortgage Technology ICE Mortgage Technology’s AVM (Automated Valuation Model) is a state-of-the-art online residential property valuation tool that provides a quick and accurate estimate of the value of almost any home in the U.S.

Not Available

ICE Mortgage Technology does not have data for the current month. Please view the chart for historical values.

First American

First American First American Data & Analytics’ next-generation AVM combines unrivaled data assets with a blended ensemble of valuation models to produce highly accurate, reliable valuations you can trust.

Not Available

First American does not have data for the current month. Please view the chart for historical values.

Quantarium

Quantarium Quantarium’s valuation service, repeatedly proven the industry’s most accurate and comprehensive, is supercharged with a self-learning and auto-tuning AI engine that continually becomes smarter and more accurate as it processes daily inputs from the industry’s leading RE data lake.

Not Available

Quantarium does not have data for the current month. Please view the chart for historical values.

Average Value
Not Available
List Price
Sold Price
Create a Home Valuation Report for This Property
The Home Valuation Report is an in-depth analysis detailing your home's value as well as a comparison with similar homes in the area

Home Details

Home Type

  • Single Family

Year Built

  • Built in 2003 | Remodeled

Lot Details

  • 7,887 Sq Ft Lot
  • Cul-De-Sac
  • West Facing Home
  • Fenced
  • Landscaped
  • Sprinklers Throughout Yard
  • Back and Front Yard

Parking

  • 2 Car Attached Garage
  • Front Facing Garage
  • Garage Door Opener
  • RV Access or Parking

Home Design

  • Slab Foundation
  • Tile Roof
  • Stucco

Interior Spaces

  • 1,765 Sq Ft Home
  • 1-Story Property
  • Open Floorplan
  • Ceiling Fan
  • Recessed Lighting
  • Fireplace With Gas Starter
  • Living Room with Fireplace
  • Dining Room
  • Utility Room
  • Wood Flooring

Kitchen

  • Walk-In Pantry
  • Double Convection Oven
  • Gas Range
  • Range Hood
  • Recirculated Exhaust Fan
  • Microwave
  • Bosch Dishwasher
  • Dishwasher
  • Kitchen Island
  • Stone Countertops
  • Disposal

Bedrooms and Bathrooms

  • 3 Bedrooms
  • Walk-In Closet
  • 2 Full Bathrooms
  • Low Flow Plumbing Fixtures

Laundry

  • Laundry Room
  • 220 Volts In Laundry
  • Washer and Gas Dryer Hookup

Home Security

  • Home Security System
  • Carbon Monoxide Detectors
  • Fire and Smoke Detector

Eco-Friendly Details

  • Energy-Efficient HVAC
  • Energy-Efficient Thermostat

Outdoor Features

  • Covered Patio or Porch
  • Exterior Lighting

Utilities

  • Forced Air Heating and Cooling System
  • Natural Gas Connected
  • Private Water Source

Community Details

  • No Home Owners Association
  • Hidden Oak Est 5 Subdivision

Listing and Financial Details

  • Assessor Parcel Number 100390005000

Home Details

Home Type

Single Family

Year Built

Built in 2003 | Remodeled

Lot Details

7,887 Sq Ft Lot

Parking

2

Listing Details

  • Property Sub Type: Single Family Residence
  • Prop. Type: Residential
  • Horses: No
  • Lot Size Acres: 0.18
  • Lot Size: unkown
  • Road Surface Type: Asphalt, Paved
  • Co List Office Phone: 559-734-1400
  • Subdivision Name: Hidden Oak Est 5
  • Directions: From Walnut Ave and Ben Maddox Way Go North on Ben Maddox to Cambridge. Turn Left (West) on Cambridge. Follow around to Feemster. Turn Left (West) on Feemster to Pinnacle. Turn Right (North) on Pinnacle to property
  • Garage Yn: Yes
  • New Construction: No
  • Efficiency: HVAC, Thermostat
  • Building Stories: 1
  • Year Built: 2003
  • Appliances Microwave: Yes
  • Rooms:Master Bedroom2: Yes
  • Rooms:Walk-In Closet: Yes
  • Rooms:Dining Room: Yes
  • Rooms:Living Room2: Yes
  • Rooms:Walk-In Pantry: Yes
  • General Information:Solar YN: No
  • Special Features: None
  • Stories: 1

Interior Features

  • Private Spa: No
  • Appliances: Convection Oven, Dishwasher, Disposal, Exhaust Fan, Gas Range, Microwave, Range Hood
  • Full Bathrooms: 2
  • Total Bedrooms: 3
  • Fireplace Features: Gas Starter, Living Room
  • Fireplace: Yes
  • Flooring: Wood
  • Interior Amenities: Ceiling Fan(s), Kitchen Island, Low Flow Plumbing Fixtures, Open Floorplan, Pantry, Stone Counters
  • Appliances:Gas Range: Yes
  • Interior Features:Ceiling Fan(s): Yes
  • Interior Features:Kitchen Island: Yes
  • Interior Features:Open Floorplan: Yes
  • Appliances Dishwasher: Yes
  • Fireplace Features:Living Room: Yes
  • Interior Features:Pantry: Yes
  • Appliances:Range Hood: Yes
  • Appliances:Exhaust Fan: Yes
  • Fireplace Features:Gas Starter: Yes
  • Interior Features:Low Flow Plumbing Fixtures: Yes
  • Appliances:Convection Oven: Yes
  • Interior Features:Stone Counters: Yes

Exterior Features

  • Lot Features: Back Yard, Cul-De-Sac, Fencing, Front Yard, Landscaped, Sprinklers Drip, Sprinklers In Front, Sprinklers In Rear, Sprinklers on Side
  • Waterfront: No
  • Construction Type: Stucco
  • Direction Faces: West
  • Exterior Features: Lighting
  • Foundation Details: Slab
  • Patio And Porch Features: Covered, Front Porch, Patio
  • Property Condition: Updated/Remodeled
  • Roof: Tile
  • Lot Features:Fencing: Yes
  • Lot Features:Landscaped: Yes
  • Patio and Porch Features:Covered: Yes
  • Patio and Porch Features:Front Porch: Yes
  • Lot Features:Back Yard: Yes
  • Lot Features:Sprinklers In Front: Yes
  • Lot Features:Sprinklers In Rear: Yes
  • Lot Features:Front Yard: Yes
  • Patio and Porch Features:Patio2: Yes
  • Construction:Stucco: Yes
  • Lot Features:Cul-De-Sac: Yes
  • Lot Features:Sprinklers on Side: Yes
  • Exterior Features:Lighting: Yes
  • Lot Features:Sprinklers Drip: Yes

Garage/Parking

  • Attached Garage: Yes
  • Garage Spaces: 2.0
  • Parking Features: Attached, Garage Door Opener, Garage Faces Front, RV Access/Parking
  • General Information:Garage: Yes
  • General Information:_pound_ of Garage Spaces: 2.0
  • Parking Features:Attached: Yes
  • Parking Features:Garage Door Opener: Yes
  • Parking Features:RV AccessParking: Yes
  • Parking Features:Garage Faces Front: Yes

Utilities

  • Laundry Features: Electric Dryer Hookup, Gas Dryer Hookup, Inside, Laundry Room, Washer Hookup
  • Security: Carbon Monoxide Detector(s), Security System, Smoke Detector(s)
  • Cooling: Ceiling Fan(s), Central Air
  • Heating: Fireplace(s), Forced Air
  • Electric: 220 Volts in Laundry
  • Sewer: Public Sewer
  • Utilities: Electricity Connected, Natural Gas Connected, Sewer Connected, Water Connected
  • Water Source: Private
  • Heating:Fireplace(s): Yes
  • Heating:Forced Air: Yes

Condo/Co-op/Association

  • Association: No

Lot Info

  • Current Use: Single Family, Residential
  • Lot Size Sq Ft: 7887.0
  • Additional Parcels: No
  • Parcel #: 100390005000

Green Features

  • Green Energy:Thermostat: Yes
  • Green Energy:HVAC: Yes

Tax Info

  • Tax Year: 2025

Ownership History

We collect this data history from publicly available records. To have your information removed, we recommend requesting removal directly through your county’s website.

Date Name Owned For Owner Type

Purchase Details

Listed on
Nov 12, 2025
Closed on
Dec 9, 2025
Sold by
Bought by
Seller's Agent
Sarah Case
RE/MAX Success
Buyer's Agent
Brenna Keck
Brenna Keck Real Estate, Inc
List Price
$499,000
Sold Price
$500,000
Premium/Discount to List
$1,000
0.2%
Views
9
Current Estimated Value
$497,676

Home Financials for this Owner

Home Financials are based on the most recent Mortgage that was taken out on this home.
Estimated Appreciation
-$2,324
Avg. Annual Appreciation
-0.70%
Original Mortgage
$400,000
Outstanding Balance
$397,680
Interest Rate
6.22%
Mortgage Type
New Conventional
Estimated Equity
$99,996

Purchase Details

Closed on
Nov 6, 2018
Sold by
Bought by

Purchase Details

Closed on
Oct 2, 2002
Sold by
Bought by

Home Financials for this Owner

Home Financials are based on the most recent Mortgage that was taken out on this home.
Original Mortgage
$183,180
Interest Rate
5.71%
Mortgage Type
Purchase Money Mortgage

Purchase Details

Closed on
Jul 13, 2001
Sold by
Bought by
Source: Public Records

Home Values in the Area

Source: Public Records

Average Home Value in this Area


Source: Public Records

Agents Specializing in Southeast Visalia, CA

See All Agents

Purchase History

We collect this data history from publicly available records. To have your information removed, we recommend requesting removal directly through your county’s website.

Date Buyer Sale Price Title Company
$500,000 First American Title Company
$272,000 Chicago Title Co
$183,500 Chicago Title Co
-- Chicago Title Co
Source: Public Records

Mortgage History

We collect this data history from publicly available records. To have your information removed, we recommend requesting removal directly through your county’s website.

Date Status Borrower Loan Amount
Open $400,000
Previous Owner $178,300
Previous Owner $200,000
Previous Owner $183,180
Source: Public Records

Property History

We collect this data history from publicly available records. To have your information removed, we recommend requesting removal directly through your county’s website.

Date Event Price List to Sale Price per Sq Ft
12/19/2025 12/19/25 Sold $500,000 +0.2% $283 / Sq Ft
11/12/2025 11/12/25 For Sale $499,000 -- $283 / Sq Ft
Source: Tulare County MLS

Tax History

We collect this data history from publicly available records. To have your information removed, we recommend requesting removal directly through your county’s website.

Year Tax Paid Tax Assessment Tax Assessment Total Assessment is a certain percentage of the fair market value that is determined by local assessors to be the total taxable value of land and additions on the property. Land Improvement
2025 $3,532 $303,420 $78,086 $225,334
2024 $3,532 $297,471 $76,555 $220,916
2023 $3,445 $291,639 $75,054 $216,585
2022 $3,271 $285,922 $73,583 $212,339
2021 $3,239 $280,315 $72,140 $208,175
2020 $3,219 $277,440 $71,400 $206,040
2019 $3,099 $272,000 $70,000 $202,000
2018 $2,651 $232,949 $63,648 $169,301
2017 $2,596 $228,381 $62,400 $165,981
2016 $2,490 $220,000 $55,000 $165,000
2015 $2,196 $197,000 $49,000 $148,000
2014 $2,196 $195,000 $49,000 $146,000
Source: Public Records

Agents Affiliated with this Home

  • Section Image
  • Section Image
  • Section Image
See All Agents

Map

Source: Tulare County MLS

MLS Number: 238342

Tulare County MLS

APN: 100-390-009-000

Your Personal Tour Guide

Ask me questions while you tour the home.