
HUGO CHINCHAY
eXp Realty of Southern California
(909) 906-9850
36 Total Sales
2 in Upland
$585,000 Price Range
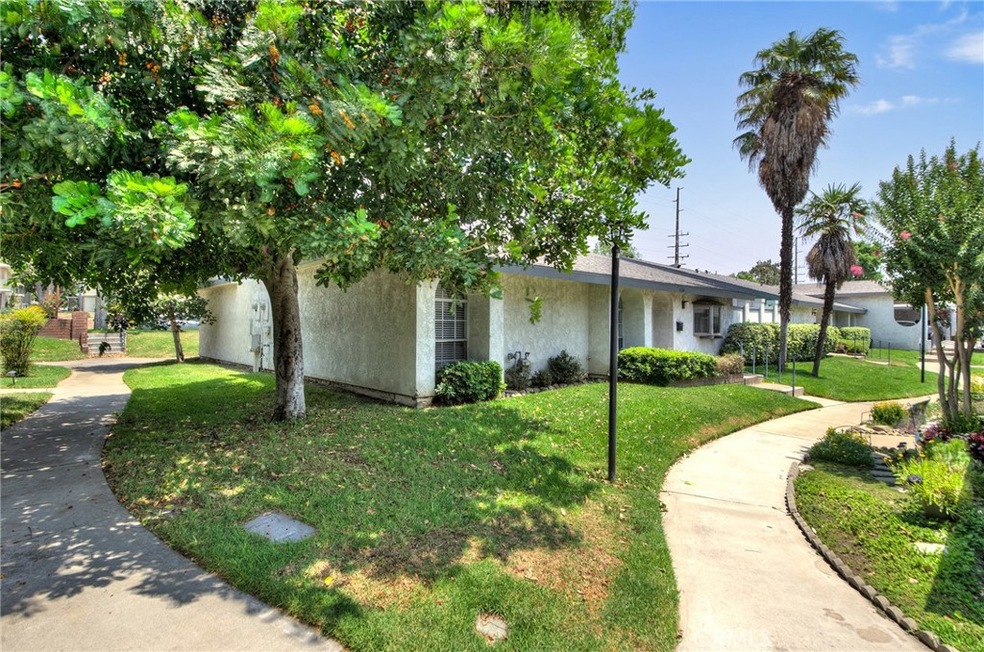
Lovely End Unit...Greenbelt facing with no one above or below you! Located in the Orchard II Condo Community, this single-level unit offers privacy and tranquility with 2 spacious bedrooms and 1.25 baths, a large private patio, storage room, 1 carport, and 1 permitted open parking space. The home features vaulted ceilings, great natural lighting, parquet wood and tile flooring throughout, upgraded kitchen with granite countertops and plenty of kitchen counter space, black and stainless-steel appliances, recessed lighting, fresh interior paint, indoor washer and dryer, remodeled bathroom with newer cabinets and countertops. There is also a brand new central a/c and heating system. Grounds are well manicured with lots of trees. The HOA covers 24 hr security, sewer, trash, water, and the maintenance of the grounds, landscaping & gated pool. Great opportunity for a 1st time home buyer or someone looking to downsize. This unit is super clean and ready for move-in! Located near schools, shopping, restaurants, mall, and the mountains. Easy access to the freeways and public transportation.
Last Agent to Sell the Property
Coldwell Banker Realty License #01350443 Listed on: 07/15/2021
Last Buyer's Agent
KIMBERLY HILO
REDFIN CORPORATION License #02033304
HUGO CHINCHAY
eXp Realty of Southern California
(909) 906-9850
36 Total Sales
2 in Upland
$585,000 Price Range
Rocio Ortegon
Keller Williams Palos Verdes
(424) 328-6725
55 Total Sales
1 in Upland
$617,500 Price
Nancy Peek
HOMEQUEST REAL ESTATE
(626) 412-4845
21 Total Sales
1 in Upland
$1,805,000 Price
Amy Heffelfinger
Century 21 Masters
(909) 552-8203
45 Total Sales
10 in Upland
$680K - $1.7M Price Range
John Reyes
HIGHER REALTY INC.
(909) 404-8301
59 Total Sales
3 in Upland
$760K - $1.1M Price Range
Mulyani Ang
The One Luxury Properties
(626) 382-2840
31 Total Sales
1 in Upland
$750,000 Price
We collect this data history from publicly available records. To have your information removed, we recommend requesting removal directly through your county’s website.
| Date | Event | Price | List to Sale | Price per Sq Ft |
|---|---|---|---|---|
| 08/26/2021 08/26/21 | Sold | $375,000 | +4.5% | $387 / Sq Ft |
| 07/20/2021 07/20/21 | Pending | -- | -- | -- |
| 07/15/2021 07/15/21 | For Sale | $358,800 | -- | $370 / Sq Ft |
We collect this data history from publicly available records. To have your information removed, we recommend requesting removal directly through your county’s website.
| Year | Tax Paid | Tax Assessment Tax Assessment Total Assessment is a certain percentage of the fair market value that is determined by local assessors to be the total taxable value of land and additions on the property. | Land | Improvement |
|---|---|---|---|---|
| 2026 | $4,395 | $405,913 | $142,070 | $263,843 |
| 2025 | $4,395 | $397,954 | $139,284 | $258,670 |
| 2024 | $4,255 | $390,151 | $136,553 | $253,598 |
| 2023 | $4,189 | $382,500 | $133,875 | $248,625 |
| 2022 | $4,097 | $375,000 | $131,250 | $243,750 |
| 2021 | $1,689 | $139,247 | $48,736 | $90,511 |
| 2020 | $1,643 | $137,819 | $48,236 | $89,583 |
| 2019 | $1,638 | $135,116 | $47,290 | $87,826 |
| 2018 | $1,601 | $132,467 | $46,363 | $86,104 |
| 2017 | $1,555 | $129,870 | $45,454 | $84,416 |
| 2016 | $1,383 | $127,324 | $44,563 | $82,761 |
| 2015 | $1,352 | $125,412 | $43,894 | $81,518 |
| 2014 | $1,317 | $122,955 | $43,034 | $79,921 |
Seller's Agent in 2021
Michael Douglas
Coldwell Banker Realty
(949) 307-1210
62 Total Sales
KH
Buyer's Agent in 2021
KIMBERLY HILO
REDFIN CORPORATION
Source: California Regional Multiple Listing Service (CRMLS)
MLS Number: OC21154384
Disclaimer: Certain information contained herein is derived from information provided by parties other than Homes.com. All information provided is deemed reliable, but is not guaranteed to be accurate and should be independently verified.
The multiple listing data appearing on this website, or contained in reports produced therefrom, is owned and copyrighted by California Regional Multiple Listing Service, Inc. ("CRMLS") and is protected by all applicable copyright laws. Information provided is for viewer's personal, non-commercial use and may not be used for any purpose other than to identify prospective properties the viewer may be interested in purchasing. All listing data, including but not limited to square footage and lot size is believed to be accurate, but the listing Agent, listing Broker and CRMLS and its affiliates do not warrant or guarantee such accuracy. The viewer should independently verify the listed data prior to making any decisions based on such information by personal inspection and/or contacting a real estate professional.
Based on information from California Regional Multiple Listing Service, Inc. and /or other sources. All data, including all measurements and calculations of area, is obtained from various sources and has not been, and will not be, verified by broker or MLS. All information should be independently reviewed and verified for accuracy. Properties may or may not be listed by the office/agent presenting the information
Ask me questions while you tour the home.