NOT LISTED FOR SALE

Estimated Value: $459,852

4 Beds
2 Baths
2,118 Sq Ft
$217/Sq Ft Est. Value

Sale Details

Date Sold: August 22, 2025

Last sale price $445,000 $210 Per Sq Ft

Est. 3% increase in value since last sale

Current estimated payment $2,615 / mo

16 Days on Market

Highlights

  • RV Access or Parking
  • 1 Fireplace
  • Electric Vehicle Charging Station
  • Wood Flooring
  • No HOA
  • Wood Frame Window

About This Home

As of August 2025

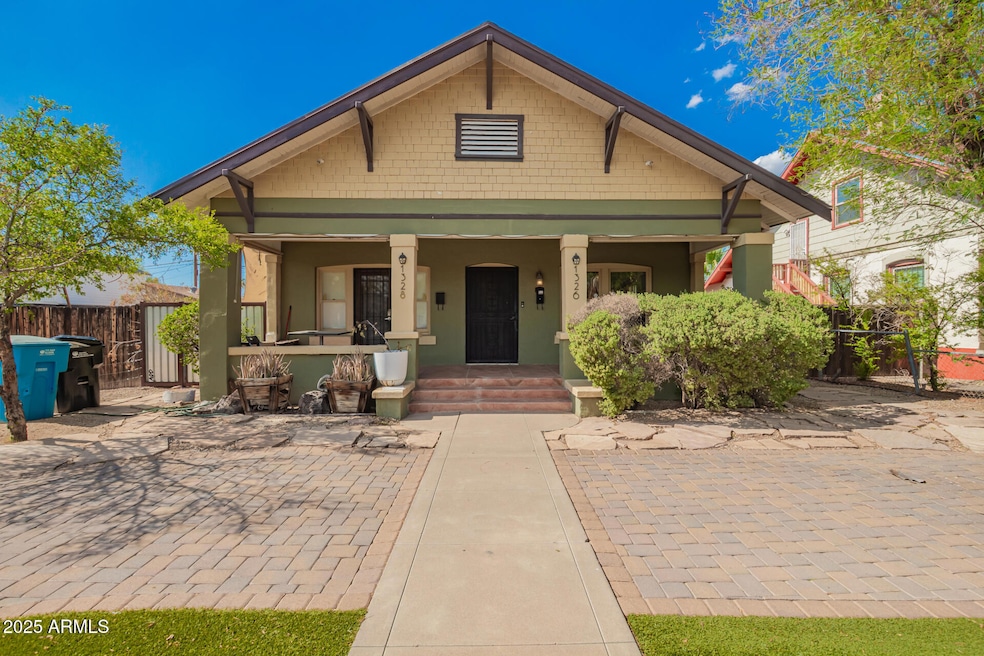
Charming Historic Sears Craftsman Duplex in Woodland Historic District! Located in the heart of Downtown Phoenix, this timeless duplex offers two nearly identical 2 bed/1 bath units. One features soaring 10'+ ceilings, original wood floors, and old-world windows that showcase its historic charm. Enjoy a private, custom horseshoe driveway with EV charging, gated fencing, and alley access with a 15-ft RV gate. The backyard includes laundry, sheds, and additional storage. Perfect as an investment or live in one unit and rent the other. Don't miss this rare opportunity to own a piece of Phoenix history!

Last Agent to Sell the Property

Mayra Leon

Realty of America LLC License #SA715419000 Listed on: 07/09/2025

Realty of America LLC

Co-Listed By

Joshua Carpenter

Realty of America LLC License #SA630560000

Last Buyer's Agent

Carrie Lehrman

SRL Group License #BR626599000

Create a Home Valuation Report for This Property
The Home Valuation Report is an in-depth analysis detailing your home's value as well as a comparison with similar homes in the area

Home Details

Home Type

  • Single Family

Est. Annual Taxes

  • $942

Year Built

  • Built in 1906

Lot Details

  • 6,250 Sq Ft Lot
  • Desert faces the front and back of the property
  • Block Wall Fence
  • Artificial Turf

Home Design

  • Wood Frame Construction
  • Composition Roof
  • Block Exterior

Interior Spaces

  • 4 Bedrooms
  • 2,118 Sq Ft Home
  • 1-Story Property
  • Ceiling height of 9 feet or more
  • 1 Fireplace
  • Wood Frame Window
  • Family Room
  • Combination Dining and Living Room

Kitchen

  • Gas Oven
  • Gas Range

Flooring

  • Wood
  • Concrete
  • Tile

Laundry

  • Dryer
  • Washer

Parking

  • 3 Open Parking Spaces
  • RV Access or Parking

Schools

  • Paul Dunbar Lawrence Elementary And Middle School
  • Central High School

Utilities

  • Central Air
  • Heating System Uses Natural Gas
  • Gas Water Heater

Additional Features

  • North or South Exposure
  • Patio

Community Details

  • No Home Owners Association
  • Association fees include no fees
  • Built by Sears
  • Woodland Place Subdivision, Craftsman Duplex Floorplan
  • Electric Vehicle Charging Station

Listing and Financial Details

  • Tax Lot 18
  • Assessor Parcel Number 112-03-064

Home Details

Home Type

Single Family

Est. Annual Taxes

$942

Year Built

Built in 1906

Lot Details

6,250 Sq Ft Lot

Listing Details

  • Cross Street: 15th ave & Van Buren
  • Property Type: Residential
  • Ownership: Fee Simple
  • Recreation Center Fee 2: N
  • Separate Den Office Sep Den Office: N
  • Year Built: 1906
  • Tax Year: 2024
  • Master Model: Craftsman duplex
  • Property Sub Type: Single Family Residence
  • Horses: No
  • Lot Size Acres: 0.14
  • Co List Office Mls Id: roal001
  • Co List Office Phone: 708-323-2479
  • Subdivision Name: WOODLAND PLACE
  • Property Attached Yn: No
  • General Property Description:PriceSqFt: 210.1
  • Const - Finish:Const - Finish: Painted
  • Cooling:Cooling: Central Air
  • Other Rooms:Other Rooms: Family Room
  • Plumbing:Plumbing: Gas Hot Water Heater
  • Building Style:Building Style: 2-3-4 Plex
  • Special Features: None

Interior Features

  • Flooring: Tile, Wood, Concrete
  • Basement YN: No
  • Spa Features: None
  • Appliances: Gas Oven, Gas Range, Washer, Dryer
  • Total Bedrooms: 4
  • Fireplaces: 1
  • Fireplace: Yes
  • Interior Amenities: 9+ Flat Ceilings
  • Living Area: 2118.0
  • Stories: 1
  • Window Features: Wood Frames
  • Dining Area:Dining Area: Dining in LR/GR
  • Interior Features:Interior Features: 9+ Flat Ceilings
  • Kitchen Features:Kitchen Features: Gas Oven, Gas Range
  • Laundry:Laundry: Washer Included, Dryer Included
  • Master Bathroom:Master Bathroom: None
  • Master Bedroom:Master Bedroom: Not Split
  • Window Features:Window Features: Wood Frames

Exterior Features

  • Fencing: Block
  • Lot Features: North/South Exposure, Alley, Desert Front, Desert Back, Synthetic Grass Frnt
  • Pool Private: No
  • Disclosures: Seller Discl Avail
  • Common Walls: All on One Level
  • Construction Type: Block, Wood Frame, Painted
  • Patio And Porch Features: Patio
  • Roof: Composition
  • General Property Description:Community Pool YN2: No
  • General Property Description:Private Pool YN2: No

Garage/Parking

  • Parking Features: RV Gated
  • Attached Garage: No
  • Open Parking Spaces: 3.0

Utilities

  • Cooling: Central Air
  • Heating: Natural Gas
  • Cooling Y N: Yes
  • Heating Yn: Yes
  • Water Source: Public
  • Utilities:Utilities: APS, SW Gas

Condo/Co-op/Association

  • Association: No

Association/Amenities

  • Association Fees:PAD Fee YN2: N

Fee Information

  • Association Fee Includes: No Fees

Schools

  • Elementary School: Paul Dunbar Lawrence School
  • High School: Central High School
  • Junior High Dist: Phoenix Union High School District
  • Middle Or Junior School: Paul Dunbar Lawrence School

Lot Info

  • Land Lease: No
  • Lot Size Sq Ft: 6250.0
  • Parcel #: 112-03-064

Building Info

  • Builder Name: Sears

Tax Info

  • Tax Annual Amount: 942.0
  • Tax Book Number: 112.0
  • Tax Lot: 18
  • Tax Map Number: 3.0

Ownership History

We collect this data history from publicly available records. To have your information removed, we recommend requesting removal directly through your county’s website.

Date Name Owned For Owner Type

Purchase Details

Closed on
Dec 10, 2025
Sold by
Bought by
Current Estimated Value
$459,852

Purchase Details

Listed on
Jul 9, 2025
Closed on
Aug 21, 2025
Sold by
Bought by
Seller's Agent
Mayra Leon
Realty of America LLC
Buyer's Agent
Carrie Lehrman
SRL Group
List Price
$445,000
Sold Price
$445,000
Views
48

Home Financials for this Owner

Home Financials are based on the most recent Mortgage that was taken out on this home.
Avg. Annual Appreciation
3.52%
Original Mortgage
$311,500
Interest Rate
6.72%
Mortgage Type
New Conventional

Purchase Details

Closed on
Mar 30, 2018
Sold by
Bought by

Home Financials for this Owner

Home Financials are based on the most recent Mortgage that was taken out on this home.
Original Mortgage
$230,295
Interest Rate
4.25%
Mortgage Type
FHA

Purchase Details

Closed on
Jan 11, 2016
Sold by
Bought by

Home Financials for this Owner

Home Financials are based on the most recent Mortgage that was taken out on this home.
Original Mortgage
$180,758
Interest Rate
3.87%
Mortgage Type
FHA

Purchase Details

Closed on
Sep 9, 2013
Sold by
Bought by

Home Financials for this Owner

Home Financials are based on the most recent Mortgage that was taken out on this home.
Original Mortgage
$184,594
Interest Rate
5.5%
Mortgage Type
FHA

Purchase Details

Closed on
May 24, 1995
Sold by
Bought by
Source: Public Records

Home Values in the Area

Source: Public Records

Average Home Value in this Area


Source: Public Records

Agents Specializing in Governmental Mall, AZ

See All Agents

Purchase History

We collect this data history from publicly available records. To have your information removed, we recommend requesting removal directly through your county’s website.

Date Buyer Sale Price Title Company
-- None Listed On Document
$445,000 Title Services Of The Valley
-- Title Source Inc
-- Title 365 Coraopolis
$188,000 Old Republic Title Agency
-- --
Source: Public Records

Mortgage History

We collect this data history from publicly available records. To have your information removed, we recommend requesting removal directly through your county’s website.

Date Status Borrower Loan Amount
Previous Owner $311,500
Previous Owner $264,000
Previous Owner $230,295
Previous Owner $180,758
Previous Owner $184,205
Previous Owner $184,594
Previous Owner $51,800
Source: Public Records

Property History

We collect this data history from publicly available records. To have your information removed, we recommend requesting removal directly through your county’s website.

Date Event Price List to Sale Price per Sq Ft
08/22/2025 08/22/25 Sold $445,000 0.0% $210 / Sq Ft
07/25/2025 07/25/25 Pending -- -- --
07/23/2025 07/23/25 For Sale $445,000 0.0% $210 / Sq Ft
07/21/2025 07/21/25 Off Market $445,000 -- --
07/09/2025 07/09/25 For Sale $445,000 -- $210 / Sq Ft
Source: Arizona Regional Multiple Listing Service (ARMLS)

Tax History

We collect this data history from publicly available records. To have your information removed, we recommend requesting removal directly through your county’s website.

Year Tax Paid Tax Assessment Tax Assessment Total Assessment is a certain percentage of the fair market value that is determined by local assessors to be the total taxable value of land and additions on the property. Land Improvement
2025 $1,001 $7,047
2024 $933 $6,711
2023 $933 $35,980 $7,190 $28,790
2022 $900 $28,870 $5,770 $23,100
2021 $893 $27,410 $5,480 $21,930
2020 $904 $24,600 $4,920 $19,680
2019 $902 $21,120 $4,220 $16,900
2018 $887 $15,720 $3,140 $12,580
2017 $866 $13,910 $2,780 $11,130
2016 $841 $10,920 $2,180 $8,740
2015 $778 $5,260 $1,050 $4,210
Source: Public Records

Agents Affiliated with this Home

  • Section Image
  • Section Image
  • Section Image
See All Agents

Map

Source: Arizona Regional Multiple Listing Service (ARMLS)

MLS Number: 6890609

Arizona Regional Multiple Listing Service (ARMLS)

APN: 112-03-064

Your Personal Tour Guide

Ask me questions while you tour the home.