
MATTHEW WALKER
XXXX Real Estate & Construction LLC
(888) 621-2354
18 Total Sales
1 in Pine Junction Area
$510,000 Price

Estimated Value: $568,139



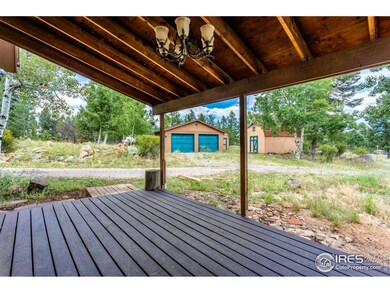
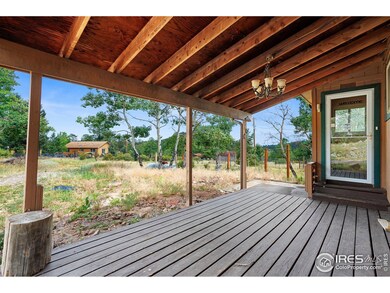

Discover your ideal mountain retreat in picturesque Pine, Colorado! This delightful cabin sits on a sprawling 1-acre parcel of flat, usable land, offering breathtaking mountain vistas and endless possibilities. The main residence spans 1,486 square feet and presents a fantastic opportunity for renovation enthusiasts. With its competitively low price, this property is a true gem for those looking to invest in a serene mountain lifestyle and craft their dream home. Enjoy panoramic views of the majestic Rockies right from your doorstep. The expansive flat land provides ample space for outdoor activities, gardening, or even future expansions. The property features an extended two-car garage that is ideal for car enthusiasts or DIY projects, and can also double as a workshop. Several sheds offer convenient storage solutions or additional workspace, and a playset is included for family enjoyment, providing hours of fun for children and grandchildren. For added convenience, this property is just a couple of minutes off Highway 285, making it easy to access nearby amenities and enjoy a seamless commute. Additionally, you'll appreciate the proximity to the local fire station, ensuring peace of mind and quick response times in case of emergencies. This home offers a blank canvas for you to bring your vision to life. Whether you're dreaming of a cozy mountain escape or a profitable investment, this property provides the perfect foundation to create a personalized sanctuary. Don't miss out on this rare opportunity to own a piece of Colorado's natural beauty at a price that allows you to make it your own. Contact us today to explore the potential of this unique mountain cabin and start imagining the possibilities!
Last Agent to Sell the Property
Chris Madaras
LIV Sotheby's Intl Realty Listed on: 10/09/2024
We collect this data history from publicly available records. To have your information removed, we recommend requesting removal directly through your county’s website.
MATTHEW WALKER
XXXX Real Estate & Construction LLC
(888) 621-2354
18 Total Sales
1 in Pine Junction Area
$510,000 Price
Blake Minger
HomeSmart Realty
(833) 924-2531
52 Total Sales
1 in Pine Junction Area
$18,995 Price
Kathleen Hanvey
Your Castle Real Estate Inc
(720) 730-7376
87 Total Sales
1 in Pine Junction Area
$1,250,000 Price
Jordan Harris
LoKation Real Estate
(888) 920-6429
42 Total Sales
1 in Pine Junction Area
$355,000 Price
Faun Hauptman
Paragon Realty Professionals
(720) 575-2035
35 Total Sales
1 in Pine Junction Area
$505,000 Price
Kimberlee Martin
RE/MAX Professionals
(720) 730-8144
39 Total Sales
6 in Pine Junction Area
$220K - $765K Price Range
We collect this data history from publicly available records. To have your information removed, we recommend requesting removal directly through your county’s website.
| Date | Buyer | Sale Price | Title Company |
|---|---|---|---|
| $470,000 | First American Title | ||
| Restatement & Consolidation Of The Morgan Irr | $460,000 | -- | |
| Marsing Emily A | $350,000 | Fidelity National Title | |
| Moore Melissa A | $212,000 | Guardian Title |
We collect this data history from publicly available records. To have your information removed, we recommend requesting removal directly through your county’s website.
| Date | Status | Borrower | Loan Amount |
|---|---|---|---|
| Open | $50,000 | ||
| Open | Wiggins Nathaniel L | $274,000 | |
| Previous Owner | Moore Melissa A | $206,625 | |
| Previous Owner | May John E | $128,000 | |
| Previous Owner | May John E | $28,060 | |
| Previous Owner | May John E | $123,250 |
We collect this data history from publicly available records. To have your information removed, we recommend requesting removal directly through your county’s website.
| Date | Event | Price | List to Sale | Price per Sq Ft |
|---|---|---|---|---|
| 12/19/2024 12/19/24 | Sold | $470,000 | 0.0% | $316 / Sq Ft |
| 11/29/2024 11/29/24 | Off Market | $470,000 | -- | -- |
| 11/27/2024 11/27/24 | Pending | -- | -- | -- |
| 09/23/2024 09/23/24 | Price Changed | $470,000 | -2.1% | $316 / Sq Ft |
| 08/30/2024 08/30/24 | Price Changed | $480,000 | -4.0% | $323 / Sq Ft |
| 08/14/2024 08/14/24 | For Sale | $500,000 | -- | $336 / Sq Ft |
We collect this data history from publicly available records. To have your information removed, we recommend requesting removal directly through your county’s website.
| Year | Tax Paid | Tax Assessment Tax Assessment Total Assessment is a certain percentage of the fair market value that is determined by local assessors to be the total taxable value of land and additions on the property. | Land | Improvement |
|---|---|---|---|---|
| 2025 | $3,762 | $40,831 | $15,965 | $24,866 |
| 2024 | $3,098 | $35,740 | $10,747 | $24,993 |
| 2023 | $3,098 | $35,740 | $10,747 | $24,993 |
| 2022 | $2,472 | $27,935 | $7,936 | $19,999 |
| 2021 | $2,505 | $28,740 | $8,165 | $20,575 |
| 2020 | $2,124 | $24,431 | $5,470 | $18,961 |
| 2019 | $2,053 | $24,431 | $5,470 | $18,961 |
| 2018 | $1,867 | $22,345 | $4,745 | $17,600 |
| 2017 | $1,689 | $22,345 | $4,745 | $17,600 |
| 2016 | $1,809 | $22,301 | $6,063 | $16,238 |
| 2015 | $1,575 | $22,301 | $6,063 | $16,238 |
| 2014 | $1,575 | $18,149 | $5,771 | $12,378 |
CM
Seller's Agent in 2024
Chris Madaras
LIV Sotheby's Intl Realty
Buyer's Agent in 2024
Trang Janick
Madison & Company Properties
(303) 956-0792
5 in this area
108 Total Sales
Source: IRES MLS
MLS Number: IRE1016445
APN: 72-011-02-003
Disclaimer: Certain information contained herein is derived from information provided by parties other than Homes.com. All information provided is deemed reliable, but is not guaranteed to be accurate and should be independently verified.
Information source: Information and Real Estate Services, LLC. Provided for limited non-commercial use only under IRES Rules © Copyright IRES.
Based on information submitted to the MLS GRID. All data is obtained from various sources and may not have been verified by broker or MLS GRID. Supplied Open House Information is subject to change without notice. All information should be independently reviewed and verified for accuracy. Properties may or may not be listed by the office/agent presenting the information. Some IDX listings have been excluded from this website. Listing information is provided exclusively for consumers' personal, non-commercial use and may not be used for any purpose other than to identify prospective properties consumers may be interested in purchasing.
Information deemed reliable but not guaranteed by the MLS.
Based on information submitted to the MLS GRID
Listings courtesy of IRES MLS as distributed by MLS GRID
Ask me questions while you tour the home.