
David Pascucci
Century 21 North East
(716) 245-7152
110 Total Sales
32 in LaSalle
$65K - $230K Price Range

Estimated Value: $311,409 - $356,000
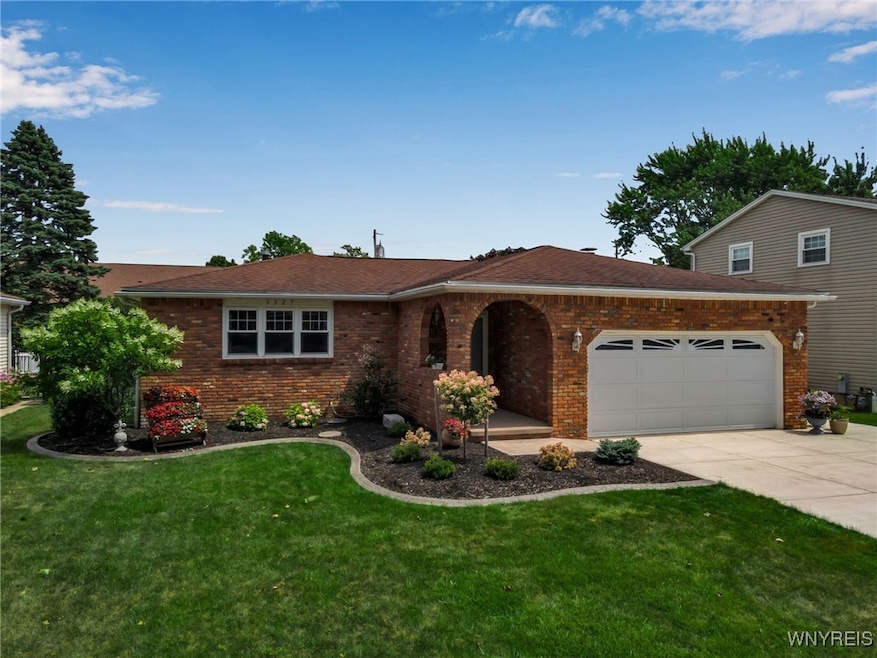
The Niagara Falls home you've been waiting for has finally arrived! Welcome to 1327 104th st! This lovely brick faced ranch has plenty to offer. Situated perfectly on the edge of the Niagara Falls/Wheatfield border with close proximity to the airport, Niagara falls blvd and all the amenities both Niagara falls as well as Wheatfield has to offer. Let’s start outside where you'll first notice the perfectly pruned landscaping with concrete edging (2024), brick covered front porch and a 2 car garage. Garage door (2013). Opener and springs (2021). Then the expansive concrete driveway, walk-way and patio poured in 2023. Complemented by a massive composite deck with enough space for all your hosting needs. Lastly, enjoy a completely fenced in yard with gates and a shed that offers even more space for storage. Let’s head inside! You will first be greeted by bright lighting, vinyl windows (2010) fresh paint throughout and gleaming hardwood floors (2012). The living room and dining room are perfectly positioned adjacent to the large eat-in kitchen with breakfast bar and plenty of cabinet space. The family room offers even more space to kick back and relax with the built-in gas fireplace with bookshelf (2013). Easy access from the family room to the 1/2 bathroom, garage and sliding glass doors off to the patio. Enjoy 3 large bedrooms all on the first floor nearby the main updated bathroom. Once you're done touring the first floor lets head to the basement. Offering a huge open space with work shop, another full bathroom and 2 more rooms that can be converted to even more living space! While in the basement you'll see and updated furnace (2021), updated AC (2016) and sump pump (2021). This beautiful home is truly move-in ready with the love and care that its been offered over the past 25 years. Take a tour today or visit at the open house, it wont disappoint! Showings start immediately, open house 8/2/2025 from 11-1, negotiations delayed until 8/4/2025 at 12pm!
Last Agent to Sell the Property
Listing by Red Door Real Estate WNY LLC Brokerage Phone: 716-333-4663 License #10301224343 Listed on: 07/28/2025
Last Buyer's Agent
Listing by Sinatra and Company Real Estate LLC License #10491208962
We collect this data history from publicly available records. To have your information removed, we recommend requesting removal directly through your county’s website.
David Pascucci
Century 21 North East
(716) 245-7152
110 Total Sales
32 in LaSalle
$65K - $230K Price Range
Allyson Matlock
Keller Williams Realty WNY
(716) 403-2247
145 Total Sales
2 in LaSalle
$206,000 Price Range
Shabbir Tung
WNY Metro Roberts Realty
(716) 303-3729
72 Total Sales
2 in LaSalle
$243,000 Price Range
Frank Zellner
HUNT Real Estate ERA
(716) 403-3013
95 Total Sales
4 in LaSalle
$157K - $265K Price Range
Tim Knop
Keller Williams Realty WNY
(716) 403-2927
90 Total Sales
2 in LaSalle
$110,000 Price Range
Lisa Lannon
Great Lakes Real Estate Inc.
(716) 303-4603
97 Total Sales
18 in LaSalle
$65K - $240K Price Range
We collect this data history from publicly available records. To have your information removed, we recommend requesting removal directly through your county’s website.
| Date | Buyer | Sale Price | Title Company |
|---|---|---|---|
| $315,000 | None Listed On Document | ||
| Schuster Jon Paul | -- | -- | |
| Schuster Jon Paul | $85,000 | Robert M Restaino |
We collect this data history from publicly available records. To have your information removed, we recommend requesting removal directly through your county’s website.
| Date | Event | Price | List to Sale | Price per Sq Ft |
|---|---|---|---|---|
| 10/03/2025 10/03/25 | Sold | $315,000 | +18.9% | $219 / Sq Ft |
| 08/04/2025 08/04/25 | Pending | -- | -- | -- |
| 07/28/2025 07/28/25 | For Sale | $265,000 | -- | $184 / Sq Ft |
We collect this data history from publicly available records. To have your information removed, we recommend requesting removal directly through your county’s website.
| Year | Tax Paid | Tax Assessment Tax Assessment Total Assessment is a certain percentage of the fair market value that is determined by local assessors to be the total taxable value of land and additions on the property. | Land | Improvement |
|---|---|---|---|---|
| 2025 | $5,115 | $93,400 | $10,500 | $82,900 |
| 2024 | $5,115 | $93,400 | $10,500 | $82,900 |
| 2023 | $2,906 | $93,400 | $10,500 | $82,900 |
| 2022 | $2,338 | $93,400 | $10,500 | $82,900 |
| 2021 | $2,315 | $93,400 | $10,500 | $82,900 |
| 2020 | $1,598 | $93,400 | $10,500 | $82,900 |
| 2019 | $1,740 | $93,400 | $10,500 | $82,900 |
| 2018 | $2,212 | $93,400 | $10,500 | $82,900 |
| 2017 | $1,740 | $93,400 | $10,500 | $82,900 |
| 2016 | $2,364 | $93,400 | $10,500 | $82,900 |
| 2015 | -- | $93,400 | $10,500 | $82,900 |
| 2014 | -- | $93,400 | $10,500 | $82,900 |
Seller's Agent in 2025
Joseph Sciandra
Red Door Real Estate WNY LLC
(716) 578-0939
4 in this area
131 Total Sales
Buyer's Agent in 2025
Mike Iannello
Sinatra and Company Real Estate LLC
(716) 912-8948
1 in this area
33 Total Sales
Source: Western New York Real Estate Information Services (WNYREIS)
MLS Number: B1625762
APN: 291100-161-007-0004-013-000
Disclaimer: Certain information contained herein is derived from information provided by parties other than Homes.com. All information provided is deemed reliable, but is not guaranteed to be accurate and should be independently verified.
The data relating to real estate on this web site comes in part from the Internet Data Exchange (IDX) Program of the CNYIS, UNYREIS and WNYREIS. Real estate listings held by firms other than Homes.com, LLC are marked with the IDX logo and include the Listing Broker’s Firm Name.
Disclaimer: All information deemed reliable but not guaranteed and should be independently verified. All properties
are subject to prior sale, change or withdrawal. Neither the listing broker(s) nor Homes.com, LLC shall be responsible for any typographical errors, misinformation, misprints, and shall be held totally harmless.
© 2026 CNYIS, UNYREIS, WNYREIS. All rights reserved.
Ask me questions while you tour the home.