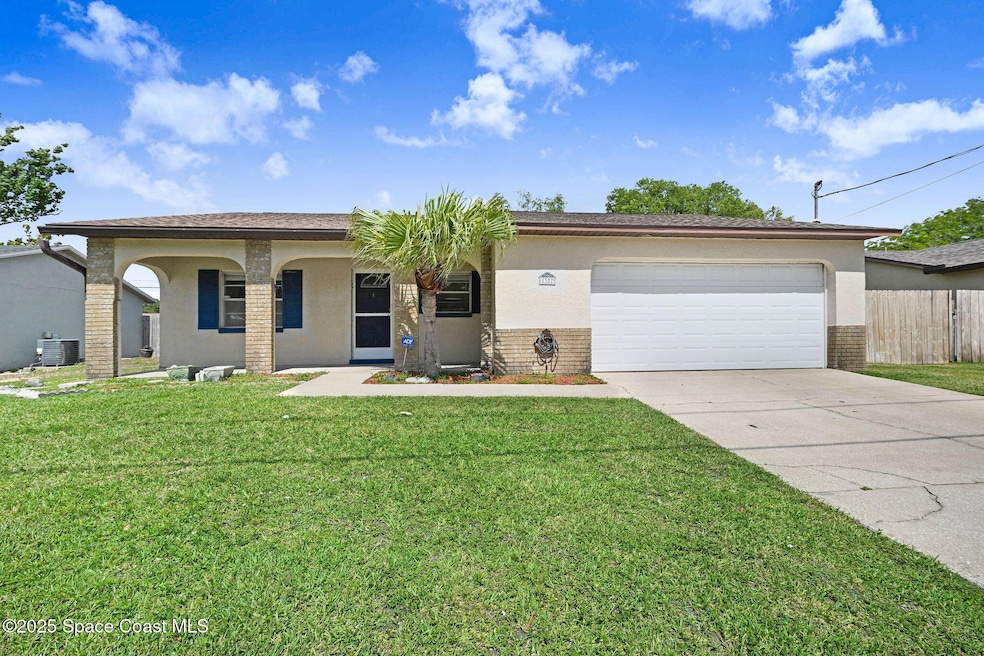
NOT LISTED FOR SALE

1327 Canterbury Ln Rockledge, FL 32955

Estimated Value: $264,315

3 Beds
2 Baths
1,136 Sq Ft
$233/Sq Ft Est. Value

Sale Details

Date Sold: August 27, 2025

Last sale price $267,500 $235 Per Sq Ft

Est. 1% decrease in value since last sale

Current estimated payment $1,525 / mo

44 Days on Market

Highlights

  • No HOA
  • Screened Porch
  • Brick Veneer
  • Rockledge Senior High School Rated A-
  • 2 Car Attached Garage
  • Walk-In Closet

About This Home

As of August 2025

Charming and well-maintained, this 3-bedroom, 2-bath home offers comfortable living in a quiet, friendly neighborhood. NO HOA. Perfect for first-time buyers or those looking to downsize, the home features a functional layout with an open-concept living and dining area, ideal for everyday living and entertaining. The kitchen is equipped with ample cabinet space and modern appliances. The primary bedroom includes an en-suite bath for added privacy and large walk in closet, while two additional bedrooms provide flexibility for children, guests, a home office, or hobbies. Enjoy outdoor relaxation in the spacious back porch and backyard with room for gardening or play. Over sized 2-car garage so bring your toys. Conveniently located near schools, shopping, and two parks—this modest gem offers both value and potential. Don't miss your opportunity to call it home!

Last Agent to Sell the Property

Dawn Stuckey

RE/MAX Aerospace Realty License #3360944 Listed on: 06/14/2025

RE/MAX Aerospace Realty

Last Buyer's Agent

Eric Larkin

Real Broker LLC License #3049217

Home Details

Home Type

  • Single Family

Est. Annual Taxes

  • $1,134

Year Built

  • Built in 1986

Lot Details

  • 7,405 Sq Ft Lot
  • East Facing Home
  • Privacy Fence
  • Wood Fence
  • Back Yard Fenced
  • Front and Back Yard Sprinklers
  • Few Trees

Parking

  • 2 Car Attached Garage
  • Garage Door Opener

Home Design

  • Brick Veneer
  • Shingle Roof
  • Concrete Siding
  • Block Exterior
  • Asphalt
  • Stucco

Interior Spaces

  • 1,136 Sq Ft Home
  • 1-Story Property
  • Ceiling Fan
  • Entrance Foyer
  • Screened Porch
  • Fire and Smoke Detector

Kitchen

  • Breakfast Bar
  • Electric Range
  • Dishwasher
  • Disposal

Flooring

  • Laminate
  • Tile

Bedrooms and Bathrooms

  • 3 Bedrooms
  • Split Bedroom Floorplan
  • Walk-In Closet
  • 2 Full Bathrooms
  • No Tub in Bathroom

Laundry

  • Laundry in Garage
  • Dryer
  • Washer

Schools

  • Golfview Elementary School
  • Mcnair Middle School
  • Rockledge High School

Utilities

  • Central Heating and Cooling System
  • Electric Water Heater
  • Cable TV Available

Community Details

  • No Home Owners Association
  • Barton Park Manor Unit 2 Subdivision

Listing and Financial Details

  • Assessor Parcel Number 25-36-04-51-00000.0-0040.00

Home Details

Home Type

Single Family

Est. Annual Taxes

$1,134

Year Built

Built in 1986

Lot Details

7,405 Sq Ft Lot

Parking

2

Listing Details

  • Property Type: Residential
  • Year Built: 1986
  • Reso Property Sub Type: Single Family Residence
  • ResoLaundryFeatures: In Garage
  • ResoLotFeatures: Few Trees, Sprinklers In Front, Sprinklers In Rear
  • Road Frontage Type: City Street
  • Road Surface Type: Asphalt
  • ResoSecurityFeatures: Smoke Detector(s)
  • ResoSpecialListingConditions: Standard
  • Subdivision Name: Barton Park Manor Unit 2
  • Architectural Style: Ranch
  • Carport Y N: No
  • Garage Yn: Yes
  • Unit Levels: One
  • New Construction: No
  • General Property Information Community Fee(s) YN: No
  • General Property Information CDD Fee YN: No
  • Marketing Remarks:Marketing Remarks: Charming and well-maintained, this 3-bedroom, 2-bath home offers comfortable living in a quiet, friendly neighborhood. NO HOA. Perfect for first-time buyers or those looking to downsize, the home features a functional layout with an open-concept living and dining area, ideal for everyday living and entertaining. The kitchen is equipped with ample cabinet space and modern appliances. The primary bedroom includes an en-suite bath for added privacy and large walk in closet, while two additional bedrooms provide flexibility for children, guests, a home office, or hobbies. Enjoy outdoor relaxation in the spacious back porch and backyard with room for gardening or play. Over sized 2-car garage so bring your toys. Conveniently located near schools, shopping, and two parks—this modest gem offers both value and potential. Don't miss your opportunity to call it home! All reasonable offers considered. Call Dawn 321-544-0079 to schedule a showing today.
  • Special Features: VirtualTour
  • Property Sub Type: Detached

Interior Features

  • Interior Amenities: Breakfast Bar, Ceiling Fan(s), Entrance Foyer, Pantry, Walk-In Closet(s), Primary Bathroom - Shower No Tub, Split Bedrooms
  • Flooring: Laminate, Tile
  • Appliances: Dryer, Disposal, Dishwasher, Electric Range, Electric Water Heater, Refrigerator, Washer
  • Full Bathrooms: 2
  • Total Bedrooms: 3
  • Stories: 1

Exterior Features

  • Roof: Shingle
  • Fencing: Back Yard, Privacy, Wood
  • Acres: 0.17
  • Pool Private: No
  • Waterfront: No
  • Construction Type: Block, Brick Veneer, Concrete, Stucco
  • Direction Faces: East
  • Patio And Porch Features: Front Porch, Porch, Rear Porch, Screened

Garage/Parking

  • Attached Garage: Yes
  • Garage Spaces: 2.0
  • Parking Features: Attached, Garage, Garage Door Opener

Utilities

  • Cooling: Central Air
  • Utilities: Cable Available, Electricity Connected, Sewer Connected, Water Connected
  • Heating: Central
  • Cooling Y N: Yes
  • HeatingYN: Yes
  • Water Source: Public

Condo/Co-op/Association

  • Senior Community: No
  • Association: No

Schools

  • Middle Or Junior School: McNair

Lot Info

  • Current Use: Residential, Single Family
  • Lot Size Sq Ft: 7405.0
  • ResoLotSizeUnits: Acres
  • Parcel #: 25-36-04-51-00000.0-0040.00
  • Zoning Description: Residential

Rental Info

  • Furnished: Unfurnished

Tax Info

  • Tax Year: 2023
  • Tax Annual Amount: 1133.55

MLS Schools

  • Elementary School: Golfview
  • High School: Rockledge

Ownership History

We collect this data history from publicly available records. To have your information removed, we recommend requesting removal directly through your county’s website.

Date Name Owned For Owner Type

Purchase Details

Listed on
Jun 14, 2025
Closed on
Aug 27, 2025
Sold by
Bought by
Seller's Agent
Dawn Stuckey
RE/MAX Aerospace Realty
Buyer's Agent
Eric Larkin
Real Broker LLC
List Price
$299,000
Sold Price
$267,500
Premium/Discount to List
-$31,500
-10.54%
Views
56
Current Estimated Value
$264,315

Home Financials for this Owner

Home Financials are based on the most recent Mortgage that was taken out on this home.
Estimated Appreciation
-$3,185
Avg. Annual Appreciation
-0.28%
Original Mortgage
$254,125
Interest Rate
0.0675%
Mortgage Type
New Conventional

Purchase Details

Listed on
Mar 16, 2015
Closed on
May 7, 2015
Sold by
Bought by
Seller's Agent
Caroline Rowe
Daignault Realty Inc
Buyer's Agent
Patti Sturgill
LaRocque & Co., Realtors
List Price
$120,000
Sold Price
$112,000
Premium/Discount to List
-$8,000
-6.67%

Home Financials for this Owner

Home Financials are based on the most recent Mortgage that was taken out on this home.
Avg. Annual Appreciation
8.80%
Original Mortgage
$104,160
Interest Rate
0.0379%

Purchase Details

Closed on
Jan 15, 2013
Sold by
Bought by

Purchase Details

Closed on
Sep 4, 2012
Sold by
Bought by

Home Financials for this Owner

Home Financials are based on the most recent Mortgage that was taken out on this home.
Original Mortgage
$111,314
Interest Rate
0.044%
Mortgage Type
FHA

Purchase Details

Closed on
Feb 19, 2010
Sold by
Bought by

Home Financials for this Owner

Home Financials are based on the most recent Mortgage that was taken out on this home.
Original Mortgage
$114,367
Interest Rate
0.0525%
Mortgage Type
FHA

Purchase Details

Closed on
Sep 16, 2005
Sold by
Bought by

Home Financials for this Owner

Home Financials are based on the most recent Mortgage that was taken out on this home.
Original Mortgage
$152,000
Interest Rate
0.0612%

Purchase Details

Closed on
Sep 17, 1999
Sold by
Bought by
Source: Public Records
Create a Home Valuation Report for This Property
The Home Valuation Report is an in-depth analysis detailing your home's value as well as a comparison with similar homes in the area

Home Values in the Area

Source: Public Records

Average Home Value in this Area


Source: Public Records

Purchase History

We collect this data history from publicly available records. To have your information removed, we recommend requesting removal directly through your county’s website.

Date Buyer Sale Price Title Company
$267,500 None Listed On Document
$112,000 Island Title & Escrow Agency
-- Federal Title
-- Title Source Inc
-- Title Source Inc
-- New England Title
$190,000 Fidelity Natl Title Ins Co
$67,000 --
Source: Public Records

Mortgage History

We collect this data history from publicly available records. To have your information removed, we recommend requesting removal directly through your county’s website.

Date Status Borrower Loan Amount
Closed $254,125
Closed $141,956
Closed $104,160
Closed $111,314
Closed $114,367
Closed $152,000
Closed $70,000
Source: Public Records

Property History

We collect this data history from publicly available records. To have your information removed, we recommend requesting removal directly through your county’s website.

Date Event Price List to Sale Price per Sq Ft Prior Sale
08/27/2025 08/27/25 Sold $267,500 -4.4% $235 / Sq Ft
07/28/2025 07/28/25 Pending -- -- --
07/21/2025 07/21/25 Price Changed $279,900 -5.0% $246 / Sq Ft
07/10/2025 07/10/25 Price Changed $294,500 -1.5% $259 / Sq Ft
06/14/2025 06/14/25 For Sale $299,000 +167.0% $263 / Sq Ft
05/07/2015 05/07/15 Sold $112,000 -6.7% $99 / Sq Ft View Prior Sale
03/25/2015 03/25/15 Pending -- -- --
03/16/2015 03/16/15 For Sale $120,000 -4.0% $106 / Sq Ft
02/17/2015 02/17/15 Pending -- -- --
01/02/2015 01/02/15 For Sale $125,000 -- $110 / Sq Ft
Source: Space Coast MLS (Space Coast Association of REALTORS®)

Tax History

We collect this data history from publicly available records. To have your information removed, we recommend requesting removal directly through your county’s website.

Year Tax Paid Tax Assessment Tax Assessment Total Assessment is a certain percentage of the fair market value that is determined by local assessors to be the total taxable value of land and additions on the property. Land Improvement
2025 $1,162 $112,090 -- --
2024 $1,134 $108,940 -- --
2023 $1,134 $105,770 -- --
2022 $1,043 $102,690 $0 $0
2021 $1,046 $99,700 $0 $0
2020 $1,041 $98,330 $0 $0
2019 $1,026 $96,120 $0 $0
2018 $1,020 $94,330 $0 $0
2017 $1,018 $92,390 $0 $0
2016 $1,018 $90,490 $18,000 $72,490
2015 $1,741 $84,010 $15,000 $69,010
2014 -- $60,620 $15,000 $45,620
Source: Public Records

Agents Affiliated with this Home

  • Section Image
  • Section Image
  • Section Image
See All Agents

Map

Source: Space Coast MLS (Space Coast Association of REALTORS®)

MLS Number: 1049009

Space Coast MLS (Space Coast Association of REALTORS®)

APN: 25-36-04-51-00000.0-0040.00

Your Personal Tour Guide

Ask me questions while you tour the home.