442

Viera East, FL Homes for Sale

Section Image Section Image Section Image
  • /48

    $599,000

    • 4 Beds
    • 2.5 Baths
    • 2,761 Sq Ft

    1335 Fuji Dr, Viera, FL 32940

    Welcome to your next chapter in one of the area's most sought-after neighborhoods! This beautifully maintained 4-bedroom, 3-bath home offers the perfect blend of space, comfort and functionality. Inside, you'll find multiple living area options ideal for entertaining, relaxing or creating the perfect flex space for your lifestyle. The bright and airy kitchen features stainless steel appliances,

    Agent Photo

    Heather Wright

    Denovo Realty

    1335 Fuji Dr, Viera, FL 32940
  • /53

    $395,000

    Open House 8/08
    • 3 Beds
    • 2 Baths
    • 1,565 Sq Ft

    1764 Velky Ln, Melbourne, FL 32940

    Built in 2023, this 3-bedroom, 2-bath, 2 car garage half duplex offers 1,565 square feet of living space in the gated Bridgewater at Viera community. The one-story floor plan features tile flooring throughout, an open layout, a modern kitchen with newer appliances and a peninsula overlooking the main living space. The primary suite includes a walk-in closet and views of the backyard. Additional

    Agent Photo

    David Andai

    Compass Florida LLC

    1764 Velky Ln, Melbourne, FL 32940
  • /45

    $469,900

    Open Sat 12PM - 2PM $55K PRICE DROP
    • 3 Beds
    • 3 Baths
    • 1,538 Sq Ft

    429 Maple Bluff Cir, Melbourne, FL 32940

    Designer-inspired and full of charm, this beautifully updated 3-bedroom, 3-bath home is tucked away in one of Suntree's most established neighborhoods. Natural light pours through multiple glass sliders, offering pool views from nearly every room and creating a seamless connection between indoor and outdoor living. Thoughtful updates, beautiful finishes, spacious bedrooms, and a stylish wet bar

    Agent Photo

    Heather Wright

    Denovo Realty

    429 Maple Bluff Cir, Melbourne, FL 32940
  • /83

    $772,499

    $8K PRICE DROP
    • 4 Beds
    • 2.5 Baths
    • 2,906 Sq Ft

    6485 Trieda Dr, Melbourne, FL 32940

    FRESH NEW LOOK! If you've seen it before, come back and see it again. The interior has been professionally painted in a popular Origami White palette, giving the home a clean, brighter and more modern feel throughout. HIGHLIGHTS UPFRONT : Cul-d-sac Lakefront Pool Home with 4 Bedrooms Plus Flex Room, and Oversize Garage + Workshop and Extended driveway. RECENT UPDATES: • Roof (2019) • Interior

    Agent Photo

    Cartama Ramos Crafton

    Denovo Realty

    6485 Trieda Dr, Melbourne, FL 32940
  • /63

    $1,195,000

    Open Sat 12PM - 4PM $30K PRICE DROP
    • 4 Beds
    • 4.5 Baths
    • 3,603 Sq Ft

    115 Mciver Ln, Rockledge, FL 32955

    This completed renovated home flows beautifully with an open floorplan. It is an elevated concrete block construction home on two parcels totaling just under one acre, offering optimal location just off Rockledge Drive and expansive views of the Indian River. This versatile property features dual master suites--one downstairs and one upstairs--along with laundry rooms on both levels for added

    Agent Photo

    Christina Riordan

    Blue Marlin Real Estate

    115 Mciver Ln, Rockledge, FL 32955
  • /47

    $55,000

    $17K PRICE DROP
    • 3 Beds
    • 2 Baths
    • 1,344 Sq Ft

    1397 Pheasant Run, Rockledge, FL 32955

    Welcome to 1397 Pheasant Run in Rockledge, FL 32955 - the largest home currently on the market in the highly desirable Indian Oaks community! Offering 1,344 square feet of comfortable living space, this spacious 3 bedroom, 2 bathroom home is priced to sell at just $62,000. Perfectly located just minutes from I-95, this home makes an ideal full-time residence, retirement retreat, or seasonal

    Agent Photo

    Amilyn Caruso

    Canedo Realty

    1397 Pheasant Run, Rockledge, FL 32955
  • /62

    $999,500

    $201K PRICE DROP
    • 3 Beds
    • 3.5 Baths
    • 2,937 Sq Ft

    2382 Edestus Dr, Melbourne, FL 32940

    Luxury Water & Preserve Views in Gated Laurasia! Welcome to this smart executive pool home on a prime corner lot with breathtaking water and preserve views. Designed for open-concept living, it boasts 12ft ceilings, 8ft doors, tile throughout main living areas, and a private study with French doors.At the heart of the home, a chef's kitchen features a huge quartz island & countertops,

    Agent Photo

    Catalina Schreader

    Nexthome Coastal Vista

    2382 Edestus Dr, Melbourne, FL 32940
  • /25

    $295,000

    $5K PRICE DROP
    • 3 Beds
    • 2 Baths
    • 1,060 Sq Ft

    1077 Judith Terrace, Rockledge, FL 32955

    3/2 home with 2022 ROOF offering solid value and opportunity. Open layout with living/dining combo plus a converted enclosed porch for additional space. Freshly painted interior with tile flooring throughout. Kitchen features shaker cabinets, granite counters, and island. Split bedroom plan with primary walk-in shower. Guest bath has tub/shower combo. Interior utility room, 1-car garage, and

    Agent Photo

    Kellie Bowling

    Compass Florida LLC

    1077 Judith Terrace, Rockledge, FL 32955
  • /30

    $55,000

    • 2 Beds
    • 2 Baths
    • 1,152 Sq Ft

    1366 Pheasant Run, Rockledge, FL 32955

    Move-in ready and priced to sell quickly! This oversized 2-bedroom, 2-bathroom home is located in the desirable 55+ community of Indian Oaks in Rockledge. Each spacious bedroom features its own en-suite bathroom and walk-in closet, offering comfort and privacy for residents and guests alike. Major updates include a newer AC system and hot water heater, both replaced in 2023. The home also

    Agent Photo

    Amilyn Caruso

    Canedo Realty

    1366 Pheasant Run, Rockledge, FL 32955
  • /39

    $530,000

    $40K PRICE DROP
    • 4 Beds
    • 2 Baths
    • 1,813 Sq Ft

    4080 Chardonnay Dr, Rockledge, FL 32955

    Located in the gated Sonoma community in Viera, this home is ideal for professionals seeking a balance of comfort, privacy, and efficiency, or those looking for everyday living coming together for the whole family. Featuring an updated kitchen, custom window treatments and hurricane shutters, it offers both refined style and practical protection. The interior layout supports a productive

    Agent Photo

    Richard Farb

    Boardwalk Realty, LLC

    4080 Chardonnay Dr, Rockledge, FL 32955
  • /53

    $555,000

    • 3 Beds
    • 2 Baths
    • 1,612 Sq Ft

    3119 Ribbon Grass Dr, Melbourne, FL 32940

    Beautifully maintained 3-bedroom, 2-bath home in the sought-after Sierra Cove community of West Viera at Addison Village. This open concept design features a spacious great room, café dining area, and a large kitchen island with granite countertops and stainless-steel appliances, perfect for everyday living and entertaining. Retreat to the owner's suite featuring dual sinks, a soaking tub, and a

    Agent Photo

    Eileen Olejarski

    One Sotheby's International

    3119 Ribbon Grass Dr, Melbourne, FL 32940
  • /23

    $415,000

    $10K PRICE DROP
    • 3 Beds
    • 2 Baths
    • 1,647 Sq Ft

    7983 Loren Cove Dr, Melbourne, FL 32940

    Enjoy the carefree lifestyle in this beautifully upgraded end-unit home in desirable Loren Cove! This stunning residence features wood-look tile throughout the main living areas, upgraded kitchen cabinetry with crown molding, granite countertops, and stainless steel appliances. The spacious owner's suite offers a spa-like bath with soaking tub, separate shower, double vanities, and a huge walk-in

    Agent Photo

    Kerry Ramage

    RE/MAX Elite

    7983 Loren Cove Dr, Melbourne, FL 32940
  • /38

    $385,000

    $25K PRICE DROP
    • 3 Beds
    • 2 Baths
    • 2,034 Sq Ft

    2952 Boddington Way, Melbourne, FL 32940

    Welcome to Heritage Isle, Viera's premier 55+ guard-gated, resort-style community offering true low-maintenance, lock-and-leave living. This light-filled 3BR/2BA home features 2,034 sq ft with an inviting open layout, eat-in kitchen, and a standout bonus room with wraparound windows and a built-in wine bar - perfect for relaxing or entertaining year-round. Enjoy peace of mind with major updates

    Agent Photo

    Eileen Olejarski

    One Sotheby's International

    2952 Boddington Way, Melbourne, FL 32940
  • /86

    $575,000

    $25K PRICE DROP Pre-Foreclosure
    • 4 Beds
    • 2 Baths
    • 1,857 Sq Ft

    8098 Dobre Way, Melbourne, FL 32940

    Welcome to modern living in Sendero Cove! Built in 2022, this turn-key smart home is set back from the street on an oversized driveway and features a bright, open-concept floor plan with peaceful lake views. Tile flooring runs through the main living areas, centered around a gourmet kitchen with elegant quartz countertops, abundance of cabinetry, a tile backsplash, under cabinet lights, and

    Agent Photo

    Catalina Schreader

    Nexthome Coastal Vista

    8098 Dobre Way, Melbourne, FL 32940
  • /30

    $195,000

    • 2 Beds
    • 2 Baths
    • 1,079 Sq Ft

    4066 Meander Place Unit 203, Rockledge, FL 32955

    Welcome to this townhouse-style condo in the gated community of Jameson Place, where comfort and convenience come together. This 2 bedroom, 2 bath home offers an open floor plan with split bedrooms, all tile flooring, a garage, and hurricane shutters for peace of mind. The kitchen features granite countertops, stainless steel appliances, and a breakfast bar, making it ideal for everyday living

    Agent Photo

    Eileen Olejarski

    One Sotheby's International

    4066 Meander Place Unit 203, Rockledge, FL 32955
  • /40

    $159,900

    $14K PRICE DROP
    • 2 Beds
    • 2 Baths
    • 830 Sq Ft

    1515 Huntington Ln Unit 927, Rockledge, FL 32955

    Welcome to this beautifully updated 2-bedroom, 2-bath second-floor condo offering 830 square feet of comfortable living in the desirable Regency Pines II community in Rockledge. This move-in ready unit features soaring cathedral ceilings that create an open and airy feel throughout the living and dining areas, along with an abundance of natural light and peaceful courtyard views from the screened

    Agent Photo

    Edgar Rodriguez

    RE/MAX Elite

    1515 Huntington Ln Unit 927, Rockledge, FL 32955
  • /69

    $654,900

    $40K PRICE DROP
    • 3 Beds
    • 2 Baths
    • 1,919 Sq Ft

    8984 Nixie Ave, Melbourne, FL 32940

    This lakefront, oversized premium lot has 3 full bedrooms and 2 full baths. This is a favorite Del Webb model called Mystique. You can enjoy from your screened lanai amazing sunset & unobstructed water views. It is move in ready for you to start enjoying life in an active resort-style community. Entertaining is easy with a large open concept gathering room, kitchen with large island, and cafe.

    Agent Photo

    Clara Quintana

    Coldwell Banker Realty

    8984 Nixie Ave, Melbourne, FL 32940
  • /31

    $285,000

    • 3 Beds
    • 2 Baths
    • 1,454 Sq Ft

    745 Pine Island Dr, Melbourne, FL 32940

    Welcome to easy living in the highly desirable Courtyards of Suntree! This beautifully maintained home offers the perfect blend of comfort, convenience, and low-maintenance Florida living in one of Melbourne's most sought-after communities. The light and bright floor plan features spacious living areas, soaring ceilings, and an abundance of natural light that creates a warm and inviting

    Agent Photo

    Kerry Ramage

    RE/MAX Elite

    745 Pine Island Dr, Melbourne, FL 32940
  • /45

    $625,000

    $5K PRICE INCREASE
    • 4 Beds
    • 2.5 Baths
    • 2,226 Sq Ft

    2635 Summer Brook St, Melbourne, FL 32940

    Welcome to your own private Florida paradise! This move-in-ready 4-bedroom home blends luxury, comfort, and resort-style living. Relax in the screened saltwater pool and heated spa surrounded by lush landscaping, perfect for entertaining or unwinding. Inside, soaring ceilings and a stunning floor-to-ceiling stone fireplace create a warm, inviting atmosphere. The remodeled kitchen features quartz

    Agent Photo

    Jonathan Krauser

    J. Edwards Real Estate

    2635 Summer Brook St, Melbourne, FL 32940
  • /52

    $459,982

    $5K PRICE DROP
    • 3 Beds
    • 2 Baths
    • 1,640 Sq Ft

    3013 Tidepool Place, Melbourne, FL 32940

    Skip the wait and move right into a never-lived-in Hallmark floor plan in Del Webb Viera, Brevard County's premier 55+ active community. This thoughtfully designed home offers an open-concept layout with a spacious great room, a light-filled kitchen with ample counter space, and sliders leading to a large screened lanai--perfect for indoor-outdoor living. With three true bedrooms, enjoy the

    Agent Photo

    Marcie Bolt

    Engel&Voelkers Melb Beachside

    3013 Tidepool Place, Melbourne, FL 32940
  • /72

    $1,599,900

    • 4 Beds
    • 3 Baths
    • 3,142 Sq Ft

    2898 Wyndham Way, Melbourne, FL 32940

    Located in Wyndham at Duran, one of Viera's premier gated communities, this exceptional lakefront 4B/3b/+Office/3-car garage Home offers the perfect blend of luxury, elegance & resort-style living. Thoughtfully designed w/impeccable craftsmanship, soaring ceilings, expansive living spaces & breathtaking lake views throughout. The gourmet kitchen features premium appliances, custom cabinetry,

    Agent Photo

    Cara Mattingly

    Florida Homes Rlty. & Mtg. LLC

    2898 Wyndham Way, Melbourne, FL 32940
  • /4

    $29,000

    • Land
    • 2.5 Acres
    • $11,600 per Acre

    0 None Run, Oak Hill, FL 32759

    Parcel Id- 844702032520 Buyer to verify exact location, zoning, use, and utility information. Vacant Land located near the Indian River, Atlantic Ocean, New Smyrna Beach, Cocoa Beach, Viera, the Kennedy Space Center, Melbourne and Orlando International Airports, Disney World, and other attractions.

    Agent Photo

    David Andai

    Compass Florida LLC

    0 None Run, Oak Hill, FL 32759
  • /110

    $747,800

    • 4 Beds
    • 2.5 Baths
    • 2,822 Sq Ft

    3251 Windsor Estates Dr, Melbourne, FL 32940

    Former model home in the highly desired gated community of Windsor Estates, offering 4 bedrooms and 2.5 baths. Soaring ceilings and an open floor plan to create a bright, inviting feel, complemented by granite counters, tile backsplash, upgraded cabinetry, a Bosch dishwasher, and double oven. No carpet, downstairs features hardwood floors and tile, with luxury vinyl plank flooring upstairs. The

    Agent Photo

    Eileen Olejarski

    One Sotheby's International

    3251 Windsor Estates Dr, Melbourne, FL 32940
  • /57

    $474,000

    Open Sat 10AM - 1PM
    • 3 Beds
    • 2 Baths
    • 2,058 Sq Ft

    1969 Fabien Cir, Melbourne, FL 32940

    Gracefully combining expansive proportions, refined updates, and an enviable address in one of Viera's most distinguished communities, this impeccably maintained Six Mile Creek residence offers an elevated standard of Florida living across 2,058 square feet. Abundant natural light and a flawlessly flowing floor plan create an immediate sense of openness, while a 2020 roof, brand new water heater,

    Agent Photo

    Adam Sortman

    Boardwalk Realty, LLC

    1969 Fabien Cir, Melbourne, FL 32940
  • /63

    $684,000

    $5K PRICE DROP
    • 3 Beds
    • 2 Baths
    • 1,943 Sq Ft

    8874 Nixie Ave, Melbourne, FL 32940

    Discover elevated Florida living in this impeccably upgraded Palmary floor plan in Del Webb, a 55+ resort-style gated community. Perfectly positioned on an oversized homesite with tranquil pond views and generous spacing between neighboring homes, offering 3 bedrooms, 2 bathrooms, and a 2-car garage with professionally epoxy-sealed flooring. This beautifully appointed residence combines luxury

    Agent Photo

    Ryan Panek

    LPT Realty, LLC

    8874 Nixie Ave, Melbourne, FL 32940
  • /35

    $299,900

    • 2 Beds
    • 2 Baths
    • 1,121 Sq Ft

    2345 Honeybrook Dr, Melbourne, FL 32940

    Welcome to this charming Palm Shores retreat, positioned in one of Brevard's most convenient locations. This 2-bed, 2-bath, 1-car garage home sits on an oversized, fully fenced 1/3 acre lot, offering plenty of room to relax, entertain or expand. Inside, you'll find an open floor plan w/tile floors thru-out the main living area & 2 large bedroom suites. Each suite features its own bathroom &

    Agent Photo

    Cara Mattingly

    Florida Homes Rlty. & Mtg. LLC

    2345 Honeybrook Dr, Melbourne, FL 32940
  • /42

    $515,000

    Open Sat 11AM - 2PM
    • 4 Beds
    • 3 Baths
    • 2,271 Sq Ft

    3156 Quint Dr, Melbourne, FL 32940

    Spectacular waterfront living awaits in this beautifully appointed 4-bedroom, 3-bath, 3-car garage home in sought-after Heritage Isle! Wake up to tranquil water views and enjoy your morning coffee on the oversized, private screened lanai as the sun glistens across the lake and birds sing nearby. Vaulted ceilings, accordion storm shutters, spacious 3-car garage add comfort and convenience. Take in

    Agent Photo

    Jennifer Pecora

    Watson Realty Corp

    3156 Quint Dr, Melbourne, FL 32940
  • /31

    $279,900

    $7K PRICE DROP
    • 3 Beds
    • 2 Baths
    • 1,602 Sq Ft

    907 Ocaso Ln Unit 101, Rockledge, FL 32955

    Beautiful and MOVE-IN READY, this FIRST FLOOR condo in the highly desirable Bella Vista community of Rockledge offers the perfect blend of style, comfort, and convenience. Featuring a 1-car garage, 3 BEDROOMS, 2 BATHROOMS, and 1,602 square feet of living space, this thoughtfully designed residence boasts a semi-open layout, classic finishes, an interior laundry closet, and access to exclusive

    Agent Photo

    Thomas Nickley

    KELLER WILLIAMS REALTY AT THE PARKS

    907 Ocaso Ln Unit 101, Rockledge, FL 32955
  • /13

    $225,000

    • Land
    • 13,939 Sq Ft
    • $703,125 per Acre

    1471 Lavender Dr, Melbourne, FL 32940

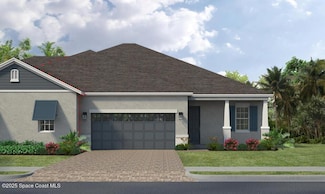
    If you have been imagining building your home exactly the way you want it, in one of Viera's most thoughtfully designed communities, this .32-acre pond-front lot in Aripeka at Viera is worth a close look. Aripeka is in Viera's Southern Village, and it stands apart from the rest of the master-planned community for good reason. The developer has made a deliberate commitment to preserving the

    Agent Photo

    Brenda Corliss

    Newton Real Estate Group
    1471 Lavender Dr, Melbourne, FL 32940
  • /41

    $1,150,000

    • 4 Beds
    • 4.5 Baths
    • 2,964 Sq Ft

    2724 Pelagornis Dr, Melbourne, FL 32940

    Some homes check the boxes. Others rewrite the standard for the Viera lifestyle. Minutes from Viera West shopping and top schools, this better than new construction gem drops you right in the heart of everything. 4 bedrooms plus flex/office room. 4.5 baths. The ultimate setup: every bedroom functions as a private oasis with its own dedicated bath. Open layout. Stunning kitchen. Huge walk-in

    Agent Photo

    Shane Burgman

    Real Broker LLC

    2724 Pelagornis Dr, Melbourne, FL 32940
  • /39

    $344,999

    $34K PRICE DROP
    • 3 Beds
    • 2.5 Baths
    • 1,975 Sq Ft

    1415 Lara Cir Unit 106, Rockledge, FL 32955

    This townhome (End Unit!) hits different - bold, smart, and built for living! 3 beds, 2.5 baths, and a 1-car garage bring the space, while granite countertops and a breakfast bar give the kitchen serious style points. The primary suite lives downstairs with sliders spilling out to a covered, screened patio...your everyday escape for fresh air, slow mornings, and late-night unwinding. Upstairs,

    Agent Photo

    Shane Burgman

    Real Broker LLC

    1415 Lara Cir Unit 106, Rockledge, FL 32955
  • /57

    $999,000

    • 3 Beds
    • 2.5 Baths
    • 2,306 Sq Ft

    3116 Boardwalk Trail, Melbourne, FL 32940

    Exceptional value and beauty! This approx. 2,701 sq ft Stardom plan home features $196,830 in documented builder upgrades and options -- far less than the cost to replicate these custom features in new construction today.Highlights include 3-car garage with extension, enclosed flex room, built-in kitchen configuration, upgraded owner's bath, extended screened patio with full outdoor kitchen,

    Agent Photo

    Peggy Page

    EXP Realty, LLC

    3116 Boardwalk Trail, Melbourne, FL 32940
  • /12

    $275,000

    • Land
    • 13,068 Sq Ft
    • $916,667 per Acre

    5912 Constellation Dr, Titusville, FL 32780

    Create your dream home on Florida's Space Coast! Located in a luxurious, riverfront community in The Shores of Tranquility. Residents will have access to planned amenities including community pool, fitness center, clubhouse, tennis/pickleball courts and pier. Conveniently located for those who work in the space industry or looking for a short commute to Orlando.

    Jason Engle

    Real Broker, LLC

    5912 Constellation Dr, Titusville, FL 32780
  • /6

    $150,000

    $10K PRICE DROP
    • Land
    • 22,215 Sq Ft
    • $294,118 per Acre

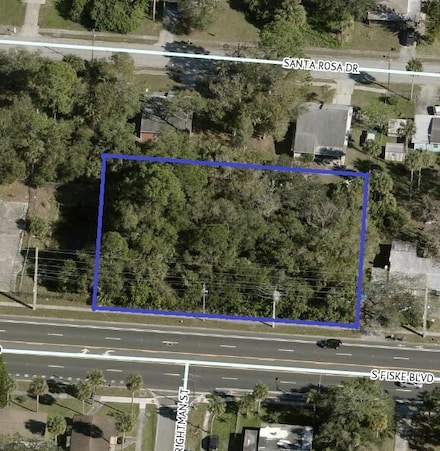
    Xxxx Fiske, Rockledge, FL 32955

    Total of 3 lots with 175 ft of frontage ad 125 deep on S Fiske Bld in Rockledge zoned commercial.

    Agent Photo

    Matthew Hausmann

    RE/MAX Aerospace Realty

    Xxxx Fiske, Rockledge, FL 32955
  • /5

    $1,240,600

    New Construction
    • 4 Beds
    • 3 Baths
    • 2,697 Sq Ft

    5912 Constellation Dr, Titusville, FL 32780

    Located in the Shores at Tranquility, this to-be-built custom estate offers 2697 square feet of living space in one of Titusville's most desirable new communities. The thoughtfully designed 3-bedroom, 3-bath w/ study residence blends modern architecture with high-performance construction. Built with full insulated concrete form (ICF) construction on all floors, an engineered slab, wind-rated roof

    Jason Engle

    Real Broker, LLC

    5912 Constellation Dr, Titusville, FL 32780
  • /8

    $508,990

    New Construction
    • 4 Beds
    • 3 Baths
    • 2,260 Sq Ft

    Sunapee Plan at Catamaran Cove, Rockledge, FL 32955

    The Sunapee is a two-story home offering four bedrooms, three full bathrooms, and a two-car garage. The open-concept main floor seamlessly connects the kitchen, dining, and family rooms, creating a spacious area perfect for entertaining. Upstairs, a private primary suite provides comfort and privacy, alongside three additional bedrooms and convenient laundry access. Modern finishes, abundant

    Ashton Woods Builder
    1168 Bluewater Way Unit 36217150, Rockledge, FL 32955
  • 1168 Bluewater Way Unit 36217120, Rockledge, FL 32955

    $370,990

    New Construction
    • 3 Beds
    • 2.5 Baths
    • 1,592 Sq Ft

    Palm Plan at Catamaran Cove, Rockledge, FL 32955

    The Palm is a two-story townhome offering three bedrooms, two full bathrooms, one half bathroom, and a one-car garage. The open-concept main floor connects the kitchen, dining, and family room, creating a bright and functional living space. Upstairs, a private primary suite offers comfort and privacy, accompanied by two additional bedrooms and a conveniently located laundry room. Thoughtful

    Ashton Woods Builder
    1168 Bluewater Way Unit 36217120, Rockledge, FL 32955
  • /18

    $399,900

    $15K PRICE DROP
    • 5 Beds
    • 3 Baths
    • 2,466 Sq Ft

    1156 Valley View Ave, Rockledge, FL 32955

    Welcome Home! Why wait to build? Modern design meets everyday functionality in this beautifully maintained like new home. The open layout is enhanced by 9-foot ceilings and a spacious kitchen complete with a large center island, stainless appliances and pantry storage. A first-floor bedroom and adjacent full bath create the perfect setup for guests. Upstairs you'll find a versatile loft, 3

    Emily Merbitz Keller Williams Space Coast

    1156 Valley View Ave, Rockledge, FL 32955
  • /14

    $682,990

    New Construction
    • 5 - 6 Beds
    • 4.5 - 5.5 Baths
    • 3,542+ Sq Ft

    Duval Plan at Catamaran Cove, Rockledge, FL 32955

    The Duval is a two‐story home offering five bedrooms, four full bathrooms, one half bathroom, and a two‐car garage. A bright kitchen with breakfast nook anchors the open main floor, while a second‐floor loft overlooks the family room below. The private second‐floor primary suite, optional butler’s pantry, and centrally located laundry room add convenience and luxury to this spacious plan.

    Ashton Woods Builder
    1168 Bluewater Way Unit 36217196, Rockledge, FL 32955
  • /2

    $494,390

    New Construction $30K PRICE DROP
    • 3 Beds
    • 2 Baths
    • 1,795 Sq Ft

    3230 Galeras Dr, Melbourne, FL 32940

    Viera Builders Builder
    3230 Galeras Dr, Melbourne, FL 32940

Showing Results 1 - 40, Page 1 of 12

Why Live in Viera East

Viera East, located in Brevard County, Florida, is a master-planned community on the Space Coast, known for its contemporary neighborhoods and golf cart-centric lifestyle. The town features a variety of modern homes, townhouses, and condos, many of which are situated near golf courses and pocket parks. Viera Elementary, one of the highly rated schools in the area, is recognized as the second-best public elementary school in Brevard County. The community is home to several green spaces, including the expansive Viera Regional Park, which offers athletic fields, tennis courts, playgrounds, and walking trails. For those seeking things to do, the nearby Brevard Zoo provides opportunities for kayaking, ziplining, and viewing over 900 animals. The Avenue Viera shopping center is a local highlight, featuring upscale shops, restaurants, and community events like Thirsty Thursdays. Viera's proximity to Interstate 95 and Highway 1 makes it convenient for travel, with downtown Orlando about 50 miles away and Melbourne Orlando International Airport 15 miles away. The area experiences hot, humid summers and short, cool winters, with a low crime risk comparable to the national average.

Frequently Asked Questions

What is the average home price in Viera East, FL?
Homes for sale in Viera East, FL have an average home price of $665,029.
How many homes have sold over the last 12 months in Viera East, FL?
20 homes have sold in Viera East, FL over the last 12 months.
Is Viera East, FL a safe city?
In general, the safest neighborhood in Viera East, FL with lower crime scores is River Lakes.
What are the most popular zip codes in Viera East, FL?
The most popular zip codes in Viera East, FL include 32940, 32955, 32934, 32952 and 32935.
What are the most popular neighborhoods in Viera East, FL?
The most popular neighborhood in Viera East, FL with the most homes for sale is River Lakes.
How much do you need to make to afford a house in Viera East?
The median home price in Viera East is $657,379. If you put a 20% down payment of $131,500 and had a 30-year fixed mortgage with an interest rate of 6.58%, your estimated principal and interest payment would be $3,350 a month plus property taxes, HOA fees, home insurance, PMI, and utilities. Using the 28% rule, you would need to make at least $144K a year to afford the median home price in Viera East. Learn how much home you can afford with our Home Affordability Calculator.
How are the schools in Viera East, FL?
Viera East, FL has highly rated public and private schools. Some of the best schools in Viera East based on Niche Grades are Quest Elementary School, Pinecrest Academy Space Coast and DeLaura Middle School. The neighborhood in Viera East with the highest rated schools is River Lakes. Browse all the schools in Viera East, FL to learn more.

Home Price Trends

Median Sale Price
$624,500
Median Single Family Sale Price
$641,400
Median Townhouse Sale Price
$389,900
Median 2 Bedroom Sale Price
$498,630
Average Price Per Sq Ft
$268
Number of Homes for Sale
28
Last 12 months Home Sales
20
Months of Supply
16.80
Median List Price
$657,379
Median Change From 1st List Price
2%
Median Home Sale Price YoY Change
26%
How to Buy a Home How to Finance a Home How to Sell a Home