
Stephanie Gulau
Keller Williams Capital Ptnrs
(443) 251-4243
42 Total Sales
1 in Woodward Park
$265,000 Price
Estimated Value: $278,954
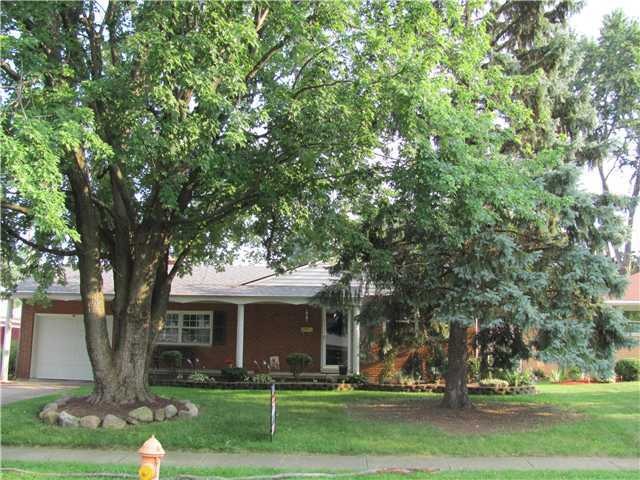
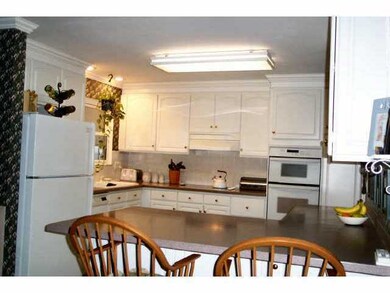
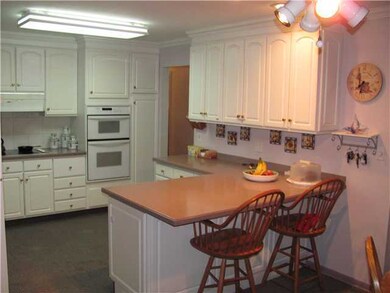
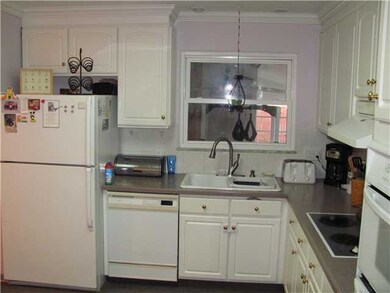
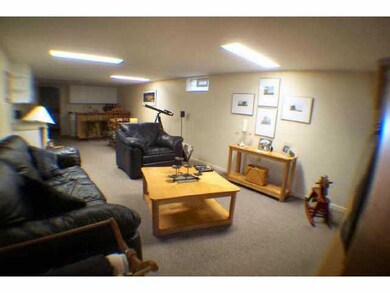
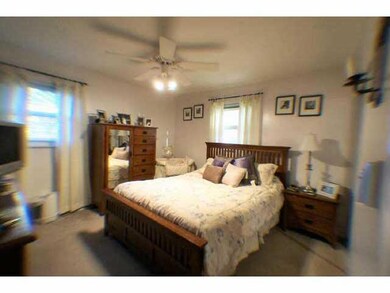
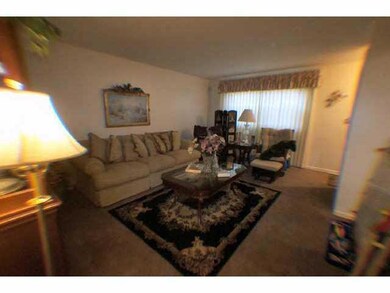
HIGHEST & BEST OFFER by 11/2 at Noon. WOW! $10,000 Price Reduced! Fabulous home with Updates Galore! (Too Many to list!) Live on one floor or turn the Finished Lower Level Space into a huge Family Room, ''Man Cave'', Media Room, basement bedroom or one of each!!!
Last Agent to Sell the Property
Scott Noblet
RE/MAX Impact Listed on: 07/09/2011
We collect this data history from publicly available records. To have your information removed, we recommend requesting removal directly through your county’s website.
Stephanie Gulau
Keller Williams Capital Ptnrs
(443) 251-4243
42 Total Sales
1 in Woodward Park
$265,000 Price
Carolyn Redinger
Infinity Living
(380) 208-0348
48 Total Sales
2 in Woodward Park
$300K - $305K Price Range
Denise McBroom
Mainstream Realty Pros
(888) 622-1773
23 Total Sales
1 in Woodward Park
$295,500 Price
Tatyana Kidd
Coldwell Banker Realty
(380) 800-5471
37 Total Sales
1 in Woodward Park
$235,000 Price
Brittany Stockdale
The Brokerage House
(614) 412-5167
65 Total Sales
1 in Woodward Park
$285,000 Price
Erik Hiss
Keller Williams Capital Ptnrs
(380) 777-5758
229 Total Sales
4 in Woodward Park
$240K - $300K Price Range
We collect this data history from publicly available records. To have your information removed, we recommend requesting removal directly through your county’s website.
| Date | Buyer | Sale Price | Title Company |
|---|---|---|---|
| $89,900 | None Available | ||
| Parrish Darnell E | $125,000 | Chicago Title West | |
| Byrley Robert T | $5,000 | -- |
We collect this data history from publicly available records. To have your information removed, we recommend requesting removal directly through your county’s website.
| Date | Status | Borrower | Loan Amount |
|---|---|---|---|
| Open | $20,000 | ||
| Open | Booker Jacqueline S | $88,271 | |
| Previous Owner | Parrish Darnell E | $18,969 | |
| Previous Owner | Parrish Darnell E | $100,000 | |
| Previous Owner | Parrish Darnell E | $25,000 | |
| Previous Owner | Byrley Robert T | $73,000 |
We collect this data history from publicly available records. To have your information removed, we recommend requesting removal directly through your county’s website.
| Date | Event | Price | List to Sale | Price per Sq Ft |
|---|---|---|---|---|
| 06/29/2012 06/29/12 | Sold | $89,900 | -18.2% | $66 / Sq Ft |
| 05/30/2012 05/30/12 | Pending | -- | -- | -- |
| 07/08/2011 07/08/11 | For Sale | $109,900 | -- | $81 / Sq Ft |
We collect this data history from publicly available records. To have your information removed, we recommend requesting removal directly through your county’s website.
| Year | Tax Paid | Tax Assessment Tax Assessment Total Assessment is a certain percentage of the fair market value that is determined by local assessors to be the total taxable value of land and additions on the property. | Land | Improvement |
|---|---|---|---|---|
| 2025 | $4,070 | $90,690 | $21,180 | $69,510 |
| 2024 | $4,070 | $90,690 | $21,180 | $69,510 |
| 2023 | $4,018 | $90,685 | $21,175 | $69,510 |
| 2022 | $2,798 | $53,940 | $11,830 | $42,110 |
| 2021 | $2,803 | $53,940 | $11,830 | $42,110 |
| 2020 | $2,806 | $53,940 | $11,830 | $42,110 |
| 2019 | $2,644 | $43,580 | $9,450 | $34,130 |
| 2018 | $2,482 | $43,580 | $9,450 | $34,130 |
| 2017 | $2,642 | $43,580 | $9,450 | $34,130 |
| 2016 | $2,562 | $38,680 | $8,790 | $29,890 |
| 2015 | $2,326 | $38,680 | $8,790 | $29,890 |
| 2014 | $2,332 | $38,680 | $8,790 | $29,890 |
| 2013 | $1,311 | $40,705 | $9,240 | $31,465 |
SN
Seller's Agent in 2012
Scott Noblet
RE/MAX
Buyer's Agent in 2012
Ajay Pandya
E-Merge
(614) 209-2261
147 Total Sales
Source: Columbus and Central Ohio Regional MLS
MLS Number: 211024665
APN: 010-132486
Disclaimer: Certain information contained herein is derived from information provided by parties other than Homes.com. All information provided is deemed reliable, but is not guaranteed to be accurate and should be independently verified.
IDX information is provided exclusively for personal, non-commercial use, and may not be used for any purpose other than to identify prospective properties consumers may be interested in purchasing.
Information is deemed reliable but not guaranteed.
Ask me questions while you tour the home.