NOT LISTED FOR SALE

1327 West Point Dr Cocoa, FL 32922

Cocoa Area
-- Bed
-- Bath
15,630 Sq Ft
1.07 Acre Lot

Sale Details

Date Sold: February 27, 2015

Last sale price $715,000 $46 Per Sq Ft

2298 Days on Market

Highlights

  • 1.07 Acre Lot
  • Cooling System Mounted To A Wall/Window
  • Tile Flooring
  • No HOA

About This Home

As of February 2015

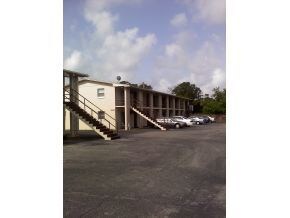
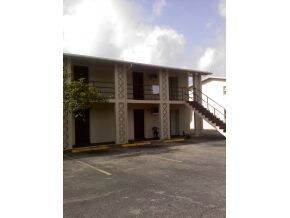
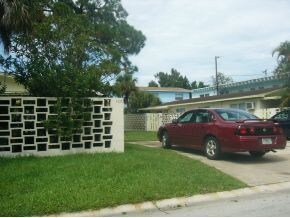
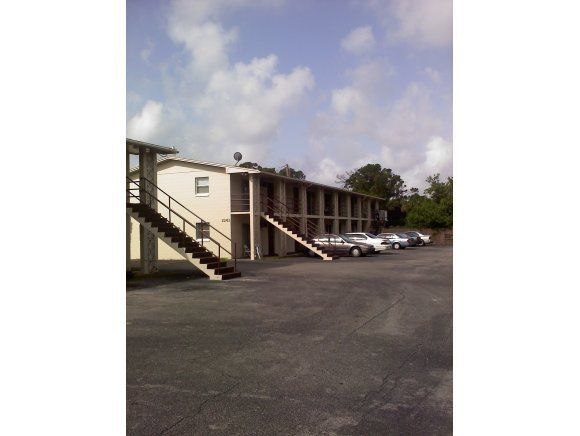
This is a 24 unit apartment complex oriented as follows; there are 4 single story garden style duplexes on the south end of the property and 2 x 8 unit 2 story buildings on the north end. 8 of the units are subsidized tenants. The property has had @ $100k in improvements since purchased by this owner and PGI has increased @ 66% over the last owner. All buildings are block construction. Confidential sale...call listing office for details / appt.

Last Agent to Sell the Property

Michael LaRocque

LaRocque & Co., Realtors License #696206 Listed on: 12/05/2014
Last Buyer's Agent

Chris Fadden

Christopher J. Fadden Realty License #478665

Property Details

Home Type

  • Multi-Family

Est. Annual Taxes

  • $10,744

Lot Details

  • 1.07 Acre Lot
  • Lot Dimensions are 190 x 245
  • Street terminates at a dead end

Parking

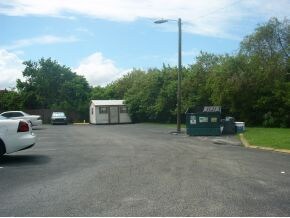
  • 30 Parking Spaces

Home Design

  • 15,630 Sq Ft Home
  • Shingle Roof
  • Concrete Siding
  • Block Exterior

Flooring

  • Carpet
  • Tile
  • Vinyl

Utilities

  • Cooling System Mounted To A Wall/Window

Listing and Financial Details

  • The owner pays for electricity, exterior maintenance, gas, grounds care, insurance, management, sewer, taxes, trash collection, water
  • Assessor Parcel Number 243629bo000000000b04

Community Details

Overview

  • No Home Owners Association
  • 24 Units
  • Pineridge Unit No 3 Subdivision

Building Details

  • Operating Expense $87,638
  • Gross Income $188,700
  • Net Operating Income $101,061

Property Details

Home Type

Multi-Family

Est. Annual Taxes

$10,744

Lot Details

1.07 Acres

Listing Details

  • Property Type: Residential Income
  • Reso Property Sub Type: Multi Family
  • ResoLotFeatures: Dead End Street, Other
  • ResoSpecialListingConditions: Standard
  • Subdivision Name: Pineridge Unit No 3
  • Carport Y N: No
  • Garage Yn: No
  • General Property Information Water Body Access YN2: No
  • Special Features: None
  • Property Sub Type: MultiFamily

Interior Features

  • Flooring: Carpet, Tile, Vinyl
  • Appliances: Other

Exterior Features

  • Pool Features: None
  • Roof: Shingle
  • Acres: 1.07
  • Pool Private: No
  • Waterfront: No
  • Construction Type: Block, Concrete

Garage/Parking

  • Total Parking Spaces: 30.0

Utilities

  • Cooling: Wall/Window Unit(s)
  • Utilities: Sewer Connected, Water Available
  • Cooling Y N: Yes
  • Water Source: Public

Condo/Co-op/Association

  • Association: No

Lot Info

  • Lot Dimensions: 190 x 245
  • Lot Size Sq Ft: 46609.2
  • ResoLotSizeUnits: Acres
  • Parcel #: 243629bo000000000b04

Rental Info

  • Owner Pays: Electricity, Exterior Maintenance, Gas, Grounds Care, Insurance, Management, Sewer, Taxes, Trash Collection, Water

Tax Info

  • Tax Year: 2010
  • Tax Annual Amount: 10743.99

Multi Family

  • Number Of Units Total: 24
  • Annual Operating Expense: 87638.0
Create a Home Valuation Report for This Property
The Home Valuation Report is an in-depth analysis detailing your home's value as well as a comparison with similar homes in the area

Home Values in the Area

Source: Public Records

Average Home Value in this Area


Source: Public Records

Property History

We collect this data history from publicly available records. To have your information removed, we recommend requesting removal directly through your county’s website.

Date Event Price List to Sale Price per Sq Ft
02/27/2015 02/27/15 Sold $715,000 -48.7% $46 / Sq Ft
01/22/2015 01/22/15 Pending -- -- --
10/07/2008 10/07/08 For Sale $1,395,000 -- $89 / Sq Ft
Source: Space Coast MLS (Space Coast Association of REALTORS®)

Agents Affiliated with this Home

  • Section Image
  • Section Image
See All Agents

Map

Source: Space Coast MLS (Space Coast Association of REALTORS®)

MLS Number: 522097

Space Coast MLS (Space Coast Association of REALTORS®)
Your Personal Tour Guide

Ask me questions while you tour the home.