E
Seller's Agent in 2025
Elizabeth Madrid
Bloom Group, Inc.
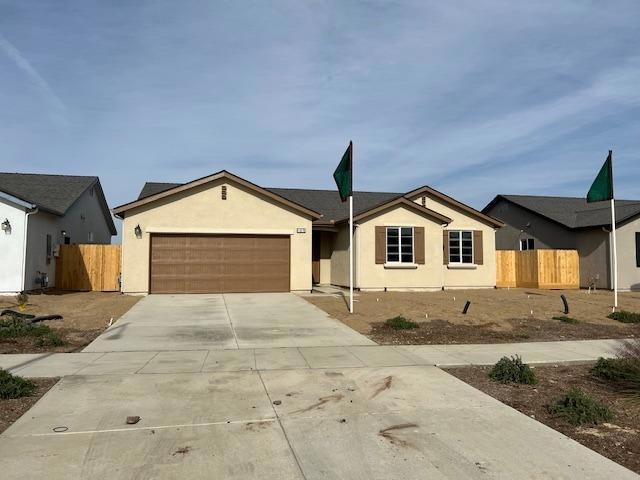

**Introducing Our New Floor Plan at Monterey Homes!**We are thrilled to announce the launch of our brand-new 4-bedroom, 2-bath floor plan that we believe you will absolutely love. Designed with modern living in mind, this open floor plan is perfect for entertaining guests and creating lasting memories.**Key Features:**- **Spacious Kitchen:** The heart of the home, featuring a large island and elegant granite countertops, providing ample space for cooking and entertaining.- **Ample Storage:** Plenty of cabinets ensure that you have all the storage you need, keeping your kitchen organized and stylish.- **Inviting Master Suite:** A roomy and inviting master suite that serves as a perfect retreat at the end of the day, offering comfort and tranquility.We invite you to explore this exciting new floor plan and look forward to hearing your feedback. Your dream home awaits at Monterey Homes!
Last Agent to Sell the Property
Elizabeth Madrid
Bloom Group, Inc. License #01187390 Listed on: 09/02/2024
We collect this data history from publicly available records. To have your information removed, we recommend requesting removal directly through your county’s website.
| Date | Event | Price | List to Sale | Price per Sq Ft |
|---|---|---|---|---|
| 02/12/2025 02/12/25 | Sold | $384,900 | 0.0% | $247 / Sq Ft |
| 01/23/2025 01/23/25 | Pending | -- | -- | -- |
| 09/02/2024 09/02/24 | For Sale | $384,900 | -- | $247 / Sq Ft |
E
Seller's Agent in 2025
Elizabeth Madrid
Bloom Group, Inc.
M
Buyer's Agent in 2025
Maria Rangel
Vylla Home, Inc.
(559) 230-9724
17 Total Sales
Source: Fresno MLS
MLS Number: 617827

Disclaimer: Certain information contained herein is derived from information provided by parties other than Homes.com. All information provided is deemed reliable, but is not guaranteed to be accurate and should be independently verified.
IDX information is provided exclusively for personal, non-commercial use, and may not be used for any purpose other than to identify prospective properties consumers may be interested in purchasing. Information is deemed reliable but not guaranteed.
Ask me questions while you tour the home.