



13276 E Lieder Way Fishers, IN 46037
Fishers AreaEstimated payment $2,650/month
Highlights
- Updated Kitchen
- Traditional Architecture
- 2 Car Attached Garage
- Thorpe Creek Elementary School Rated A
- Covered Patio or Porch
- Woodwork
About This Home
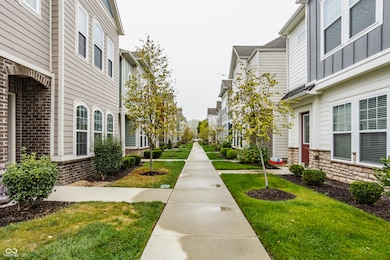
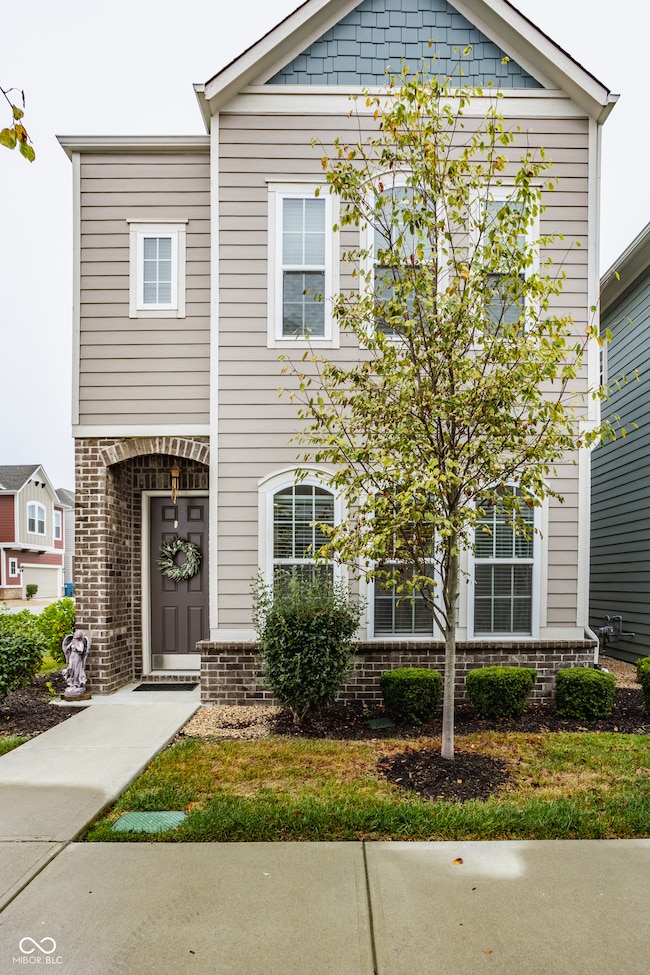
Welcome to this stunning 4-bedroom, 3.5-bath, 3 level home located in the desirable Saxony neighborhood of Fishers! This very well maintained home offers an exceptional living experience, featuring a spacious open-concept main level perfect for both entertaining and daily living. The main level has a beautiful kitchen with stainless steel appliances, quartz countertops, and a huge center island that opens into dining area and great room. Bright and open great room with lots of windows and half bath are also located on the main level. The second level features the primary bedroom, two additional bedrooms, laundry, and full bath. The primary bedroom suite offers a true retreat with a luxurious tiled shower, tiled floors, dual vanity, and a large sized walk-in closet. Two additional bedrooms with jack and jill bath. The third level is being used as the 4th bedroom with full bath, sitting area, and very large walk-in closet. The 3rd level can also be used as additional living space, office, or gym if you don't need a 4th bedroom. This home is designed with both functionality and style in mind. The HOA takes care of landscaping and snow removal, ensuring you have more time to relax and enjoy the things that matter most to you. The Saxony community is walkable, offering a neighborhood vibe that's perfect for strolls and socializing. Additionally, you're just minutes away from top-rated Hamilton Southeastern Schools, making this home an excellent choice for families. With easy access to I-69, commuting and exploring all that Fishers has to offer is a breeze. Don't miss out on the opportunity to own this incredible home in one of Fishers most sought-after neighborhoods.
Listing Agent
Berkshire Hathaway Home Brokerage Email: tedj@bhhsIN.com License #RB14041774 Listed on: 09/30/2025

Home Details
Home Type
- Single Family
Est. Annual Taxes
- $3,910
Year Built
- Built in 2019
HOA Fees
- $150 Monthly HOA Fees
Parking
- 2 Car Attached Garage
Home Design
- Traditional Architecture
- Brick Exterior Construction
- Slab Foundation
- Cement Siding
Interior Spaces
- 3-Story Property
- Woodwork
- Family or Dining Combination
- Attic Access Panel
- Fire and Smoke Detector
- Laundry on upper level
Kitchen
- Updated Kitchen
- Electric Oven
- Built-In Microwave
- Dishwasher
- Kitchen Island
- Disposal
Flooring
- Carpet
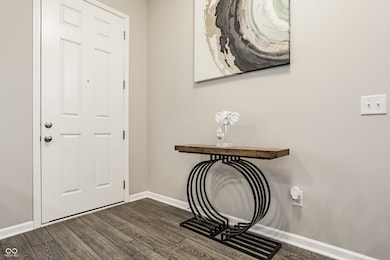
- Luxury Vinyl Plank Tile
Bedrooms and Bathrooms
- 4 Bedrooms
- Walk-In Closet
Schools
- Thorpe Creek Elementary School
- Hamilton Se Int And Jr High Sch Middle School
- Fall Creek Intermediate School
- Hamilton Southeastern High School
Utilities
- Forced Air Heating and Cooling System
- Heating System Uses Natural Gas
- Tankless Water Heater
- Water Softener Leased
Additional Features
- Covered Patio or Porch
- 1,742 Sq Ft Lot
Community Details
- Saxony Subdivision
- Property managed by Kirkpatrick Management
Listing and Financial Details
- Legal Lot and Block 46 / 26
- Assessor Parcel Number 291126054046000020
Map
Home Values in the Area
Average Home Value in this Area
Tax History
We collect this data history from publicly available records. To have your information removed, we recommend requesting removal directly through your county’s website.
| Year | Tax Paid | Tax Assessment Tax Assessment Total Assessment is a certain percentage of the fair market value that is determined by local assessors to be the total taxable value of land and additions on the property. | Land | Improvement |
|---|---|---|---|---|
| 2025 | $4,103 | $363,500 | $65,000 | $298,500 |
| 2024 | $3,910 | $355,900 | $65,000 | $290,900 |
| 2023 | $3,910 | $348,700 | $65,000 | $283,700 |
| 2022 | $3,851 | $322,200 | $65,000 | $257,200 |
| 2021 | $3,458 | $290,300 | $65,000 | $225,300 |
| 2020 | $3,534 | $292,600 | $65,000 | $227,600 |
| 2019 | $424 | $65,000 | $65,000 | $0 |
| 2018 | $49 | $600 | $600 | $0 |
| 2017 | $49 | $600 | $600 | $0 |
Property History
We collect this data history from publicly available records. To have your information removed, we recommend requesting removal directly through your county’s website.
| Date | Event | Price | List to Sale | Price per Sq Ft |
|---|---|---|---|---|
| 06/05/2026 06/05/26 | Price Changed | $399,000 | -2.7% | $183 / Sq Ft |
| 03/04/2026 03/04/26 | For Sale | $409,900 | 0.0% | $188 / Sq Ft |
| 02/28/2026 02/28/26 | Off Market | $409,900 | -- | -- |
| 12/01/2025 12/01/25 | Price Changed | $409,900 | -1.2% | $188 / Sq Ft |
| 09/30/2025 09/30/25 | For Sale | $415,000 | -- | $191 / Sq Ft |
Purchase History
We collect this data history from publicly available records. To have your information removed, we recommend requesting removal directly through your county’s website.
| Date | Type | Sale Price | Title Company |
|---|---|---|---|
| Warranty Deed | -- | None Available | |
| Special Warranty Deed | $66,244 | Stewart Title | |
| Deed | $66,200 | -- |
Mortgage History
We collect this data history from publicly available records. To have your information removed, we recommend requesting removal directly through your county’s website.
| Date | Status | Loan Amount | Loan Type |
|---|---|---|---|
| Open | $30,597 | Credit Line Revolving | |
| Open | $288,700 | New Conventional | |
| Closed | $291,661 | FHA |
Source: MIBOR Broker Listing Cooperative®
MLS Number: 22062892
APN: 29-11-26-054-046.000-020
Disclaimer: Certain information contained herein is derived from information provided by parties other than Homes.com. All information provided is deemed reliable, but is not guaranteed to be accurate and should be independently verified.
All data is obtained from various sources and may not have been verified by broker or MLS GRID. Supplied Open House Information is subject to change without notice. All information should be independently reviewed and verified for accuracy. Properties may or may not be listed by the office/agent presenting the information. Some IDX listings have been excluded from this website.
Listings courtesy of MIBOR Broker Listing Cooperative® as distributed by MLS GRID.
Based on information submitted to the MLS GRID
- 13103 Pennington Rd
- 13075 Pennington Rd
- 13376 Dorster St
- 13311 Susser Way
- 13316 E Lieder Way
- 13003 Pennington Rd
- 13486 E 131st St Unit 1401
- 13517 Molique Blvd
- 13528 E 131st St
- 13472 Erlen Dr
- 13484 Erlen Dr
- 13338 Saxony Blvd W
- 13556 Alston Dr
- 13044 W Elster Way
- 13024 W Elster Way
- 12881 Elbe St
- 13315 Patriotic Way
- 12924 Star Dr
- 13008 Overview Dr
- 13387 Allegiance Dr
- 13279 Susser Way
- 13139 N Elster Way
- 13535 Molique Blvd
- 13535 Molique Blvd
- 13450 Dockside Dr
- 13496 Erlen Dr
- 13495 E 134th St
- 13447 E 134th St
- 13519 E 134th St
- 12960 E 131st St
- 12890 Freedom Dr
- 13684 Cosel Way
- 12655 Endurance Dr
- 13250 Heroic Way
- 12632 Hamsel Ln
- 14154 Tenbury Way
- 12975 Harrell Pkwy
- 14177 Tenbury Way
- 12983 Quarterback Ln
- 14158 Bay Willow Dr
Ask me questions while you tour the home.