
Joshua Shinabarger
HomeSmart Elite Brokers
(509) 581-3306
113 Total Sales
1 in Pendleton
$26,500 Price
Estimated Value: $409,036
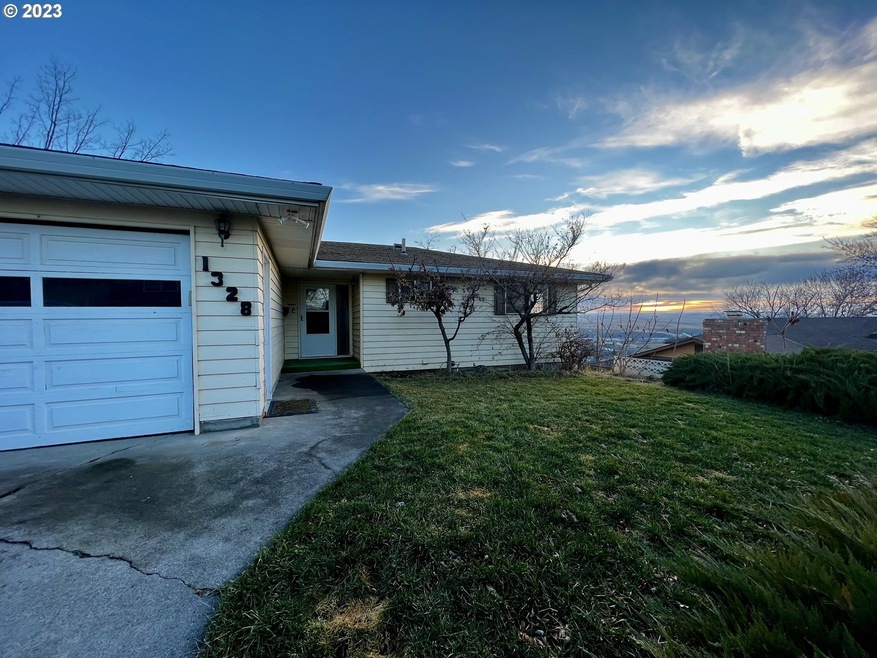
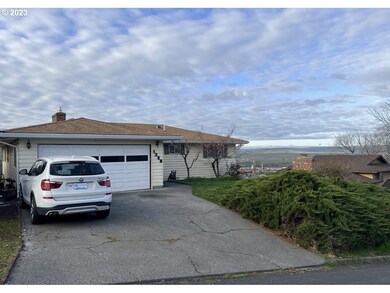
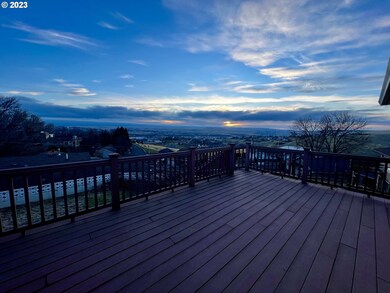
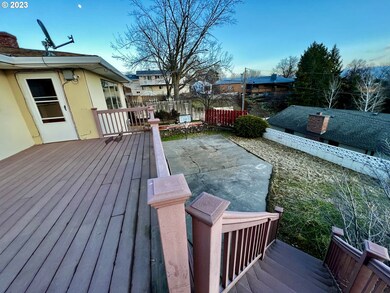
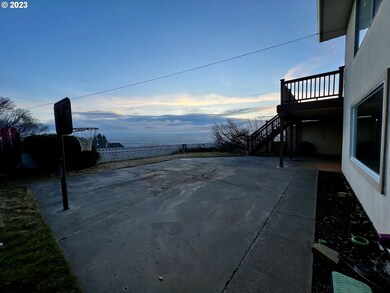
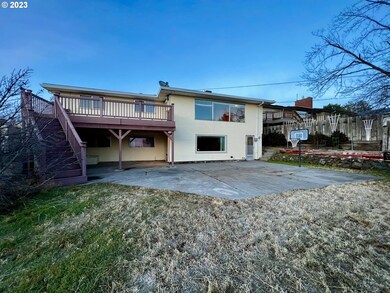
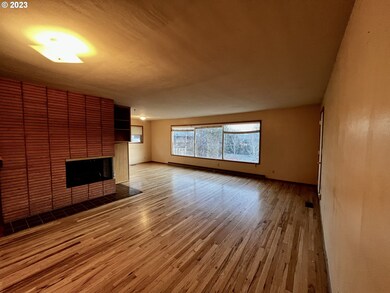
NOW'S YOUR OPPORTUNITY! This spacious rambler in a desirable North Hill neighborhood overlooking the ever-changing Pendleton skyline is filled with potential. Along with gorgeous views, large windows fill the home with natural light spilling into the 4-bedroom abode featuring 3 bathrooms, 2 fireplaces, and a family room, with appliances included. Outdoors you'll find great entertaining space with a large deck, covered patio, and storage galore. Bring your creativity! Property to be sold as-is.
Last Agent to Sell the Property
Webb Property Resources Brokerage Email: molly.s.webb@gmail.com License #201215719 Listed on: 04/13/2022
Joshua Shinabarger
HomeSmart Elite Brokers
(509) 581-3306
113 Total Sales
1 in Pendleton
$26,500 Price
Saul Llamas
Mountain Valley Land Company
(458) 219-8943
88 Total Sales
1 in Pendleton
$121,000 Price
Destiny George
Destined Realty Group
(541) 397-0112
210 Total Sales
8 in Pendleton
$159K - $330K Price Range
Shannon Hartley
Hearthstone Real Estate
(541) 612-7923
177 Total Sales
118 in Pendleton
$18K - $700K Price Range
Shirley Brown
Windermere Grp One Tri-Cities
(509) 519-4188
43 Total Sales
2 in Pendleton
$124K - $380K Price Range
Alex McCarthy
JOHN L. SCOTT-SALEM
(458) 221-4176
120 Total Sales
2 in Pendleton
$54K - $280K Price Range
We collect this data history from publicly available records. To have your information removed, we recommend requesting removal directly through your county’s website.
| Date | Buyer | Sale Price | Title Company |
|---|---|---|---|
| $140,000 | Pioneer Title Co |
We collect this data history from publicly available records. To have your information removed, we recommend requesting removal directly through your county’s website.
| Date | Event | Price | List to Sale | Price per Sq Ft |
|---|---|---|---|---|
| 01/24/2023 01/24/23 | Sold | $300,000 | 0.0% | $105 / Sq Ft |
| 01/10/2023 01/10/23 | Pending | -- | -- | -- |
| 11/01/2022 11/01/22 | Price Changed | $300,000 | -14.3% | $105 / Sq Ft |
| 09/07/2022 09/07/22 | For Sale | $350,000 | 0.0% | $123 / Sq Ft |
| 08/27/2022 08/27/22 | Pending | -- | -- | -- |
| 07/29/2022 07/29/22 | Price Changed | $350,000 | -6.7% | $123 / Sq Ft |
| 06/29/2022 06/29/22 | Price Changed | $375,000 | -6.0% | $132 / Sq Ft |
| 06/16/2022 06/16/22 | Price Changed | $399,000 | -7.0% | $140 / Sq Ft |
| 05/03/2022 05/03/22 | Price Changed | $429,000 | -4.5% | $151 / Sq Ft |
| 04/22/2022 04/22/22 | Price Changed | $449,000 | -2.2% | $158 / Sq Ft |
| 04/13/2022 04/13/22 | For Sale | $459,000 | -- | $161 / Sq Ft |
We collect this data history from publicly available records. To have your information removed, we recommend requesting removal directly through your county’s website.
| Year | Tax Paid | Tax Assessment Tax Assessment Total Assessment is a certain percentage of the fair market value that is determined by local assessors to be the total taxable value of land and additions on the property. | Land | Improvement |
|---|---|---|---|---|
| 2025 | $5,235 | $284,300 | $65,340 | $218,960 |
| 2024 | $5,112 | $276,020 | $63,430 | $212,590 |
| 2023 | $4,990 | $267,990 | $61,580 | $206,410 |
| 2022 | $4,706 | $260,190 | $0 | $0 |
| 2021 | $4,733 | $252,620 | $58,050 | $194,570 |
| 2020 | $4,572 | $245,270 | $56,360 | $188,910 |
| 2018 | $4,441 | $231,200 | $53,130 | $178,070 |
| 2017 | $4,232 | $224,470 | $51,580 | $172,890 |
| 2016 | $3,968 | $217,940 | $50,080 | $167,860 |
| 2015 | $3,972 | $150,680 | $39,950 | $110,730 |
| 2014 | $3,758 | $150,680 | $39,950 | $110,730 |
Seller's Agent in 2023
Molly Webb Thompson
Webb Property Resources
(541) 969-4188
72 Total Sales
SC
Buyer's Agent in 2023
Sierra Cullinan
Garton & Associates, Realtor
(541) 276-0931
5 Total Sales
Source: Regional Multiple Listing Service (RMLS)
MLS Number: 22522203
APN: 2N3203CA06000
Disclaimer: Certain information contained herein is derived from information provided by parties other than Homes.com. All information provided is deemed reliable, but is not guaranteed to be accurate and should be independently verified.
The content relating to real estate for sale on this web site comes in part from the IDX program of the RMLS™ of Portland, Oregon. Real estate listings held by brokerage firms other than Ten-X are marked with the RMLS™ logo, and detailed information about these properties includes the names of the listing brokers. Listing content is copyright © 2026 RMLS™, Portland, Oregon. Some properties which appear for sale on this web site may subsequently have sold or may no longer be available. All information provided is deemed reliable but is not guaranteed and should be independently verified.
Ask me questions while you tour the home.