
Nick Sandborn
Sandborn Real Estate
(517) 777-0906
141 Total Sales
1 in Pleasant Grove
$90,000 Price
Estimated Value: $140,445
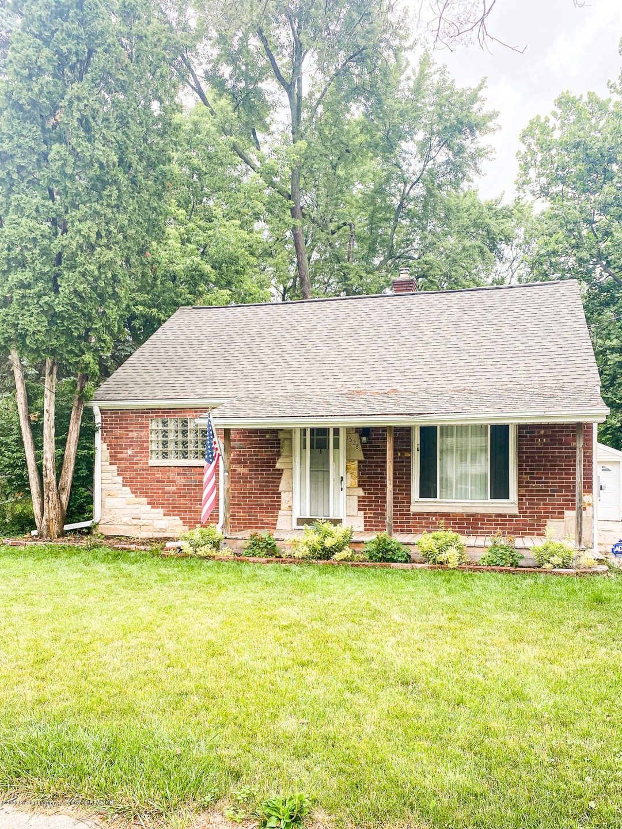
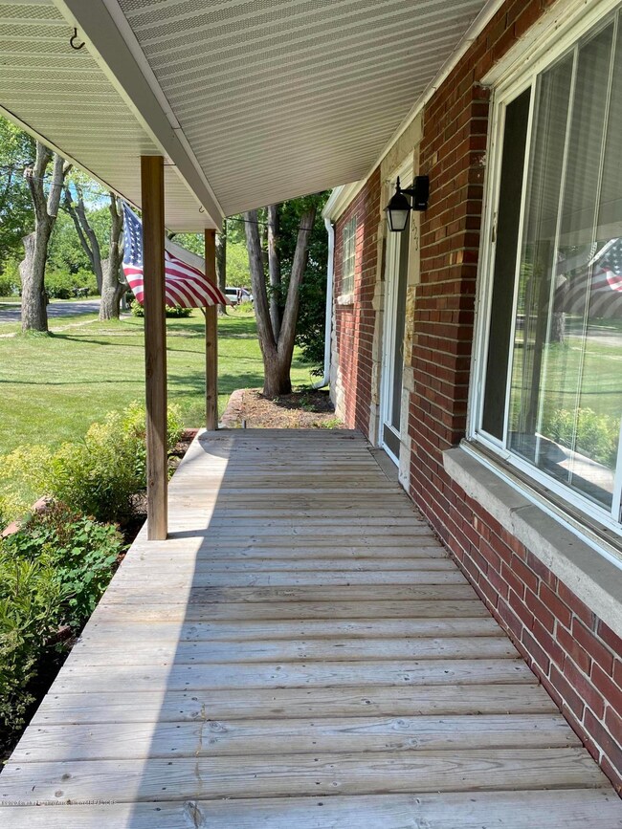
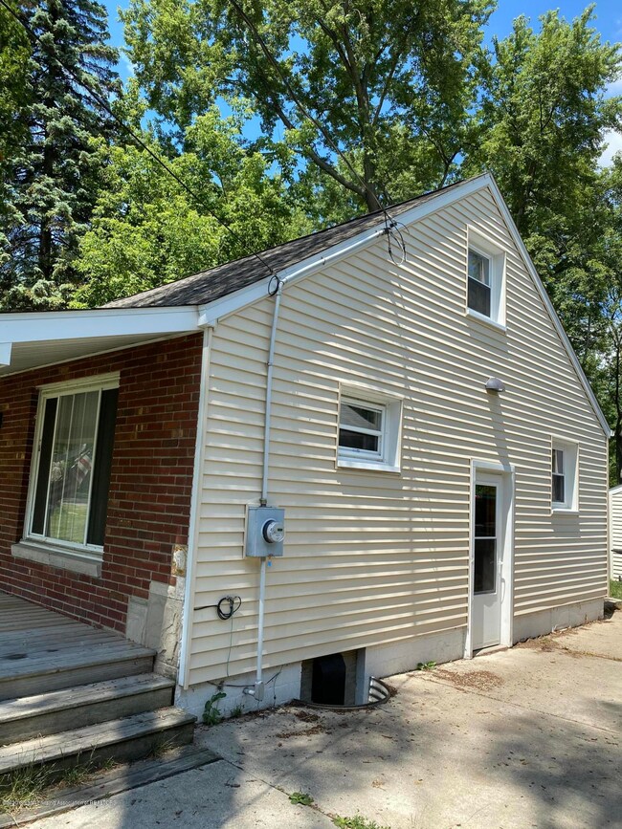
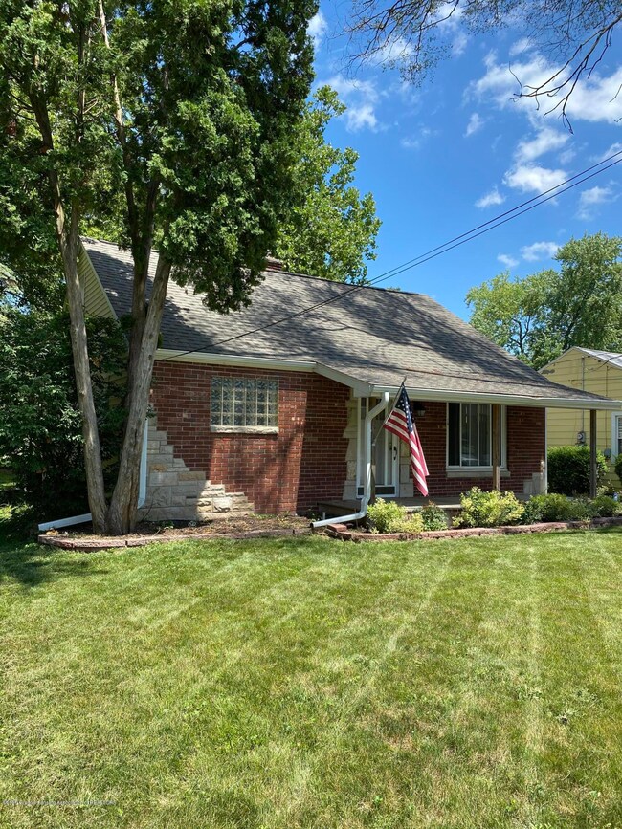
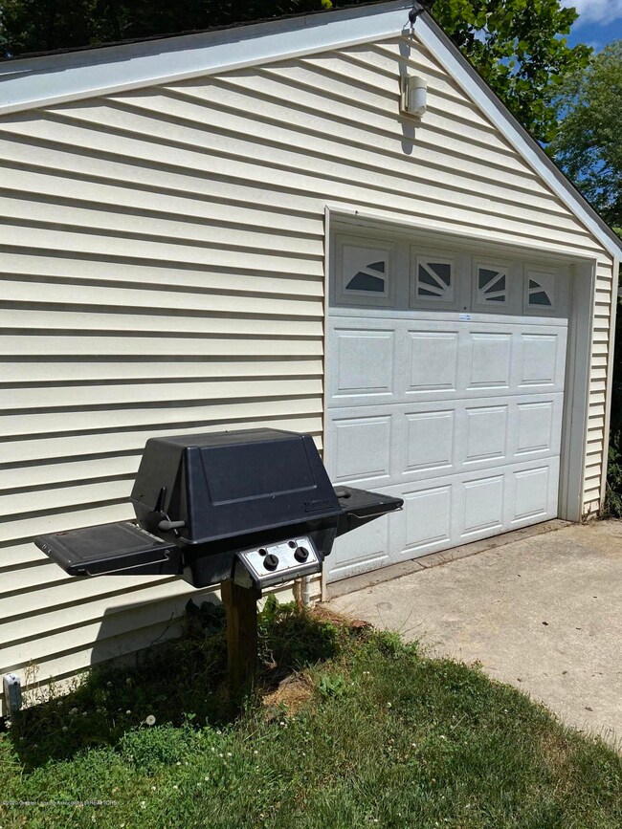
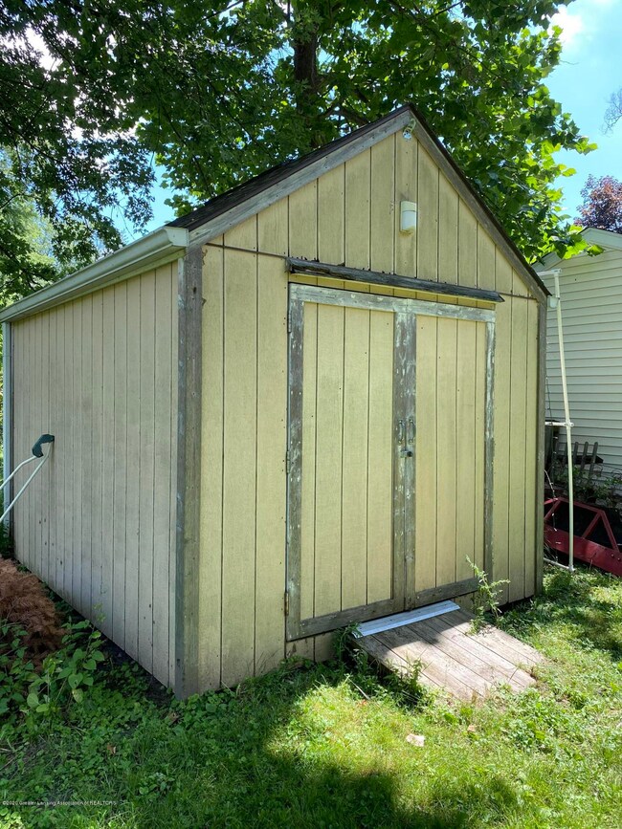
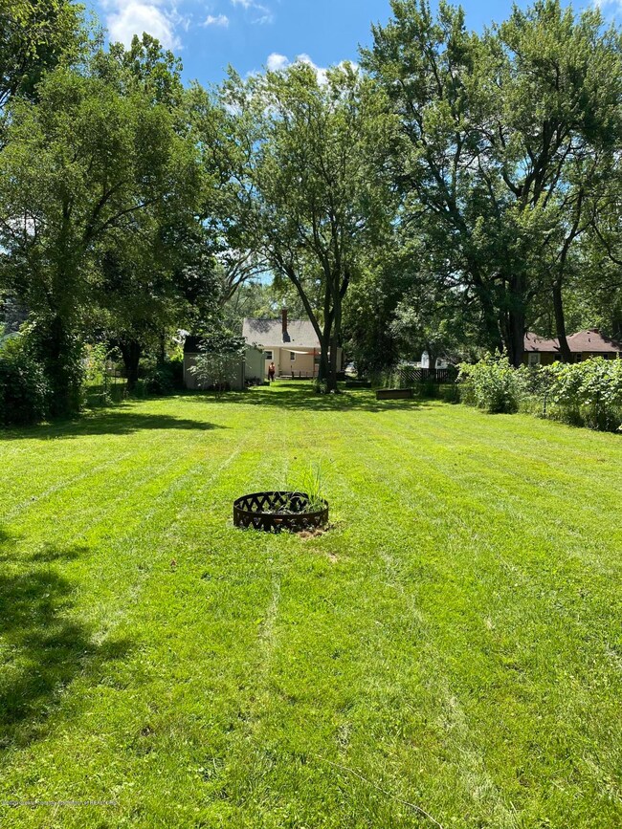
Welcome to 1328 Pierce Rd. This charming brick front cape cod is on 1/4 acre in the city!! Complete with a heated garage, deck, shed and a huge beautiful yard with mature trees! Inside on the main level you find a large living room, kitchen & 2 good sized bedrooms with built in storage and a full bath. Upstairs is a large master with an updated 1/2 bath. Lots of updates including fresh paint! The basement is clean and would be easy to finish. Schedule your private showing today!
Last Agent to Sell the Property
Elizabeth Beal
Keller Williams Realty Lansing License #6501418369 Listed on: 07/17/2020
Last Buyer's Agent
Joshua Maxwell
Coldwell Banker Professionals-Delta License #6501424522
We collect this data history from publicly available records. To have your information removed, we recommend requesting removal directly through your county’s website.
Nick Sandborn
Sandborn Real Estate
(517) 777-0906
141 Total Sales
1 in Pleasant Grove
$90,000 Price
Renee Dwyer
Keller Williams Realty Lansing
(517) 903-3108
154 Total Sales
2 in Pleasant Grove
$110K - $175K Price Range
John Hagerty, Jr.
Five Star Real Estate - Lansing
(517) 235-3528
264 Total Sales
7 in Pleasant Grove
$75K - $150K Price Range
Stacee Robison
Keller Williams Realty Lansing
(517) 997-0597
212 Total Sales
1 in Pleasant Grove
$153,000 Price
Jessica Aker
Aker & Company Real Estate Agency
(517) 995-8449
14 Total Sales
1 in Pleasant Grove
$110,000 Price
David Cook
Keller Williams Realty Lakeside
(586) 788-0067
34 Total Sales
1 in Pleasant Grove
$22,500 Price
We collect this data history from publicly available records. To have your information removed, we recommend requesting removal directly through your county’s website.
| Date | Buyer | Sale Price | Title Company |
|---|---|---|---|
| $96,500 | Transnation Title | ||
| Thompson Miranda | $66,000 | Midstate Title Agency Llc | |
| Nowacki Jeffery A | $54,800 | -- |
We collect this data history from publicly available records. To have your information removed, we recommend requesting removal directly through your county’s website.
| Date | Status | Borrower | Loan Amount |
|---|---|---|---|
| Open | $76,500 | ||
| Previous Owner | Thompson Miranda | $62,700 | |
| Previous Owner | Nowacki Jeffery A | $15,000 | |
| Previous Owner | Nowacki Jeffery A | $73,600 | |
| Previous Owner | Nowacki Jeffery A | $25,000 | |
| Previous Owner | Nowacki Jeffery A | $20,000 | |
| Previous Owner | Nowacki Jeffery A | $55,700 |
We collect this data history from publicly available records. To have your information removed, we recommend requesting removal directly through your county’s website.
| Date | Event | Price | List to Sale | Price per Sq Ft |
|---|---|---|---|---|
| 08/26/2020 08/26/20 | Sold | $96,500 | +7.3% | $97 / Sq Ft |
| 07/17/2020 07/17/20 | For Sale | $89,900 | -- | $90 / Sq Ft |
We collect this data history from publicly available records. To have your information removed, we recommend requesting removal directly through your county’s website.
| Year | Tax Paid | Tax Assessment Tax Assessment Total Assessment is a certain percentage of the fair market value that is determined by local assessors to be the total taxable value of land and additions on the property. | Land | Improvement |
|---|---|---|---|---|
| 2026 | $2,584 | $63,400 | $9,100 | $54,300 |
| 2025 | $2,031 | $56,500 | $7,600 | $48,900 |
| 2024 | $20 | $47,300 | $7,600 | $39,700 |
| 2023 | $2,353 | $41,400 | $7,600 | $33,800 |
| 2022 | $2,123 | $37,800 | $6,500 | $31,300 |
| 2021 | $2,079 | $33,100 | $3,900 | $29,200 |
| 2020 | $1,924 | $31,200 | $3,900 | $27,300 |
| 2019 | $1,847 | $29,700 | $3,900 | $25,800 |
| 2018 | $1,754 | $29,100 | $3,900 | $25,200 |
| 2017 | $1,679 | $29,100 | $3,900 | $25,200 |
| 2016 | $1,516 | $28,600 | $3,900 | $24,700 |
| 2015 | $1,516 | $27,600 | $7,787 | $19,813 |
| 2014 | $1,516 | $26,400 | $11,422 | $14,978 |
EB
Seller's Agent in 2020
Elizabeth Beal
Keller Williams Realty Lansing
JM
Buyer's Agent in 2020
Joshua Maxwell
Coldwell Banker Professionals-Delta
Seller's Agent in 2015
Sheri Gallimore
RE/MAX Michigan
(517) 712-5018
3 in this area
328 Total Sales
RP
Buyer's Agent in 2015
Rhonda Puyear
Century 21 Affiliated
Source: Greater Lansing Association of Realtors®
MLS Number: 247831

APN: 01-01-32-401-021
Disclaimer: Certain information contained herein is derived from information provided by parties other than Homes.com. All information provided is deemed reliable, but is not guaranteed to be accurate and should be independently verified.
IDX information is provided exclusively for Consumers'
personal, non-commercial use, that it may not be used for any purpose other than to identify prospective properties Consumers may be interested in purchasing. Data is deemed reliable but is not guaranteed accurate by the MLS.
Copyright © 2026 Greater Lansing Association of REALTORS®
Ask me questions while you tour the home.