
Ken Jungwirth
Responds Quickly
@properties Christie's International Real Estate
(773) 917-1081
177 Total Sales
3 in Old Town
$460K - $8.1M Price Range
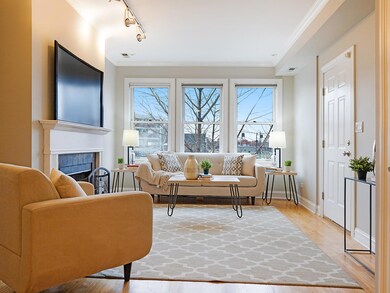
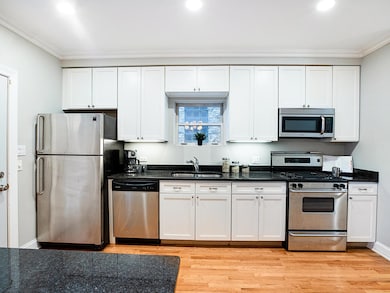
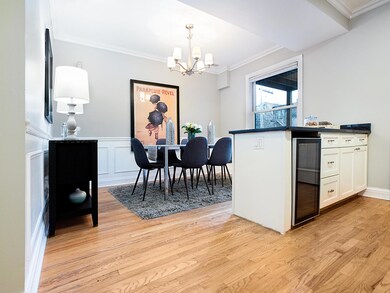
Estimated Value: $407,000 - $1,953,469
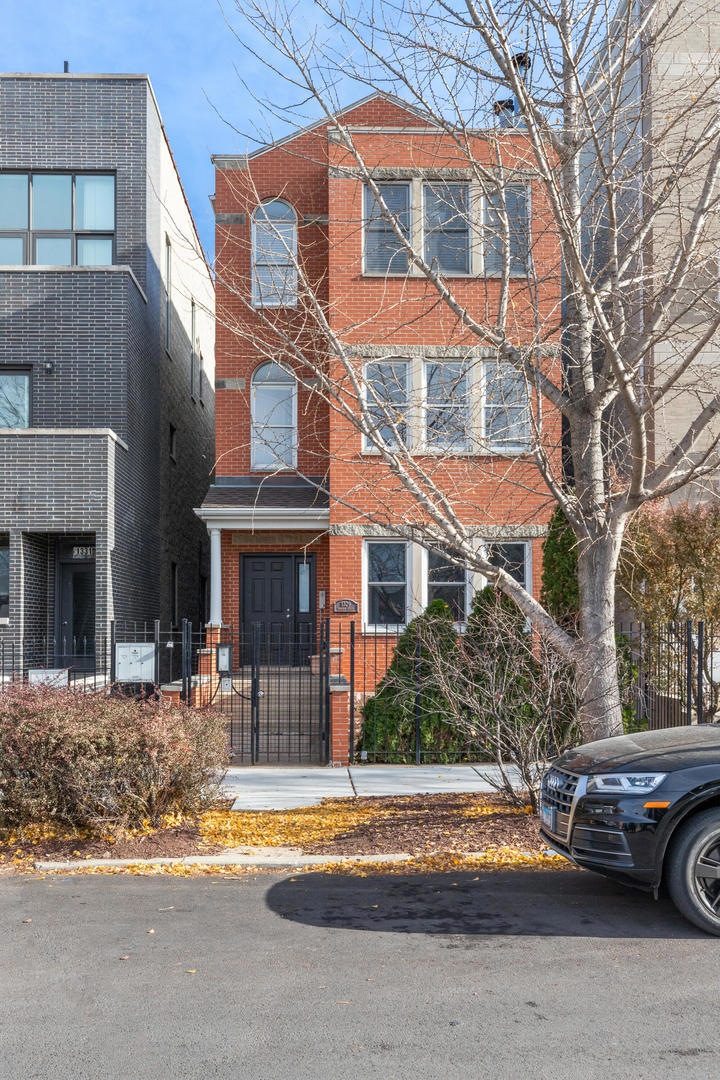
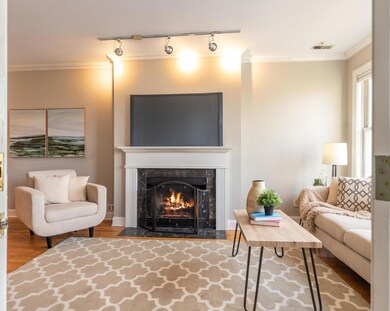
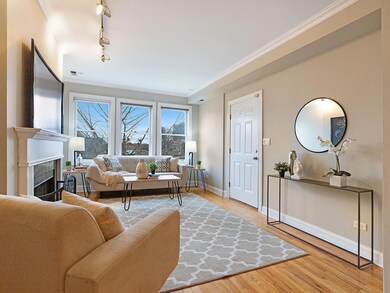
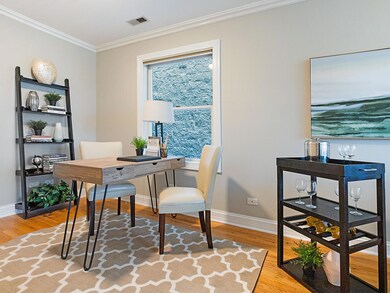
Staged and freshly painted throughout!! Outstanding location in Old Town. Updated 2-bedroom, 2-bathroom condo with secure garage parking and storage included! The unit boasts red oak hardwood floors with nice millwork including wide crown molding, tall baseboards, and picture frame wall trim in the dining area. Your new home includes 2 equally-sized bedrooms and 2 separate updated bathrooms, each with combo shower/tubs. The spacious kitchen features dovewhite cabinets, granite counters, and stainless steel appliances including a beverage cooler. Adjacent to the kitchen is a generous dining room, ideal for entertaining. In-unit washer and dryer and spacious pantry for extra storage (Costco bulk items!). Gas-forced heat and central air allow you to control the temperature year-round. Easy access out the kitchen door to your large private outdoor deck great for grilling or just relaxing. There's a wood-burning fireplace with a gas starter for cooler months to warm you up. And if that isn't enough. the condo offers a common rooftop deck with stunning downtown views. It's conveniently located near buses, red and brown line trains, restaurants, and shopping. For investors, the unit has been consistently rented without vacancy for many years and is easy to rent. Common area current improvements include new paint and carpet in common stairs and power washing and staining of the entire rear unit decks and the common rooftop deck.
Last Agent to Sell the Property
Beycome Brokerage Realty LLC License #471021523 Listed on: 08/06/2024
We collect this data history from publicly available records. To have your information removed, we recommend requesting removal directly through your county’s website.
Ken Jungwirth
@properties Christie's International Real Estate
(773) 917-1081
177 Total Sales
3 in Old Town
$460K - $8.1M Price Range
Karen Hood
@properties Christie's International Real Estate
(888) 513-4088
56 Total Sales
1 in Old Town
$1,400,000 Price
Larissa Brodsky
Compass
(877) 750-2096
75 Total Sales
1 in Old Town
$1,015,000 Price
Wendi Gordon Shelist
@properties Christie's International Real Estate
(833) 476-2514
85 Total Sales
5 in Old Town
$188K - $335K Price Range
Steve Nasralla
Compass
(708) 905-4974
201 Total Sales
1 in Old Town
$425,000 Price
Rohit Parti
Real Estate Shoppers Stop LLC
(253) 733-2130
38 Total Sales
1 in Old Town
$575,000 Price
We collect this data history from publicly available records. To have your information removed, we recommend requesting removal directly through your county’s website.
| Date | Buyer | Sale Price | Title Company |
|---|---|---|---|
| $410,000 | Chicago Title | ||
| Rmj Holdings Llc | -- | Attorney | |
| Miles Mark A | $250,000 | First American Title | |
| Quest Property Management Inc | -- | -- | |
| Capra George R | $360,000 | -- | |
| State Bnak Of Countryside | -- | -- |
We collect this data history from publicly available records. To have your information removed, we recommend requesting removal directly through your county’s website.
| Date | Status | Borrower | Loan Amount |
|---|---|---|---|
| Open | $415,000 | ||
| Closed | Kirby William John | $410,000 | |
| Previous Owner | Miles Jason | $314,800 | |
| Previous Owner | Miles Mark A | $31,000 | |
| Previous Owner | Miles Mark A | $179,200 | |
| Previous Owner | Miles Mark A | $188,000 | |
| Previous Owner | Miles Mark A | $18,400 | |
| Previous Owner | Miles Mark A | $190,000 |
We collect this data history from publicly available records. To have your information removed, we recommend requesting removal directly through your county’s website.
| Date | Event | Price | List to Sale | Price per Sq Ft |
|---|---|---|---|---|
| 02/03/2025 02/03/25 | Sold | $410,000 | 0.0% | $373 / Sq Ft |
| 12/17/2024 12/17/24 | Pending | -- | -- | -- |
| 12/12/2024 12/12/24 | Price Changed | $410,000 | -1.2% | $373 / Sq Ft |
| 10/12/2024 10/12/24 | Price Changed | $414,900 | 0.0% | $377 / Sq Ft |
| 08/22/2024 08/22/24 | Price Changed | $415,000 | -7.8% | $377 / Sq Ft |
| 08/06/2024 08/06/24 | For Sale | $450,000 | 0.0% | $409 / Sq Ft |
| 07/03/2020 07/03/20 | Rented | $2,600 | 0.0% | -- |
| 06/26/2020 06/26/20 | For Rent | $2,600 | -- | -- |
We collect this data history from publicly available records. To have your information removed, we recommend requesting removal directly through your county’s website.
| Year | Tax Paid | Tax Assessment Tax Assessment Total Assessment is a certain percentage of the fair market value that is determined by local assessors to be the total taxable value of land and additions on the property. | Land | Improvement |
|---|---|---|---|---|
| 2025 | $9,522 | $40,359 | $14,523 | $25,836 |
| 2024 | $9,522 | $40,359 | $14,523 | $25,836 |
| 2023 | $9,283 | $45,133 | $11,709 | $33,424 |
| 2022 | $9,283 | $45,133 | $11,709 | $33,424 |
| 2021 | $9,075 | $45,131 | $11,708 | $33,423 |
| 2020 | $9,135 | $41,007 | $9,837 | $31,170 |
| 2019 | $8,975 | $44,672 | $9,837 | $34,835 |
| 2018 | $8,824 | $44,672 | $9,837 | $34,835 |
| 2017 | $7,661 | $35,589 | $7,964 | $27,625 |
| 2016 | $7,128 | $35,589 | $7,964 | $27,625 |
| 2015 | $6,522 | $35,589 | $7,964 | $27,625 |
| 2014 | $4,970 | $26,785 | $5,902 | $20,883 |
| 2013 | $4,871 | $26,785 | $5,902 | $20,883 |
Seller's Agent in 2025
Misael Chacon
Beycome Brokerage Realty LLC
(804) 656-5007
3 in this area
896 Total Sales
Buyer's Agent in 2025
Patrick Shino
Fulton Grace
(847) 668-4712
9 in this area
350 Total Sales
Seller's Agent in 2020
Mark Miles
Spot Real Estate
(312) 953-9879
42 Total Sales
AD
Buyer's Agent in 2020
AJ Dobson
Kale Realty
(847) 204-2242
28 Total Sales
Source: Midwest Real Estate Data (MRED)
MLS Number: 12130884
APN: 17-04-122-116-1002
Disclaimer: Certain information contained herein is derived from information provided by parties other than Homes.com. All information provided is deemed reliable, but is not guaranteed to be accurate and should be independently verified.
All data is obtained from various sources and may not have been verified by broker or MLS GRID. Supplied Open House Information is subject to change without notice. All information should be independently reviewed and verified for accuracy. Properties may or may not be listed by the office/agent presenting the information. Some IDX listings have been excluded from this website.
Listings courtesy of Midwest Real Estate Data (MRED) as distributed by MLS GRID.
Based on information submitted to the MLS GRID
Ask me questions while you tour the home.