NOT LISTED FOR SALE

Estimated Value: $1,541,000 - $1,650,092

4 Beds
5.5 Baths
4,000 Sq Ft
$398/Sq Ft Est. Value

Sale Details

Date Sold: June 21, 2022

Last sale price $1,319,000 $330 Per Sq Ft

Est. 21% increase in value since last sale

Current estimated payment $10,764 / mo

25 Days on Market

Highlights

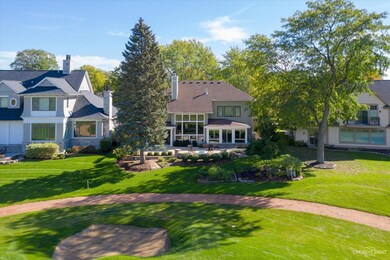
  • Water Views
  • Golf Course Community
  • Open Floorplan
  • Mill Street Elementary School Rated A+
  • Home Theater
  • Landscaped Professionally

About This Home

As of June 2022

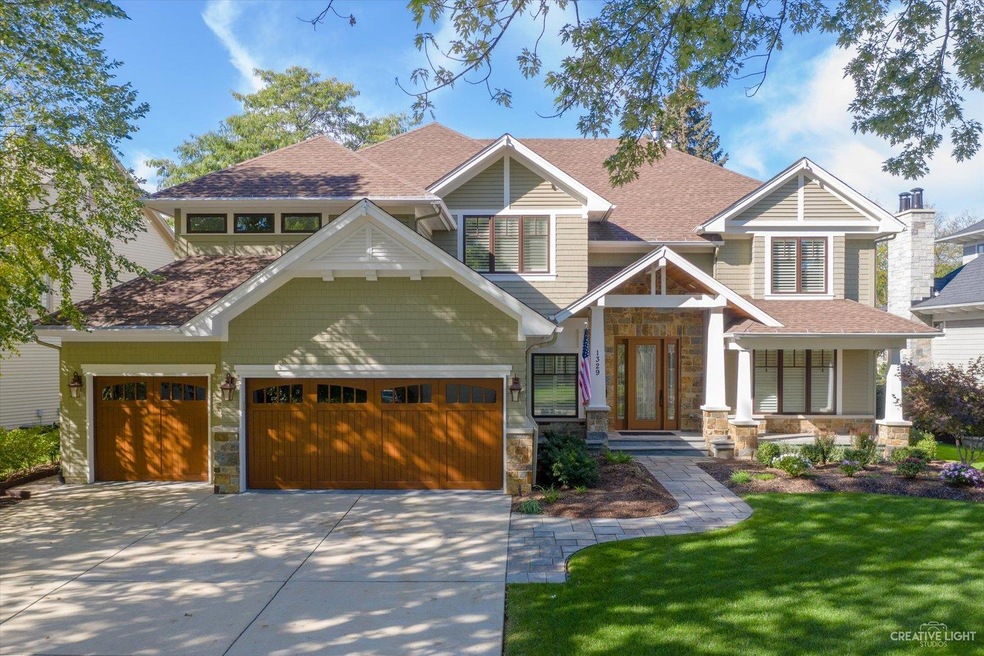
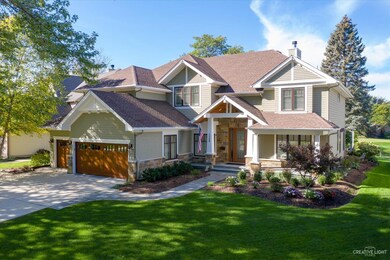
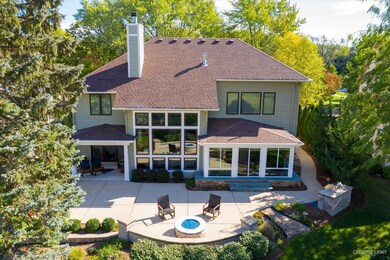
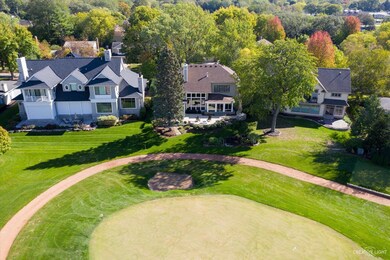
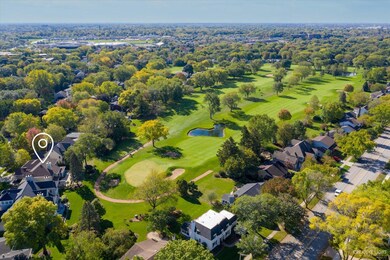
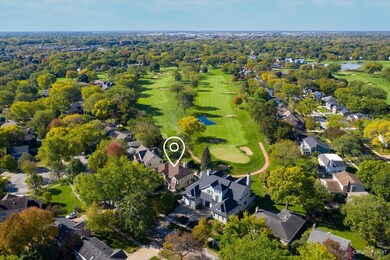
CRESS CREEK AT ITS FINEST! SPECTACULAR VIEWS OVERLOOKING THE 15TH GREEN OF THE CRESS CREEK COUNTRY CLUB. EVERY INCH OF THE INTERIOR HAS BEEN "BROUGHT CURRENT" WITH DECOR CHANGES & UPGRADES THROUGHOUT. THE BRAZILIAN CHERRY FLOORS HAVE BEEN BUFFED & SEALED AND THEY ARE STUNNING... AS IS THE INTRICATE MILLWORK TRIM DETAIL. THE FLOOR PLAN IS OPEN, SUN-SPLASHED, AND "RIGHT-SIZED" FOR MAXIMUM COMFORT! AN ELEVATOR SERVING ALL 3 LEVELS ALLOWS GUESTS OF ANY AGE EASY FLOOR-TO-FLOOR MOBILITY. THERE ARE TWO "WORK-FROM-HOME" OPTIONS ON THE MAIN LEVEL PERFECT FOR REMOTE OFFICE PRODUCTIVITY. THE DRAMATIC 2-STORY FAMILY ROOM FEATURES A FULL WALL OF 11 WINDOWS OVERLOOKING THE 15TH GREEN-EACH WITH REMOTE-CONTROLLED SHADES AND OPEN TO THE CUSTOM GOURMET KITCHEN WITH HIGH-END APPLIANCES & INTRICATE DETAIL. ADJACENT TO THE KITCHEN IS A SPACIOUS MUDROOM, PANTRY, AND LAUNDRY CENTER. ANOTHER "SMART CHANGE" BY THESE OWNERS, WAS THE CONVERSION OF A PREVIOUS COVERED PORCH INTO A COZY YEAR-ROUND SUNROOM OFF OF THE KITCHEN MADE COMFORTABLE WITH AN ELECTRIC FIREPLACE. DUAL STAIRCASES (OR THE ELEVATOR) LEAD YOU TO THE 2ND FLOOR BEDROOMS. THE MASTER BEDROOM SUITE HAS A GAS FIREPLACE, SITTING AREA, A BUILT-IN TV, AND A FABULOUS LUXURY BATH WITH A STAND-ALONE TUB, DOUBLE SHOWER WITH BODY SPRAYS, BEVERAGE CENTER, AND FITTED WALK-IN CLOSET. ALL 2ND FLOOR BEDROOMS HAVE THEIR OWN ENSUITE BATH AND ALL CLOSETS FEATURE CUSTOM-FITTED INTERIORS. THE FINISHED LOWER LEVEL BASEMENT HAS THE SAME CUSTOM FINISHES AND FEEL AS THE UPPER LEVELS AND FEATURES AN AMAZING MEDIA CENTER WITH THEATRE-LIKE SOUND, CUSTOM COMPONENTS & SEATING (THAT WILL LARGELY STAY INTACT). THERE IS PLENTY OF ROOM FOR A REC/GAME ROOM AND A SPACIOUS 5TH BEDROOM (NOW UTILIZED AS A WORKOUT GYM) WITH AN OVERSIZED FITTED WALK-IN CLOSET AND A FULL BATH STEPS AWAY. PLENTY OF UNFINISHED STORAGE AS WELL (WITH AN EPOXY FLOOR FINISH-AS IS THE "FLOORGUARD" FINISH IN THE 3 CAR GARAGE). THE EXTERIOR IS METICULOUS AS THE YARD IS PROFESSIONALLY LANDSCAPED WITH AN IRRIGATION SYSTEM. THE EXPANSIVE BACK PATIO HAS A GAS FIRE PIT ALLOWING YOU TO ENJOY THE SCENERY AND SUNSETS. CUSTOM SEATING WALLS, BUILT-IN GRILL, AND PLENTY OF SPACE TO SPREAD OUT. THE ATTENTION TO DETAIL IN THIS CUSTOM HOME IS RARELY SEEN. MANY "SMART HOME" TECHNOLOGY COMPONENTS HAVE BEEN ADDED, INCLUDING CAMERAS AND A BASE STATION THAT WILL REMAIN. THE EXTENSIVE UPGRADE LIST IS AVAILABLE UPON REQUEST. BUILT BY MUELLNER BUILDERS, ONE OF THE TOP DESIGN/BUILD FIRMS IN THE AREA. "CRESS CREEK" HAS AN ENVIABLE CONVENIENCE TO EVERYTHING YOU NEED TO BE CLOSE TO. A FEW BLOCKS TO THE CRESS CREEK COUNTY CLUB AND ONLY 5 MINUTES FROM DOWNTOWN NAPERVILLE, THE METRA STATION, I-88, DINING, AND SHOPPING. YOU ARE ALSO PART OF THE NATIONALLY RENOWNED SCHOOLS OF DISTRICT 203. YOU WILL QUICKLY LEARN TO LOVE "THE CRESS CREEK LIFESTYLE" IN THIS AMENITY-FILLED GOLF/SWIM/TENNIS NEIGHBORHOOD!

Last Agent to Sell the Property

Bill White

Baird & Warner License #475130385 Listed on: 03/16/2022

Baird & Warner

Last Buyer's Agent

Holley Kedzior

Compass License #475179134

Compass

Home Details

Home Type

  • Single Family

Est. Annual Taxes

  • $21,684

Year Built

  • Built in 2009 | Remodeled in 2016

Lot Details

  • 11,696 Sq Ft Lot
  • Lot Dimensions are 87x145x63x147
  • Landscaped Professionally
  • Paved or Partially Paved Lot
  • Sprinkler System
  • Mature Trees
  • Wooded Lot

Parking

  • 3 Car Attached Garage
  • Garage ceiling height seven feet or more
  • Garage Transmitter
  • Garage Door Opener
  • Driveway
  • Parking Included in Price

Home Design

  • Traditional Architecture
  • Asphalt Roof
  • Radon Mitigation System
  • Concrete Perimeter Foundation

Interior Spaces

  • 4,000 Sq Ft Home
  • 2-Story Property
  • Open Floorplan
  • Central Vacuum
  • Built-In Features
  • Bookcases
  • Historic or Period Millwork
  • Vaulted Ceiling
  • Ceiling Fan
  • Double Sided Fireplace
  • Gas Log Fireplace
  • Mud Room
  • Entrance Foyer
  • Family Room with Fireplace
  • 3 Fireplaces
  • Living Room
  • Breakfast Room
  • Formal Dining Room
  • Home Theater
  • Den
  • Recreation Room
  • Bonus Room
  • Heated Sun or Florida Room
  • Wood Flooring
  • Water Views
  • Unfinished Attic

Kitchen

  • Breakfast Bar
  • Double Oven
  • Gas Cooktop
  • Range Hood
  • Microwave
  • High End Refrigerator
  • Dishwasher
  • Wine Refrigerator
  • Stainless Steel Appliances
  • Granite Countertops
  • Disposal

Bedrooms and Bathrooms

  • 4 Bedrooms
  • 5 Potential Bedrooms
  • Fireplace in Primary Bedroom
  • Walk-In Closet
  • In-Law or Guest Suite
  • Dual Sinks
  • Whirlpool Bathtub
  • Double Shower
  • Shower Body Spray
  • Separate Shower

Laundry

  • Laundry Room
  • Laundry on main level
  • Dryer
  • Washer

Finished Basement

  • Basement Fills Entire Space Under The House
  • Sump Pump
  • Finished Basement Bathroom

Home Security

  • Home Security System
  • Carbon Monoxide Detectors

Accessible Home Design

  • Accessible Elevator Installed
  • Roll-in Shower
  • Handicap Shower
  • Halls are 36 inches wide or more
  • Wheelchair Access
  • Accessibility Features
  • Doors are 32 inches wide or more
  • More Than Two Accessible Exits
  • Ramp on the main level
  • Wheelchair Ramps
  • Flooring Modification
  • Vehicle Transfer Area

Outdoor Features

  • Fire Pit
  • Outdoor Grill
  • Brick Porch or Patio

Location

  • Property is near park

Schools

  • Mill Street Elementary School
  • Jefferson Junior High School
  • Naperville North High School

Utilities

  • Forced Air Zoned Heating and Cooling System
  • Humidifier
  • Heating System Uses Natural Gas
  • 200+ Amp Service
  • Lake Michigan Water
  • Multiple Water Heaters
  • Cable TV Available

Listing and Financial Details

  • Homeowner Tax Exemptions

Community Details

Overview

  • Cress Creek Subdivision, Muellner Custom Built Floorplan

Recreation

  • Golf Course Community

Home Details

Home Type

Single Family

Est. Annual Taxes

$21,684

Year Built

Built in 2009 | Remodeled in 2016

Lot Details

0.27 Acres

Parking

3

Listing Details

  • Property Type: Residential
  • Property Type: Detached Single
  • Type Detached: 2 Stories
  • Ownership: Fee Simple
  • ArchitecturalStyle: Traditional
  • New Construction: No
  • Property Sub-Type: 2 Stories
  • Subdivision Name: Cress Creek
  • Year Built: 2009
  • Age: 11-15 Years
  • Built Before 1978 (Y/N): No
  • Disability Access and/or Equipped: Yes
  • General Information: School Bus Service,Commuter Bus,Commuter Train
  • Rebuilt (Y/N): No
  • Rehab (Y/N): Yes
  • Rehab Year: 2016
  • Actual Status: Closed
  • ResoPropertyType: Residential
  • Special Features: None
  • Property Sub Type: Detached
  • Year Renovated: 2016

Interior Features

  • Appliances: Double Oven, Range, Microwave, Dishwasher, Refrigerator, High End Refrigerator, Washer, Dryer, Disposal, Stainless Steel Appliance(s), Wine Refrigerator, Cooktop, Range Hood, Gas Cooktop
  • Basement: Full
  • Accessibility Features: Two or More Access Exits, Door Width 32 Inches or More, Hall Width 36 Inches or More, Flooring Modifications, Ramp - Main Level, Roll-In Shower, Vehicle Transfer Area, Wheelchair Accessible, Wheelchair Ramp(s), Accessible Elevator Installed
  • Full Bathrooms: 5
  • Half Bathrooms: 1
  • Total Bathrooms: 6
  • Total Bedrooms: 4
  • Fireplace Features: Double Sided, Gas Log, Gas Starter
  • Fireplaces: 3
  • Interior Amenities: Vaulted/Cathedral Ceilings, Elevator, Hardwood Floors, In-Law Arrangement, First Floor Laundry, Built-in Features, Walk-In Closet(s), Bookcases, Open Floorplan, Special Millwork, Granite Counters, Separate Dining Room
  • LivingArea: 4000
  • Other Equipment: Humidifier, Central Vacuum, TV-Cable, Security System, CO Detectors, Ceiling Fan(s), Sump Pump, Sprinkler-Lawn, Backup Sump Pump;, Radon Mitigation System, Multiple Water Heaters
  • Room Type: Bonus Room, Bedroom 5, Breakfast Room, Den, Eating Area, Foyer, Media Room, Mud Room, Recreation Room, Heated Sun Room
  • Estimated Total Finished Sq Ft: 4897
  • Basement Description: Finished
  • Bathroom Amenities: Whirlpool,Separate Shower,Handicap Shower,Double Sink,Full Body Spray Shower,Double Shower,Soaking Tub
  • Basement Bathrooms: Yes
  • Below Grade Bedrooms: 1
  • Dining Room: Separate
  • Fireplace Location: Family Room,Master Bedroom,Other
  • Total Sq Ft: 5719
  • Attic: Unfinished
  • Flooring: Hardwood

Exterior Features

  • ExteriorFeatures: Patio, Porch, Brick Paver Patio, Outdoor Grill, Fire Pit
  • Foundation Details: Concrete Perimeter
  • Lot Features: Golf Course Lot, Landscaped, Water View, Wooded, Mature Trees
  • Roof: Asphalt
  • Waterfront: No
  • Exterior Building Type: Cedar,Stone

Garage/Parking

  • Garage Spaces: 3
  • Number of Cars: 3
  • Driveway: Concrete
  • Garage Details: Garage Door Opener(s),Transmitter(s),7 Foot or more high garage door
  • Garage On-Site: Yes
  • Garage Ownership: Owned
  • Garage Type: Attached
  • Parking: Garage

Utilities

  • Sewer: Public Sewer
  • Cooling: Central Air, Zoned
  • Electric: Circuit Breakers, 200+ Amp Service
  • Heating: Natural Gas, Forced Air, Sep Heating Systems - 2+, Zoned
  • Laundry Features: Gas Dryer Hookup, In Unit
  • Water Source: Lake Michigan

Condo/Co-op/Association

  • Association Fee Frequency: Not Applicable
  • Community Features: Park, Curbs, Sidewalks, Street Lights, Street Paved
  • Master Association Fee: No
  • Master Association Fee Frequency: Not Required

Fee Information

  • Association Fee Includes: None

Schools

  • Elementary School: Mill Street Elementary School
  • High School: Naperville North High School
  • Middle/Junior School: Jefferson Junior High School

Lot Info

  • Additional Parcels: No
  • Lot Size Acres: 0.2685
  • Lot Dimensions: 87X145X63X147
  • Lot Size: .25-.49 Acre
  • Special Assessments: N

Rental Info

  • Board Number: 10
  • Is Parking Included in Price: Yes

Tax Info

  • Tax Annual Amount: 21684
  • Tax Year: 2020
  • Tax Exemptions: Homeowner

Ownership History

We collect this data history from publicly available records. To have your information removed, we recommend requesting removal directly through your county’s website.

Date Name Owned For Owner Type

Purchase Details

Closed on
Feb 6, 2025
Sold by
Bought by
Current Estimated Value
$1,591,773

Purchase Details

Listed on
Mar 16, 2022
Closed on
Jun 21, 2022
Sold by
Bought by
Seller's Agent
Bill White
Baird & Warner
Buyer's Agent
Holley Kedzior
Compass
List Price
$1,349,990
Sold Price
$1,319,000
Premium/Discount to List
-$30,990
-2.3%

Home Financials for this Owner

Home Financials are based on the most recent Mortgage that was taken out on this home.
Avg. Annual Appreciation
4.69%
Original Mortgage
$650,000
Interest Rate
0.0363%
Mortgage Type
New Conventional

Purchase Details

Listed on
Aug 21, 2015
Closed on
Oct 16, 2015
Sold by
Bought by
Seller's Agent
Richard Hagmeyer
Baird & Warner
Buyer's Agent
Richard Hagmeyer
Baird & Warner
List Price
$1,050,000
Sold Price
$978,000
Premium/Discount to List
-$72,000
-6.86%

Home Financials for this Owner

Home Financials are based on the most recent Mortgage that was taken out on this home.
Avg. Annual Appreciation
4.64%
Original Mortgage
$450,000
Interest Rate
0.0387%
Mortgage Type
New Conventional

Purchase Details

Closed on
Aug 18, 2015
Sold by
Bought by

Home Financials for this Owner

Home Financials are based on the most recent Mortgage that was taken out on this home.
Original Mortgage
$450,000
Interest Rate
0.0387%
Mortgage Type
New Conventional

Purchase Details

Listed on
Oct 8, 2012
Closed on
Jan 22, 2013
Sold by
Bought by
Seller's Agent
Peg Redding
Keller Williams Infinity
Buyer's Agent
Jennifer Sahinoglu
Falcon Living, LLC
List Price
$1,000,000
Sold Price
$930,000
Premium/Discount to List
-$70,000
-7%

Home Financials for this Owner

Home Financials are based on the most recent Mortgage that was taken out on this home.
Avg. Annual Appreciation
4.10%
Original Mortgage
$400,000
Interest Rate
0.0271%
Mortgage Type
New Conventional

Purchase Details

Closed on
Dec 4, 2009
Sold by
Bought by

Home Financials for this Owner

Home Financials are based on the most recent Mortgage that was taken out on this home.
Original Mortgage
$866,800
Interest Rate
0.0515%
Mortgage Type
New Conventional

Purchase Details

Closed on
Apr 22, 2009
Sold by
Bought by

Home Financials for this Owner

Home Financials are based on the most recent Mortgage that was taken out on this home.
Original Mortgage
$700,000
Interest Rate
0.0505%
Mortgage Type
Construction
Source: Public Records

Range of Values:

--
Value Increase
--
Percent Increase
--
Adjusted for Inflation
Collateral Analytics

Collateral Analytics Collateral Analytics AVMs (Automated Valuation Model) employ a number of statistical approaches combined with neighborhood-specific comparable selection guarantees the most up-to-date and precise valuations.

Not Available

Collateral Analytics does not have data for the current month. Please view the chart for historical values.

ICE

ICE Mortgage Technology ICE Mortgage Technology’s AVM (Automated Valuation Model) is a state-of-the-art online residential property valuation tool that provides a quick and accurate estimate of the value of almost any home in the U.S.

Not Available

ICE Mortgage Technology does not have data for the current month. Please view the chart for historical values.

First American

First American First American Data & Analytics’ next-generation AVM combines unrivaled data assets with a blended ensemble of valuation models to produce highly accurate, reliable valuations you can trust.

Not Available

First American does not have data for the current month. Please view the chart for historical values.

Quantarium

Quantarium Quantarium’s valuation service, repeatedly proven the industry’s most accurate and comprehensive, is supercharged with a self-learning and auto-tuning AI engine that continually becomes smarter and more accurate as it processes daily inputs from the industry’s leading RE data lake.

Not Available

Quantarium does not have data for the current month. Please view the chart for historical values.

Average Value
Not Available
List Price
Sold Price
Create a Home Valuation Report for This Property
The Home Valuation Report is an in-depth analysis detailing your home's value as well as a comparison with similar homes in the area

Home Values in the Area

Source: Public Records

Average Home Value in this Area


Source: Public Records

Purchase History

We collect this data history from publicly available records. To have your information removed, we recommend requesting removal directly through your county’s website.

Date Buyer Sale Price Title Company
-- None Listed On Document
$1,319,000 Baird & Warner Title
$978,000 Git
$978,000 Git
$930,000 Burnet Title
$1,166,500 Ctic
$407,000 First American Title
Source: Public Records

Mortgage History

We collect this data history from publicly available records. To have your information removed, we recommend requesting removal directly through your county’s website.

Date Status Borrower Loan Amount
Previous Owner $650,000
Previous Owner $450,000
Previous Owner $300,000
Previous Owner $400,000
Previous Owner $872,000
Previous Owner $866,800
Previous Owner $700,000
Previous Owner $326,550
Source: Public Records

Property History

We collect this data history from publicly available records. To have your information removed, we recommend requesting removal directly through your county’s website.

Date Event Price List to Sale Price per Sq Ft Prior Sale
06/21/2022 06/21/22 Sold $1,319,000 -2.3% $330 / Sq Ft
04/11/2022 04/11/22 Pending -- -- --
03/16/2022 03/16/22 For Sale $1,349,990 +38.0% $337 / Sq Ft
11/20/2015 11/20/15 Sold $978,000 -6.9% $252 / Sq Ft View Prior Sale
09/23/2015 09/23/15 Pending -- -- --
08/21/2015 08/21/15 For Sale $1,050,000 +12.9% $270 / Sq Ft
03/11/2013 03/11/13 Sold $930,000 -7.0% $239 / Sq Ft View Prior Sale
02/01/2013 02/01/13 Pending -- -- --
10/08/2012 10/08/12 For Sale $1,000,000 -- $257 / Sq Ft
Source: Midwest Real Estate Data (MRED)

Tax History

We collect this data history from publicly available records. To have your information removed, we recommend requesting removal directly through your county’s website.

Year Tax Paid Tax Assessment Tax Assessment Total Assessment is a certain percentage of the fair market value that is determined by local assessors to be the total taxable value of land and additions on the property. Land Improvement
2024 $25,090 $425,105 $94,051 $331,054
2023 $23,746 $381,980 $84,510 $297,470
2022 $22,918 $354,700 $79,610 $275,090
2021 $21,753 $342,040 $76,770 $265,270
2020 $21,684 $342,040 $76,770 $265,270
2019 $20,932 $325,320 $73,020 $252,300
2018 $21,965 $341,560 $77,170 $264,390
2017 $21,531 $329,970 $74,550 $255,420
2016 $21,030 $316,660 $71,540 $245,120
2015 $21,087 $300,670 $67,930 $232,740
2014 $20,640 $285,620 $64,030 $221,590
2013 $20,495 $287,600 $64,470 $223,130
Source: Public Records

Agents Affiliated with this Home

  • Section Image
  • Section Image
  • Section Image
  • Section Image
  • Section Image
See All Agents

Map

Source: Midwest Real Estate Data (MRED)

MLS Number: 11348488

Midwest Real Estate Data (MRED)

APN: 07-12-105-020

Your Personal Tour Guide

Ask me questions while you tour the home.