1329 Robert Ridge Rd Sevierville, TN 37862
Estimated payment $4,282/month
Highlights
- Mountain View
- Traditional Architecture
- Wood Flooring
- Recreation Room
- Cathedral Ceiling
- Main Floor Primary Bedroom
About This Home
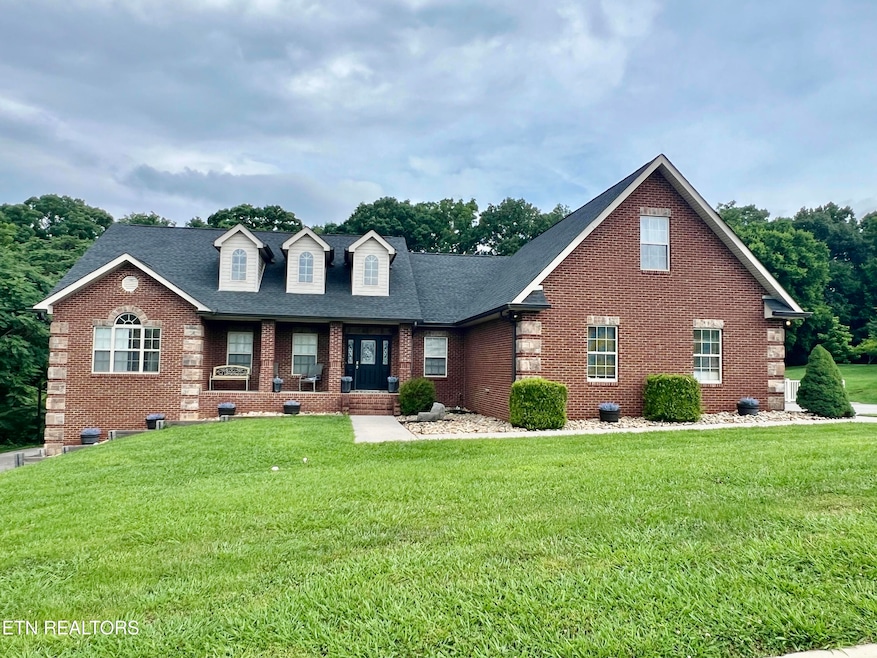
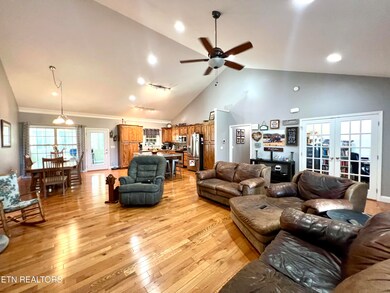
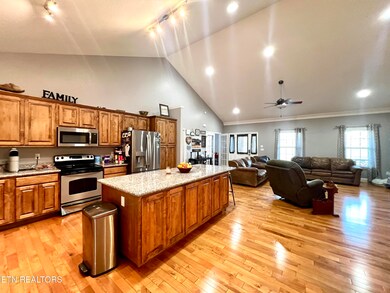
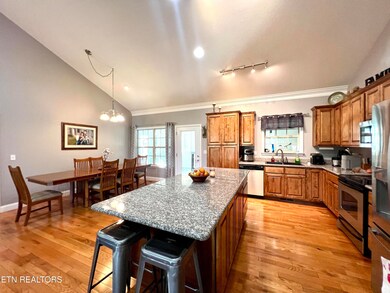
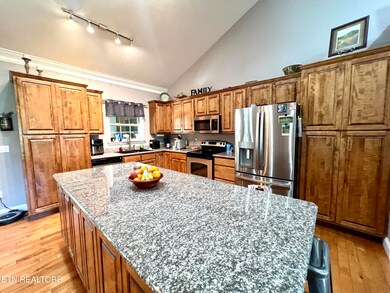
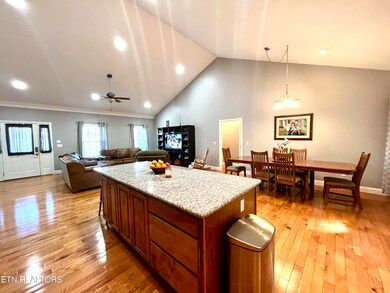
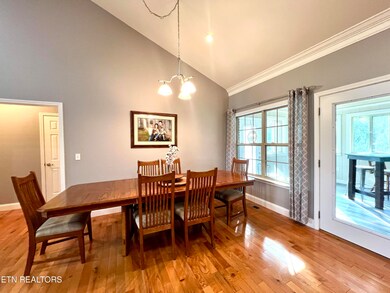
Spacious 3-Bedroom Home with Finished Basement, Scenic Views & Versatile Living Spaces. Discover comfort and flexibility in this wonderful 3-bedroom, 2.5-bath home ideally located for convenience and lifestyle. The main level features beautiful hardwood floors, a spacious kitchen with granite countertops, stainless steel appliances, and a huge center island perfect for cooking and entertaining. Enjoy cozy evenings in the sunroom with a gas fireplace or grill out on the open deck. The master bedroom includes plush carpeting and privacy, while a separate office and a bonus room above the garage offer ample work and play space. The large laundry room includes a sink for added utility. Downstairs, a fully finished basement opens up endless possibilities—with a huge recreation room featuring double French doors to the outside, a fitness room, an oversized garage, and a large additional room already plumbed for a third full bath or kitchenette. The home sits on a generous lot with a large yard, a covered front porch with scenic mountain views, and a 3-zoned HVAC system for year-round comfort. Call today for your private showing!!!
Home Details
Home Type
- Single Family
Est. Annual Taxes
- $1,964
Year Built
- Built in 2008
Lot Details
- 39,204 Sq Ft Lot
- Lot Has A Rolling Slope
HOA Fees
- $6 Monthly HOA Fees
Parking
- 3 Car Attached Garage
- Basement Garage
- Parking Available
- Side Facing Garage
- Off-Street Parking
Property Views
- Mountain Views
- Countryside Views
Home Design
- Traditional Architecture
- Brick Exterior Construction
- Frame Construction
- Rough-In Plumbing
Interior Spaces
- 4,304 Sq Ft Home
- Cathedral Ceiling
- Ceiling Fan
- Gas Log Fireplace
- Great Room
- Family Room
- Combination Dining and Living Room
- Home Office
- Recreation Room
- Bonus Room
- Sun or Florida Room
- Storage
- Finished Basement
- Walk-Out Basement
- Fire and Smoke Detector
Kitchen
- Breakfast Bar
- Range
- Microwave
- Dishwasher
Flooring
- Wood
- Carpet
- Laminate
- Tile
Bedrooms and Bathrooms
- 3 Bedrooms
- Primary Bedroom on Main
- Split Bedroom Floorplan
- Walk-In Closet
- Walk-in Shower
Laundry
- Laundry Room
- Washer and Dryer Hookup
Outdoor Features
- Covered Patio or Porch
Utilities
- Central Heating and Cooling System
- Heating System Uses Natural Gas
- Heat Pump System
- Septic Tank
Community Details
- Leconte Landing Ph 1 Subdivision
- Mandatory home owners association
Listing and Financial Details
- Tax Lot 21
- Assessor Parcel Number 073G A 021.00
Map
Home Values in the Area
Average Home Value in this Area
Tax History
| Year | Tax Paid | Tax Assessment Tax Assessment Total Assessment is a certain percentage of the fair market value that is determined by local assessors to be the total taxable value of land and additions on the property. | Land | Improvement |
|---|---|---|---|---|
| 2025 | $876 | $103,050 | $12,375 | $90,675 |
| 2024 | $3,050 | $103,050 | $12,375 | $90,675 |
| 2023 | $3,050 | $103,050 | $0 | $0 |
| 2022 | $1,963 | $103,050 | $12,375 | $90,675 |
| 2021 | $1,963 | $103,050 | $12,375 | $90,675 |
| 2020 | $1,925 | $103,050 | $12,375 | $90,675 |
| 2019 | $1,925 | $81,675 | $11,000 | $70,675 |
| 2018 | $1,870 | $81,675 | $11,000 | $70,675 |
| 2017 | $1,870 | $79,375 | $11,000 | $68,375 |
| 2016 | $1,722 | $79,375 | $11,000 | $68,375 |
| 2015 | -- | $79,950 | $0 | $0 |
| 2014 | $1,551 | $79,962 | $0 | $0 |
Property History
| Date | Event | Price | List to Sale | Price per Sq Ft |
|---|---|---|---|---|
| 05/22/2026 05/22/26 | Pending | -- | -- | -- |
| 01/09/2026 01/09/26 | Price Changed | $759,900 | -3.8% | $177 / Sq Ft |
| 08/26/2025 08/26/25 | Price Changed | $789,900 | -1.3% | $184 / Sq Ft |
| 06/18/2025 06/18/25 | For Sale | $799,900 | -- | $186 / Sq Ft |
Purchase History
We collect this data history from publicly available records. To have your information removed, we recommend requesting removal directly through your county’s website.
| Date | Type | Sale Price | Title Company |
|---|---|---|---|
| Deed | $50,000 | -- | |
| Warranty Deed | $126,000 | -- |
Source: East Tennessee REALTORS® MLS
MLS Number: 1305079

APN: 073G-A-021.00
Disclaimer: Certain information contained herein is derived from information provided by parties other than Homes.com. All information provided is deemed reliable, but is not guaranteed to be accurate and should be independently verified.
IDX information is provided exclusively for personal, non-commercial use, and may not be used for any purpose other than to identify prospective properties consumers may be interested in purchasing. Information is deemed reliable but not guaranteed.
Listing Information presented by local MLS brokerage: Ten-X, LLC dba Homes.com, local broker - Arlene Richardson - 888-952-6393.
- 1440 William Holt Blvd
- 1426 William Holt Blvd
- 1424 William Holt Blvd
- 1479 William Holt Blvd
- 1220 E Dogwood Ln
- 1628 Monte Vista Dr
- 1121 Smokyview Dr
- 1611 Monte Vista Dr
- 1870 Sunnydale Dr
- 2119 Zion Dr
- 1533 Haley Lynn Rd
- Lot 4C Wilson Rd
- 1825 Newman Town Rd
- Lot 22 Park Place Ave
- 0 Lot 22 Park Place Ave
- 1316 Conner View Ct
- 1816 Placid Dr
- 1465 Landmark Blvd
- 1831 Sierra Ln
- 1409 Katie Ln
Ask me questions while you tour the home.