NOT LISTED FOR SALE

133 11th St Las Animas, CO 81054

Estimated Value: $189,000 - $211,575

3 Beds
2 Baths
1,752 Sq Ft
$117/Sq Ft Est. Value

Sale Details

Date Sold: August 23, 2024

Last sale price $214,000 $122 Per Sq Ft

Est. 4% decrease in value since last sale

Current estimated payment $1,201 / mo

Highlights

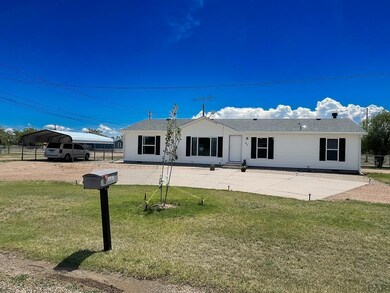
  • RV Access or Parking
  • Ranch Style House
  • No HOA
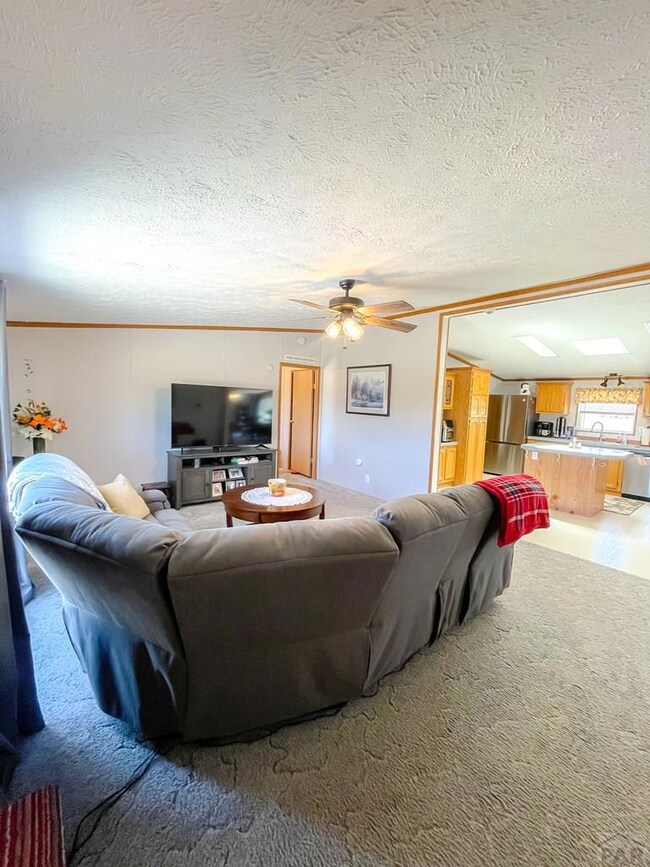
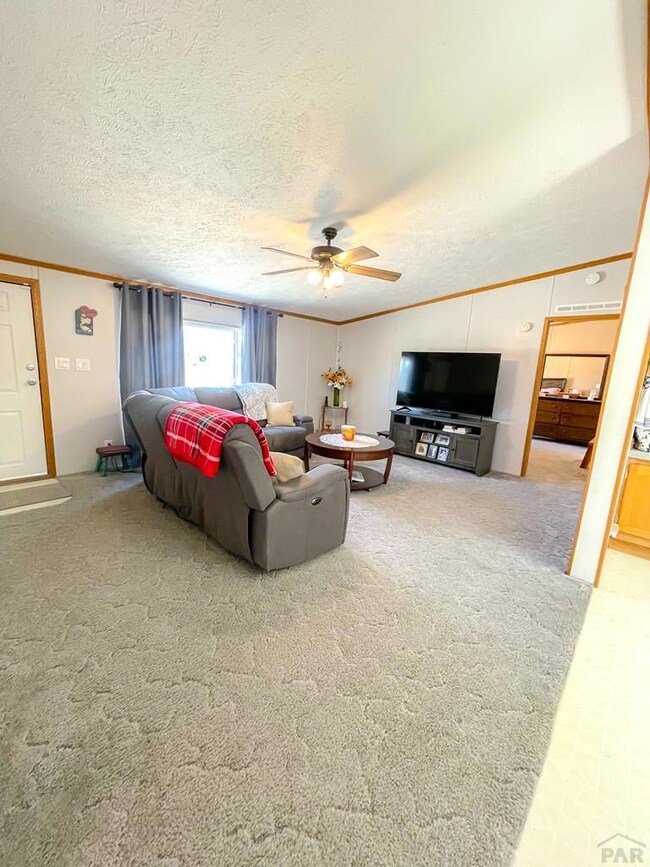
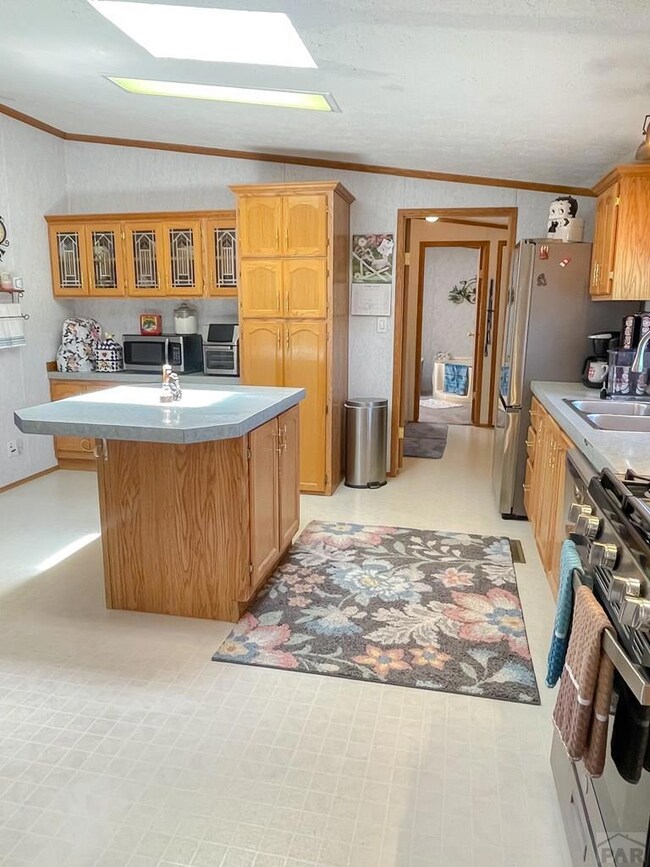
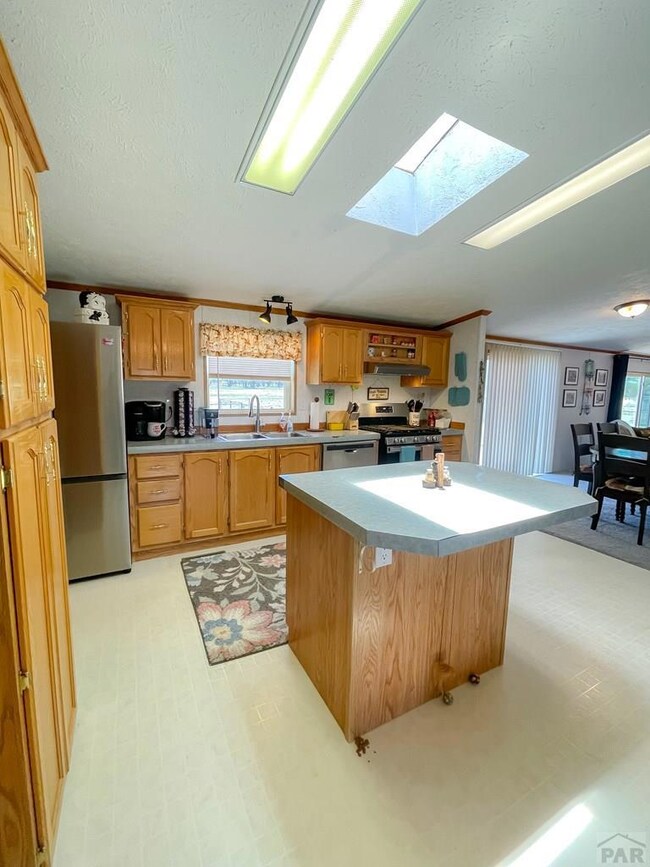
  • Vaulted Ceiling
  • Lawn
  • Skylights

About This Home

As of August 2024


Welcome to your dream home! This beautifully maintained modular ranch-style residence offers the perfect blend of comfort and functionality. Set on nearly half an acre, this spacious home provides a serene escape with plenty of room to grow. Step inside to discover an expansive open floor plan, perfect for modern living and entertaining. The generous living area seamlessly flows into the dining space and a well-appointed kitchen, creating a warm and inviting atmosphere for gatherings and social events. Large windows and skylights throughout the home flood the space with natural light, offering stunning views of the surrounding landscape. Each room in this home has been meticulously cared for, ensuring a move-in-ready experience for the new owners. The bedrooms are generously sized, providing ample space for relaxation and personal retreat. The main suite boasts a private bath, offering a tranquil haven after a long day. Outside, the nearly half-acre lot provides endless possibilities. Whether you dream of gardening, outdoor play, or simply enjoying the expansive views, this property offers the space and flexibility to bring your vision to life. Don't miss this opportunity to own a spacious, open, and well-maintained ranch-style home with room to grow. Schedule your viewing today and imagine the possibilities!

Last Agent to Sell the Property

Angela Ayala

REMAX PROPERTIES (2) Brokerage Email: 7193845551, finance@rma-hub.com License #FA100090019 Listed on: 06/01/2024

Last Buyer's Agent

Tina Godfrey

REMAX PROPERTIES (2)

Create a Home Valuation Report for This Property
The Home Valuation Report is an in-depth analysis detailing your home's value as well as a comparison with similar homes in the area

Home Details

Home Type

  • Single Family

Est. Annual Taxes

  • $430

Year Built

  • Built in 2000

Lot Details

  • 19,471 Sq Ft Lot
  • Kennel
  • Aluminum or Metal Fence
  • Landscaped with Trees
  • Lawn
  • Property is zoned R-3

Home Design

  • Ranch Style House
  • Composition Roof
  • Vinyl Siding
  • Lead Paint Disclosure

Interior Spaces

  • 1,752 Sq Ft Home
  • Vaulted Ceiling
  • Ceiling Fan
  • Skylights
  • Wood Burning Fireplace
  • Vinyl Clad Windows
  • Family Room with Fireplace
  • Living Room
  • Vinyl Flooring
  • Fire and Smoke Detector

Kitchen

  • Gas Oven or Range
  • Dishwasher
  • Disposal

Bedrooms and Bathrooms

  • 3 Bedrooms
  • Walk-In Closet
  • 2 Bathrooms
  • Soaking Tub
  • Walk-in Shower

Laundry

  • Laundry on main level
  • Dryer
  • Washer

Parking

  • 1 Parking Space
  • 1 Detached Carport Space
  • No Garage
  • Alley Access
  • RV Access or Parking

Outdoor Features

  • Open Patio
  • Shed
  • Stoop

Utilities

  • Refrigerated Cooling System
  • Forced Air Heating System
  • Heating System Uses Natural Gas
  • Gas Water Heater
  • Cable TV Available

Community Details

  • No Home Owners Association
  • Las Animas Subdivision

Listing and Financial Details

  • HUD Owned
  • Exclusions: Any personal property belonging to the Seller.

Home Details

Home Type

Single Family

Est. Annual Taxes

$430

Year Built

Built in 2000

Lot Details

0.45 Acres

Listing Details

  • Directions: Just south of Hwy 50 on Bent Avenue (Hwy 101) turn East on 11th Street. Travel one and a half blocks to arrive at the property.
  • Prop. Type: Residential
  • Property Sub Type: Single Family Residence
  • Lot Size Acres: 0.447
  • Road Surface Type: Paved
  • Subdivision Name: Las Animas
  • Above Grade Finished Sq Ft: 1752
  • Architectural Style: Ranch
  • Carport Y N: Yes
  • Garage Yn: No
  • New Construction: No
  • Year Built: 2000
  • NAV29_Water_Heater: Gas
  • NAV29_Dining_Rm_Type: No
  • NAV29_Fac_Built_Type: HUD/Manufactured
  • NAV29_Other_Rm1_Flooring: Vinyl
  • NAV29_rets_property_type: Residential
  • NAV29_Laundry_Level: Main
  • Special Features: None

Interior Features

  • Appliances: Dishwasher, Disposal, Refrigerator, Gas Range Oven, Washer, Dryer
  • Interior Amenities: Ceiling Fan(s), Vaulted Ceiling(s), Walk-In Closet(s), Cable TV, Soaking Tub, Walk-in Shower
  • Has Basement: None
  • Private Spa: No
  • Total Bedrooms: 3
  • Fireplace Features: Family Room, Wood Burning
  • Fireplaces: 1
  • Fireplace: Yes
  • Living Area: 1752
  • Window Features: Vinyl, Skylight(s)
  • Room Bedroom2 Level: Main
  • Room Bedroom3 Level: Main
  • Room Family Room Level: Main
  • Living Room Living Room Level: Main
  • Master Bedroom Master Bedroom Level: Main

Exterior Features

  • Exclusions: Any personal property belonging to the Seller.
  • Exterior Features: Kennel, Alley Access
  • Roof: Composition
  • Fencing: Metal Fence-Rear
  • Lot Features: Lawn-Front, Lawn-Rear, Rock-Front, Rock-Rear, Trees-Front, Trees-Rear
  • Disclosures: Lead Based Paint Disclosure, Property Disclosure Available
  • Construction Type: Vinyl Siding
  • Other Structures: Shed(s)
  • Patio And Porch Features: Patio-Open-Rear, Stoop-Front

Garage/Parking

  • Attached Garage: No
  • Carport Spaces: 1
  • Covered Parking Spaces: 1
  • Parking Features: No Garage, 1 Car Carport Detached, RV Access/Parking
  • Total Parking Spaces: 1

Utilities

  • Cooling: Refrigerated Central Air
  • Heating: Natural Gas, Forced Air
  • Electric: LasAnimas
  • Sewer: Public Sewer
  • Laundry Features: Main, Vinyl
  • Security: Smoke Detector/CO
  • Cooling Y N: Yes
  • Heating Yn: Yes
  • Utilities: Cable Connected
  • Water Source: Public
  • Gas Company: BlackHill

Condo/Co-op/Association

  • Amenities: None
  • Association: No

Fee Information

  • Association Fee Includes: None

Schools

  • Junior High Dist: LA

Lot Info

  • Zoning: R-3
  • Lot Size Sq Ft: 19471.32
  • Additional Parcels: No
  • Irrigation Water Rights: No

Multi Family

  • Above Grade Finished Area Units: Square Feet

Tax Info

  • Tax Annual Amount: 429.62

Ownership History

We collect this data history from publicly available records. To have your information removed, we recommend requesting removal directly through your county’s website.

Date Name Owned For Owner Type

Purchase Details

Listed on
Jun 1, 2024
Closed on
Aug 23, 2024
Sold by
Bought by
Seller's Agent
Angela Ayala
REMAX PROPERTIES (2)
Buyer's Agent
Tina Godfrey
REMAX PROPERTIES (2)
List Price
$220,000
Sold Price
$214,000
Premium/Discount to List
-$6,000
-2.73%
Views
28
Current Estimated Value
$205,394

Home Financials for this Owner

Home Financials are based on the most recent Mortgage that was taken out on this home.
Estimated Appreciation
-$8,606
Avg. Annual Appreciation
-2.02%

Purchase Details

Listed on
Aug 15, 2022
Closed on
Sep 22, 2022
Sold by
Bought by
Seller's Agent
Tina Godfrey
REMAX PROPERTIES (2)
Buyer's Agent
Tina Godfrey
REMAX PROPERTIES (2)
List Price
$155,000
Sold Price
$155,000

Home Financials for this Owner

Home Financials are based on the most recent Mortgage that was taken out on this home.
Avg. Annual Appreciation
18.29%
Original Mortgage
$115,000
Interest Rate
5.55%
Mortgage Type
New Conventional

Purchase Details

Closed on
Jun 20, 2000
Bought by
Source: Public Records

Purchase History

We collect this data history from publicly available records. To have your information removed, we recommend requesting removal directly through your county’s website.

Date Buyer Sale Price Title Company
$214,000 None Listed On Document
-- --
-- --
Source: Public Records

Mortgage History

We collect this data history from publicly available records. To have your information removed, we recommend requesting removal directly through your county’s website.

Date Status Borrower Loan Amount
Previous Owner $115,000
Source: Public Records

Property History

We collect this data history from publicly available records. To have your information removed, we recommend requesting removal directly through your county’s website.

Date Event Price List to Sale Price per Sq Ft Prior Sale
08/23/2024 08/23/24 Sold $214,000 -1.8% $122 / Sq Ft
07/14/2024 07/14/24 Price Changed $218,000 -0.9% $124 / Sq Ft
06/01/2024 06/01/24 For Sale $220,000 +41.9% $126 / Sq Ft
09/23/2022 09/23/22 Sold $155,000 0.0% $88 / Sq Ft View Prior Sale
08/15/2022 08/15/22 Pending -- -- --
08/15/2022 08/15/22 For Sale $155,000 -- $88 / Sq Ft
Source: Pueblo Association of REALTORS®

Tax History

We collect this data history from publicly available records. To have your information removed, we recommend requesting removal directly through your county’s website.

Year Tax Paid Tax Assessment Tax Assessment Total Assessment is a certain percentage of the fair market value that is determined by local assessors to be the total taxable value of land and additions on the property. Land Improvement
2025 $887 $7,640 $370 $7,270
2024 $433 $3,768 $198 $3,570
2023 $430 $3,768 $198 $3,570
2022 $387 $7,530 $400 $7,130
2021 $389 $3,496 $293 $3,203
2020 $408 $3,699 $293 $3,406
2019 $412 $3,699 $293 $3,406
2018 $412 $3,693 $295 $3,398
2017 $415 $3,693 $295 $3,398
2016 $502 $4,519 $326 $4,193
2015 -- $4,519 $326 $4,193
2014 -- $4,684 $326 $4,358
2013 -- $4,684 $326 $4,358
Source: Public Records

Agents Affiliated with this Home

  • Section Image
  • Section Image
See All Agents

Map

Source: Pueblo Association of REALTORS®

MLS Number: 222382

Pueblo Association of REALTORS®

APN: 010-05724

Your Personal Tour Guide

Ask me questions while you tour the home.