
Maureen Dessein
Responds Quickly
Berkshire Hathaway CNY Realty
(680) 202-2565
53 Total Sales
4 in Eastwood
$137K - $167K Price Range

Estimated Value: $175,780
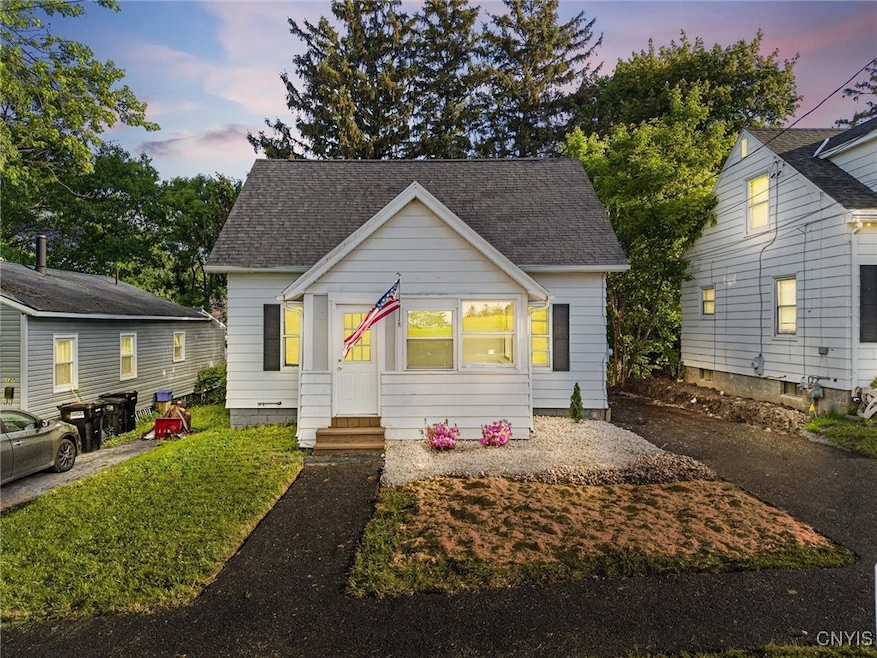
Welcome to 133 Avon Rd, a beautifully updated two-bedroom, one-bathroom home located in the highly sought-after Eastwood neighborhood — directly across from Eastwood Heights Park! This charming home has seen impressive upgrades inside and out. Step inside to find refinished hardwood floors and brand new LVT flooring, complemented by fresh interior paint and stylish new light fixtures throughout. The completely renovated bathroom features modern tile work, a new vanity, toilet, and mirror. The kitchen has been thoughtfully refreshed with refinished cabinetry, new countertops, and brand new appliances, creating a space that is both functional and inviting. Exterior improvements include a brand new roof, newly paved driveway, rebuilt right-side foundation wall, and a custom firepit area in the backyard — perfect for entertaining or relaxing! Do not miss your chance to own this move-in ready home in one of Syracuse’s most desirable neighborhoods! OPEN HOUSE SUNDAY 6/8/25 11:00 AM to 1:00 PM.
Last Agent to Sell the Property
Listing by The O'Hara Group License #10401355679 Listed on: 05/29/2025
Last Buyer's Agent
Listing by Keller Williams Syracuse License #10401346247
We collect this data history from publicly available records. To have your information removed, we recommend requesting removal directly through your county’s website.
Maureen Dessein
Berkshire Hathaway CNY Realty
(680) 202-2565
53 Total Sales
4 in Eastwood
$137K - $167K Price Range
Amber Spain-Mosher
RE/MAX Masters
(315) 907-6173
95 Total Sales
2 in Eastwood
$203,000 Price Range
Adrian Nugent
Berkshire Hathaway CNY Realty
(914) 743-7953
161 Total Sales
16 in Eastwood
$87K - $250K Price Range
Ella Fannin
Acropolis Realty Group LLC
(315) 400-6307
76 Total Sales
4 in Eastwood
$220K - $305K Price Range
Zachary Johnson
Hunt Real Estate ERA
(315) 766-2324
197 Total Sales
5 in Eastwood
$138K - $210K Price Range
Terri Hoxie
Howard Hanna Real Estate
(315) 870-1317
24 Total Sales
2 in Eastwood
$230,000 Price Range
We collect this data history from publicly available records. To have your information removed, we recommend requesting removal directly through your county’s website.
| Date | Buyer | Sale Price | Title Company |
|---|---|---|---|
| $168,000 | -- | ||
| $225,000 | None Available | ||
| $71,645 | -- | ||
| $65,000 | Peter Elliott | ||
| $44,000 | -- | ||
| $53,000 | -- |
We collect this data history from publicly available records. To have your information removed, we recommend requesting removal directly through your county’s website.
| Date | Status | Borrower | Loan Amount |
|---|---|---|---|
| Open | $134,400 |
We collect this data history from publicly available records. To have your information removed, we recommend requesting removal directly through your county’s website.
| Date | Event | Price | List to Sale | Price per Sq Ft |
|---|---|---|---|---|
| 08/29/2025 08/29/25 | Sold | $168,000 | -3.9% | $144 / Sq Ft |
| 06/25/2025 06/25/25 | Price Changed | $174,900 | -2.8% | $149 / Sq Ft |
| 05/29/2025 05/29/25 | For Sale | $179,900 | -- | $154 / Sq Ft |
We collect this data history from publicly available records. To have your information removed, we recommend requesting removal directly through your county’s website.
| Year | Tax Paid | Tax Assessment Tax Assessment Total Assessment is a certain percentage of the fair market value that is determined by local assessors to be the total taxable value of land and additions on the property. | Land | Improvement |
|---|---|---|---|---|
| 2025 | $1,250 | $50,000 | $13,400 | $36,600 |
| 2024 | $991 | $50,000 | $13,400 | $36,600 |
| 2023 | $1,006 | $50,000 | $13,400 | $36,600 |
| 2022 | $1,059 | $70,000 | $13,400 | $56,600 |
| 2021 | $1,059 | $53,000 | $13,400 | $39,600 |
| 2020 | $1,103 | $53,000 | $13,400 | $39,600 |
| 2019 | $1,101 | $53,000 | $13,400 | $39,600 |
| 2018 | $1,101 | $53,000 | $13,400 | $39,600 |
| 2017 | -- | $53,000 | $13,400 | $39,600 |
| 2016 | $1,075 | $53,000 | $13,400 | $39,600 |
| 2015 | -- | $53,000 | $13,400 | $39,600 |
| 2014 | -- | $53,000 | $13,400 | $39,600 |
Seller's Agent in 2025
Connor Schwartz
The O'Hara Group
(315) 447-8620
8 in this area
147 Total Sales
C
Seller Co-Listing Agent in 2025
Christopher VanAtter
The O'Hara Group
(315) 663-6195
2 in this area
27 Total Sales
Buyer's Agent in 2025
Harmony Hunneyman-Byrnes
Keller Williams Syracuse
(518) 878-5056
2 in this area
83 Total Sales
Source: Central New York Information Services
MLS Number: S1608311
APN: 311500-027-000-0008-021-000-0000
Disclaimer: Certain information contained herein is derived from information provided by parties other than Homes.com. All information provided is deemed reliable, but is not guaranteed to be accurate and should be independently verified.
The data relating to real estate on this web site comes in part from the Internet Data Exchange (IDX) Program of the CNYIS, UNYREIS and WNYREIS. Real estate listings held by firms other than Homes.com, LLC are marked with the IDX logo and include the Listing Broker’s Firm Name.
Disclaimer: All information deemed reliable but not guaranteed and should be independently verified. All properties are subject to prior sale, change or withdrawal. Neither the listing broker(s) nor Homes.com, LLC shall be responsible for any typographical errors, misinformation, misprints, and shall be held totally harmless. © 2026 CNYIS, UNYREIS, WNYREIS. All rights reserved.
Ask me questions while you tour the home.