
Lorraine Spock
Keller Williams Advantage Realty
(814) 808-0782
80 Total Sales
15 in Ferguson
$180K - $665K Price Range
Estimated Value: $512,179
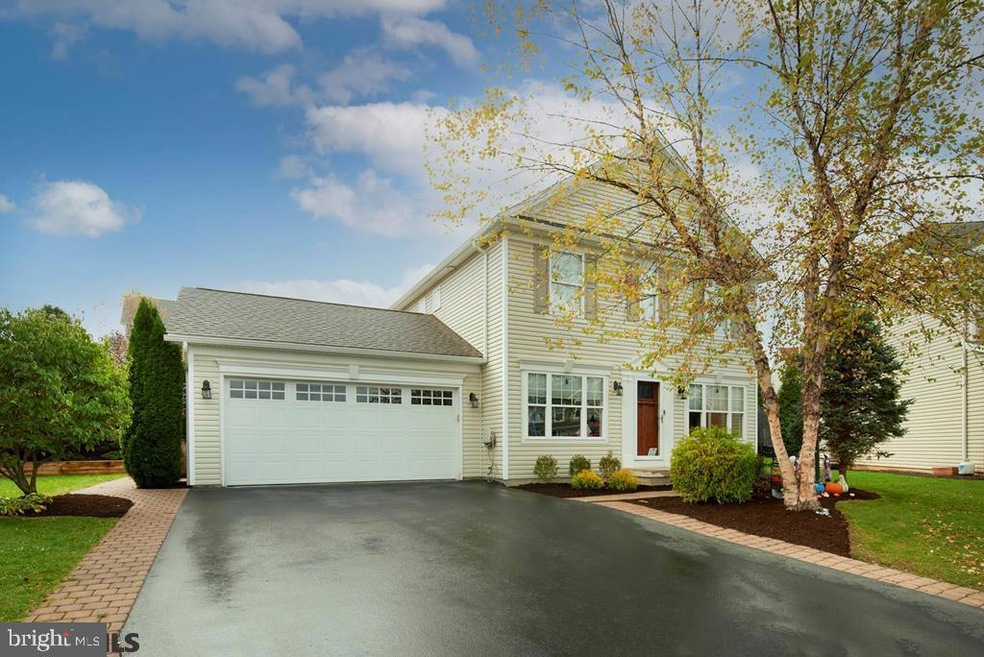
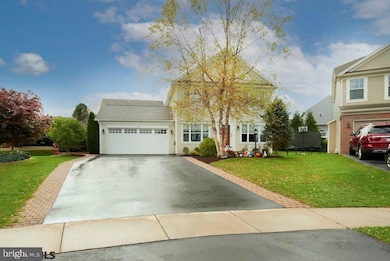
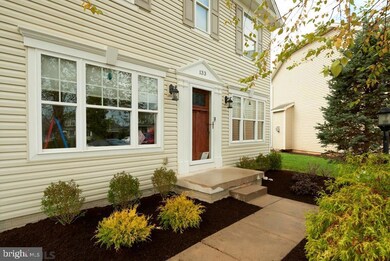
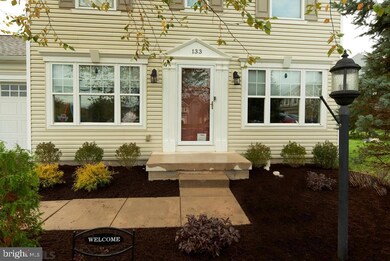
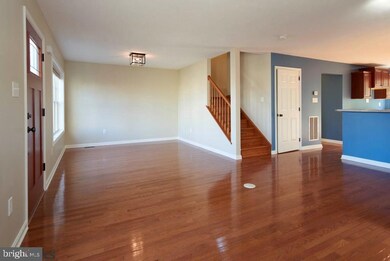
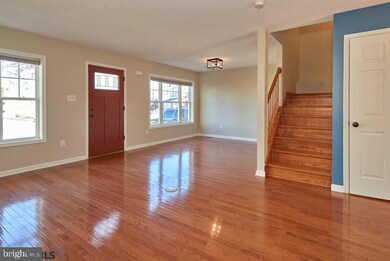
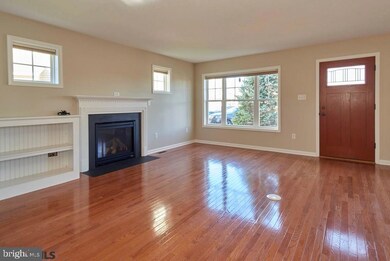
Come check out this new Hunters Chase listing located on a great cul-de-sac lot. Some of this home's special features: hardwood floors, first floor laundry (new'ish W&D included), well landscaped private yard, synthetic deck, open floor plan, partially finished lower level with full bath, built in cabinetry, gas fireplace and efficient gas heat with central air. Freshly painted throughout and all carpeting is new. This is the one you've been waiting for!
Last Agent to Sell the Property
(814) 234-4000 realty@1kbb.com Kissinger, Bigatel & Brower License #AB065301 Listed on: 11/12/2021
We collect this data history from publicly available records. To have your information removed, we recommend requesting removal directly through your county’s website.
Lorraine Spock
Keller Williams Advantage Realty
(814) 808-0782
80 Total Sales
15 in Ferguson
$180K - $665K Price Range
Lindsey Byers
Kissinger, Bigatel & Brower
(814) 482-2501
165 Total Sales
6 in Ferguson
$286K - $715K Price Range
Erin Calandra-Witmer
Kissinger, Bigatel & Brower
(814) 264-3311
183 Total Sales
4 in Ferguson
$286K - $715K Price Range
Robin Homan
Heritage Realty Group Inc
(814) 527-4780
21 Total Sales
1 in Ferguson
$486,500 Price
Flavia Barger
Keller Williams Advantage Realty
(814) 424-9117
41 Total Sales
2 in Ferguson
$269K - $300K Price Range
Nik Stover
Kissinger, Bigatel & Brower
(814) 808-0735
73 Total Sales
7 in Ferguson
$339K - $535K Price Range
We collect this data history from publicly available records. To have your information removed, we recommend requesting removal directly through your county’s website.
| Date | Buyer | Sale Price | Title Company |
|---|---|---|---|
| $421,650 | Nittany Settlement Company | ||
| $274,900 | None Available |
We collect this data history from publicly available records. To have your information removed, we recommend requesting removal directly through your county’s website.
| Date | Status | Borrower | Loan Amount |
|---|---|---|---|
| Open | $295,155 | ||
| Closed | $295,155 | ||
| Previous Owner | $151,000 | ||
| Previous Owner | $210,000 | ||
| Previous Owner | $50,000 | ||
| Previous Owner | $201,000 |
We collect this data history from publicly available records. To have your information removed, we recommend requesting removal directly through your county’s website.
| Date | Event | Price | List to Sale | Price per Sq Ft | Prior Sale |
|---|---|---|---|---|---|
| 12/15/2021 12/15/21 | Sold | $421,650 | +5.4% | $184 / Sq Ft | |
| 11/14/2021 11/14/21 | Pending | -- | -- | -- | |
| 11/12/2021 11/12/21 | For Sale | $399,900 | +31.1% | $174 / Sq Ft | |
| 09/15/2014 09/15/14 | Sold | $305,000 | -6.2% | $146 / Sq Ft | View Prior Sale |
| 08/16/2014 08/16/14 | Pending | -- | -- | -- | |
| 05/27/2014 05/27/14 | For Sale | $325,000 | -- | $156 / Sq Ft |
We collect this data history from publicly available records. To have your information removed, we recommend requesting removal directly through your county’s website.
| Year | Tax Paid | Tax Assessment Tax Assessment Total Assessment is a certain percentage of the fair market value that is determined by local assessors to be the total taxable value of land and additions on the property. | Land | Improvement |
|---|---|---|---|---|
| 2026 | $4,973 | $77,740 | $14,255 | $63,485 |
| 2025 | $4,815 | $77,740 | $14,255 | $63,485 |
| 2024 | $4,502 | $77,740 | $14,255 | $63,485 |
| 2023 | $4,502 | $77,740 | $14,255 | $63,485 |
| 2022 | $4,381 | $77,740 | $14,255 | $63,485 |
| 2021 | $4,381 | $77,740 | $14,255 | $63,485 |
| 2020 | $4,381 | $77,740 | $14,255 | $63,485 |
| 2019 | $3,774 | $77,740 | $14,255 | $63,485 |
| 2018 | $4,230 | $77,740 | $14,255 | $63,485 |
| 2017 | $4,177 | $77,740 | $14,255 | $63,485 |
| 2016 | -- | $77,740 | $14,255 | $63,485 |
| 2015 | -- | $77,740 | $14,255 | $63,485 |
| 2014 | -- | $14,255 | $14,255 | $0 |
Seller's Agent in 2021
Larry Walker
Kissinger, Bigatel & Brower
(814) 404-6800
329 Total Sales
Buyer's Agent in 2021
Beth Richards
Kissinger, Bigatel & Brower
(814) 360-4045
200 Total Sales
Buyer Co-Listing Agent in 2021
Sandy Stover
Kissinger, Bigatel & Brower
(814) 234-4000
337 Total Sales
Seller's Agent in 2014
Ryan Lowe
RE/MAX
(814) 280-2424
574 Total Sales
Seller Co-Listing Agent in 2014
Linda Lowe
RE/MAX
(814) 280-1667
355 Total Sales
d
Buyer's Agent in 2014
datacorrect BrightMLS
Non Subscribing Office
Source: Bright MLS
MLS Number: PACE2432442
APN: 24-463-055-0000
Disclaimer: Certain information contained herein is derived from information provided by parties other than Homes.com. All information provided is deemed reliable, but is not guaranteed to be accurate and should be independently verified.
The data relating to real estate for sale on this website appears in part through the BRIGHT Internet Data Exchange program, a voluntary cooperative exchange of property listing data between licensed real estate brokerage firms, and is provided by BRIGHT through a licensing agreement.
Listing information is from various brokers who participate in the Bright MLS IDX program and not all listings may be visible on the site.
The property information being provided on or through the website is for the personal, non-commercial use of consumers and such information may not be used for any purpose other than to identify prospective properties consumers may be interested in purchasing.
Some properties which appear for sale on the website may no longer be available because they are for instance, under contract, sold or are no longer being offered for sale.
Property information displayed is deemed reliable but is not guaranteed.
Copyright 2026 Bright MLS, Inc.
Ask me questions while you tour the home.