
Kim Mastrianni
Responds Quickly
Greenwald Realty Group
(603) 505-8269
50 Total Sales
2 in Newport
$61K - $82K Price Range

Estimated Value: $322,000 - $393,000
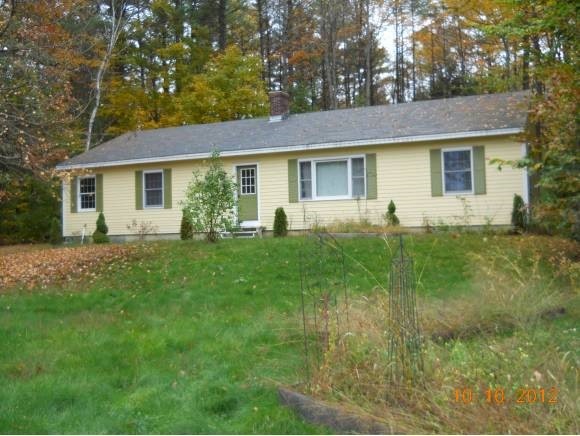
AWESOME HOME IN AN AWESOME LOCATION.VERY WELL CARED FOR ONE STORY LIVING WITH 3 BEDROOMS, 2 BATHS, AND OPEN CONCEPT. 2 BEDROOMS ON 1 END WITH MASTER SEPARATED ON OTHER END OF FLOOR PLAN. 60X30 EXTERIOR GIVING 1,800 S.F. OF LIVINGSPACE. END OF THE ROAD LOCATION WITH ACCESS TO WALKING AND BIKING TRAILS. HUGE 60 FT BASEMENT WITH LOTS OF STORAGE SPACE. SELLER HAS EVEN HAD AN ARCHERY RANGE DOWN THERE. MOST APPLIANCES INCLUDED. SELLERS REALLY PRICED THIS FOR AN IMMEDIATE SALE.
Last Agent to Sell the Property
Coldwell Banker Homes Unlimited License #034320 Listed on: 10/10/2012
Last Buyer's Agent
Cindy Haynes
Haynes Real Estate License #009220
We collect this data history from publicly available records. To have your information removed, we recommend requesting removal directly through your county’s website.
Kim Mastrianni
Greenwald Realty Group
(603) 505-8269
50 Total Sales
2 in Newport
$61K - $82K Price Range
DeeAnn Shepherd
Coldwell Banker LIFESTYLES - Grantham
(802) 810-8466
82 Total Sales
1 in Newport
$375,000 Price
Hali Nash
BHHS Verani Seacoast
(774) 251-2307
50 Total Sales
1 in Newport
$405,000 Price
Gerry Stark
RE/MAX Upper Valley
(802) 478-8180
121 Total Sales
3 in Newport
$62K - $431K Price Range
Phil Bates
(603) 691-2338
47 Total Sales
2 in Newport
$425K - $918K Price Range
Melissa Robinson
Coldwell Banker LIFESTYLES - Hanover
(802) 526-6145
189 Total Sales
1 in Newport
$658,000 Price
We collect this data history from publicly available records. To have your information removed, we recommend requesting removal directly through your county’s website.
| Date | Buyer | Sale Price | Title Company |
|---|---|---|---|
| $145,000 | -- | ||
| $130,000 | -- |
We collect this data history from publicly available records. To have your information removed, we recommend requesting removal directly through your county’s website.
| Date | Status | Borrower | Loan Amount |
|---|---|---|---|
| Open | $131,000 |
We collect this data history from publicly available records. To have your information removed, we recommend requesting removal directly through your county’s website.
| Date | Event | Price | List to Sale | Price per Sq Ft |
|---|---|---|---|---|
| 01/04/2013 01/04/13 | Sold | $145,000 | -3.3% | $81 / Sq Ft |
| 11/15/2012 11/15/12 | Pending | -- | -- | -- |
| 10/10/2012 10/10/12 | For Sale | $149,900 | -- | $83 / Sq Ft |
We collect this data history from publicly available records. To have your information removed, we recommend requesting removal directly through your county’s website.
| Year | Tax Paid | Tax Assessment Tax Assessment Total Assessment is a certain percentage of the fair market value that is determined by local assessors to be the total taxable value of land and additions on the property. | Land | Improvement |
|---|---|---|---|---|
| 2025 | $6,880 | $274,200 | $60,800 | $213,400 |
| 2024 | $6,666 | $274,200 | $60,800 | $213,400 |
| 2023 | $6,466 | $274,200 | $60,800 | $213,400 |
| 2022 | $5,731 | $274,200 | $60,800 | $213,400 |
| 2021 | $5,006 | $151,700 | $35,400 | $116,300 |
| 2020 | $5,021 | $151,700 | $35,400 | $116,300 |
| 2019 | $4,935 | $151,700 | $35,400 | $116,300 |
| 2018 | $4,612 | $151,700 | $35,400 | $116,300 |
| 2017 | $4,557 | $151,700 | $35,400 | $116,300 |
| 2016 | $4,310 | $150,000 | $32,700 | $117,300 |
| 2015 | $4,388 | $150,000 | $32,700 | $117,300 |
| 2014 | $4,746 | $150,000 | $32,700 | $117,300 |
| 2013 | $4,499 | $150,000 | $32,700 | $117,300 |
J
Seller's Agent in 2013
Jan Ranney
Coldwell Banker Homes Unlimited
(603) 542-2503
104 Total Sales
C
Buyer's Agent in 2013
Cindy Haynes
Haynes Real Estate
Source: PrimeMLS
MLS Number: 4191475
APN: NWPT-000108-067000
Disclaimer: Certain information contained herein is derived from information provided by parties other than Homes.com. All information provided is deemed reliable, but is not guaranteed to be accurate and should be independently verified.
Copyright 2026 PrimeMLS, Inc. All rights reserved. This information is deemed reliable, but not guaranteed. The data relating to real estate displayed on this display comes in part from the IDX Program of PrimeMLS. The information being provided is for consumers’ personal, non-commercial use and may not be used for any purpose other than to identify prospective properties consumers may be interested in purchasing.
Ask me questions while you tour the home.