
Matt Havers
FLAT FEE REAL ESTATE
(802) 992-1868
187 Total Sales
5 in New North End
$350K - $518K Price Range


Estimated Value: $512,170
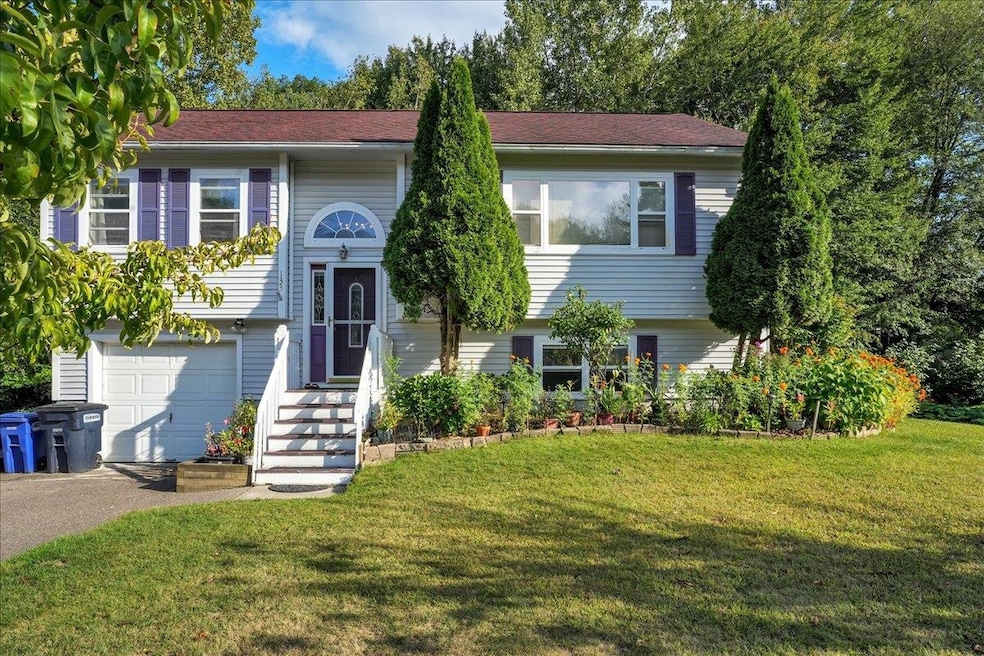
Tucked away at the end of a quiet cul-de-sac, this well-maintained 2-bedroom, 2-bath home with a versatile bonus room blends comfort, flexibility, and convenience. The main level offers a bright living room filled with natural light that flows into an eat-in kitchen with stainless steel appliances, a breakfast counter, and a dining area. Sliding glass doors open to a back deck overlooking the private backyard, an inviting spot for relaxing, entertaining, or gardening.
The lower level expands the living space with a spacious family room, perfect for hobbies, movie nights, or gatherings. An additional room on this level offers endless possibilities, use it as a third bedroom, home office, or den to fit your lifestyle. A second full bath and laundry/utility room add everyday practicality, while the attached one-car garage provides storage and convenience.
Located in Burlington’s desirable New North End, this home offers both tranquility and accessibility. You’ll be just minutes from schools, parks, shopping, restaurants, the bike path, and Lake Champlain. Whether you’re looking for space to spread out, an extra room for work or guests, or a quiet retreat with easy access to city amenities, this property is an excellent choice!
Last Agent to Sell the Property
KW Vermont Brokerage Phone: 802-825-8088 License #082.0135293 Listed on: 09/04/2025
We collect this data history from publicly available records. To have your information removed, we recommend requesting removal directly through your county’s website.
Matt Havers
FLAT FEE REAL ESTATE
(802) 992-1868
187 Total Sales
5 in New North End
$350K - $518K Price Range
Sue Walsh
BHHS Vermont Realty Group/Middlebury
(802) 392-2832
68 Total Sales
1 in New North End
$295,000 Price
Voyo Savich
KW Vermont
(802) 392-2366
36 Total Sales
1 in New North End
$506,600 Price
Jeffrey Whalen
Flex Realty
(802) 810-8739
6 Total Sales
1 in New North End
$385,000 Price
Carrie Paquette
BHHS Vermont Realty Group/S Burlington
(802) 455-4880
64 Total Sales
3 in New North End
$395K - $410K Price Range
The Nancy Jenkins Team
Nancy Jenkins Real Estate
(802) 230-0597
572 Total Sales
33 in New North End
$90K - $900K Price Range
We collect this data history from publicly available records. To have your information removed, we recommend requesting removal directly through your county’s website.
| Date | Buyer | Sale Price | Title Company |
|---|---|---|---|
| $499,000 | -- | ||
| $320,000 | -- | ||
| $263,900 | -- | ||
| -- | -- | ||
| $138,000 | -- | ||
| $112,900 | -- |
We collect this data history from publicly available records. To have your information removed, we recommend requesting removal directly through your county’s website.
| Date | Event | Price | List to Sale | Price per Sq Ft |
|---|---|---|---|---|
| 10/24/2025 10/24/25 | Sold | $499,000 | 0.0% | $205 / Sq Ft |
| 09/09/2025 09/09/25 | Pending | -- | -- | -- |
| 09/04/2025 09/04/25 | For Sale | $499,000 | -- | $205 / Sq Ft |
We collect this data history from publicly available records. To have your information removed, we recommend requesting removal directly through your county’s website.
| Year | Tax Paid | Tax Assessment Tax Assessment Total Assessment is a certain percentage of the fair market value that is determined by local assessors to be the total taxable value of land and additions on the property. | Land | Improvement |
|---|---|---|---|---|
| 2025 | $8,375 | $346,500 | $108,400 | $238,100 |
| 2024 | $8,375 | $346,500 | $108,400 | $238,100 |
| 2023 | $7,322 | $346,500 | $108,400 | $238,100 |
| 2022 | $7,268 | $346,500 | $108,400 | $238,100 |
| 2021 | $7,366 | $346,500 | $108,400 | $238,100 |
| 2020 | $6,478 | $219,000 | $71,700 | $147,300 |
| 2019 | $6,156 | $219,000 | $71,700 | $147,300 |
| 2018 | $5,834 | $219,000 | $71,700 | $147,300 |
| 2017 | $5,675 | $219,000 | $71,700 | $147,300 |
| 2016 | -- | $219,000 | $71,700 | $147,300 |
| 2015 | $3,059 | $2,190 | $0 | $0 |
| 2014 | $3,059 | $2,190 | $0 | $0 |
| 2013 | $3,059 | $2,190 | $0 | $0 |
Seller's Agent in 2025
Angelica Sprayregen
KW Vermont
(802) 825-8088
1 in this area
13 Total Sales
J
Buyer's Agent in 2025
Joe Diamond
Vermont Real Estate Company
(802) 881-6461
1 in this area
22 Total Sales
Source: PrimeMLS
MLS Number: 5059707
APN: (035) 024-4-128-000
Disclaimer: Certain information contained herein is derived from information provided by parties other than Homes.com. All information provided is deemed reliable, but is not guaranteed to be accurate and should be independently verified.
Copyright 2026 PrimeMLS, Inc. All rights reserved. This information is deemed reliable, but not guaranteed. The data relating to real estate displayed on this display comes in part from the IDX Program of PrimeMLS. The information being provided is for consumers’ personal, non-commercial use and may not be used for any purpose other than to identify prospective properties consumers may be interested in purchasing.
Ask me questions while you tour the home.