NOT LISTED FOR SALE

Estimated Value: $434,000 - $495,000

2 Beds
1.5 Baths
1,430 Sq Ft
$329/Sq Ft Est. Value

Sale Details

Date Sold: August 19, 2016

Last sale price $243,000 $170 Per Sq Ft

Est. 94% increase in value since last sale

Current estimated payment $3,055 / mo

4 Days on Market

Highlights

  • Deck
  • No HOA
  • 2 Car Detached Garage
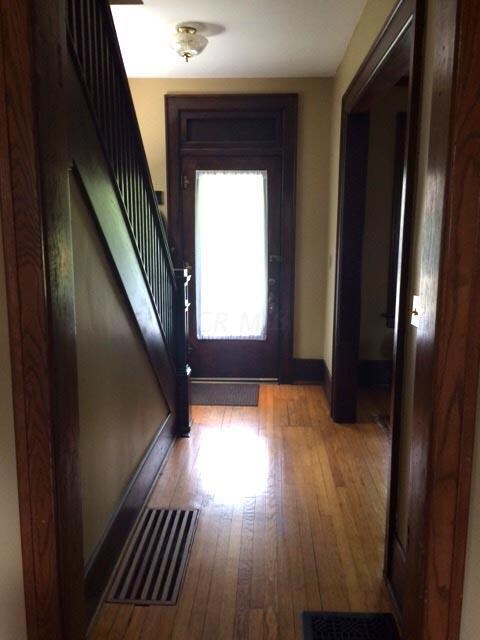
  • Wood Flooring
  • Fenced Yard
  • Storm Windows

About This Home

As of August 2016

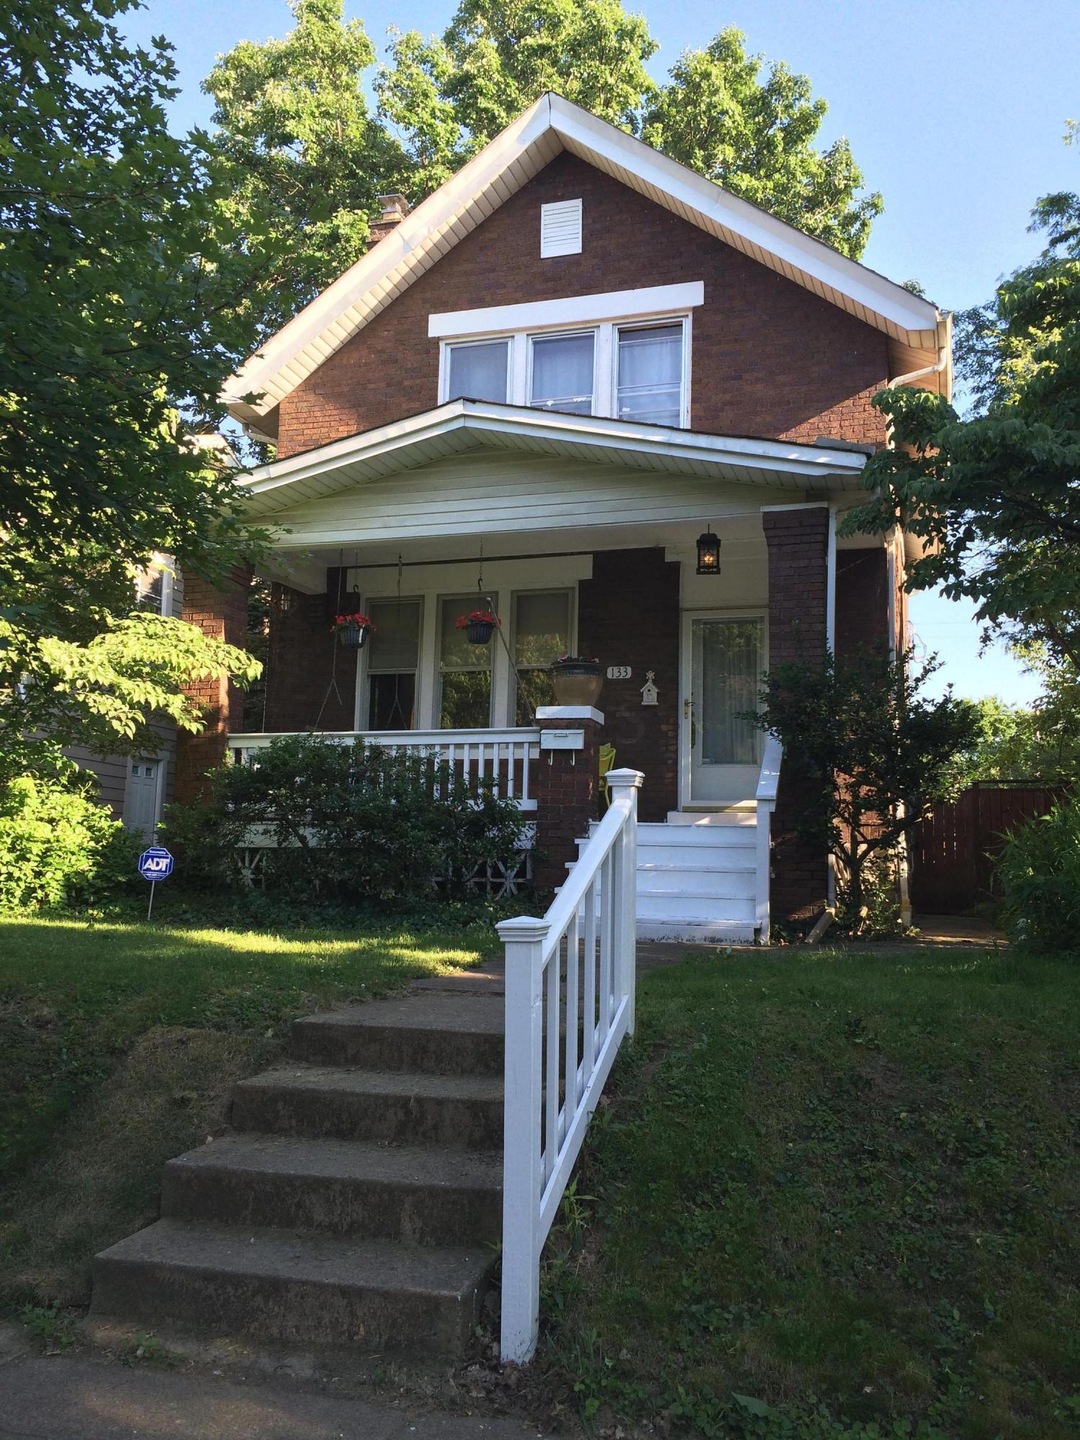
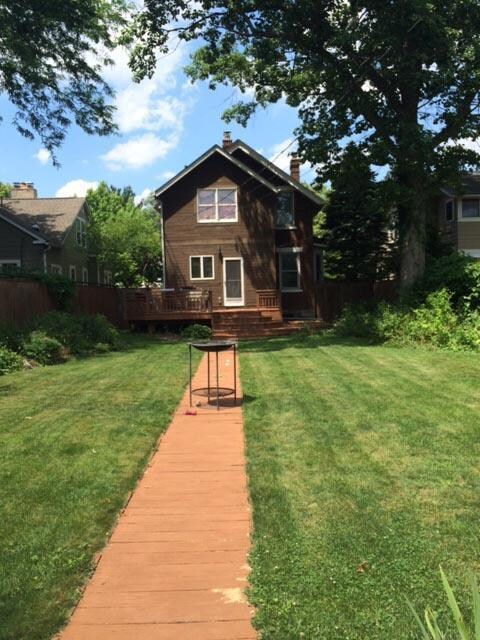
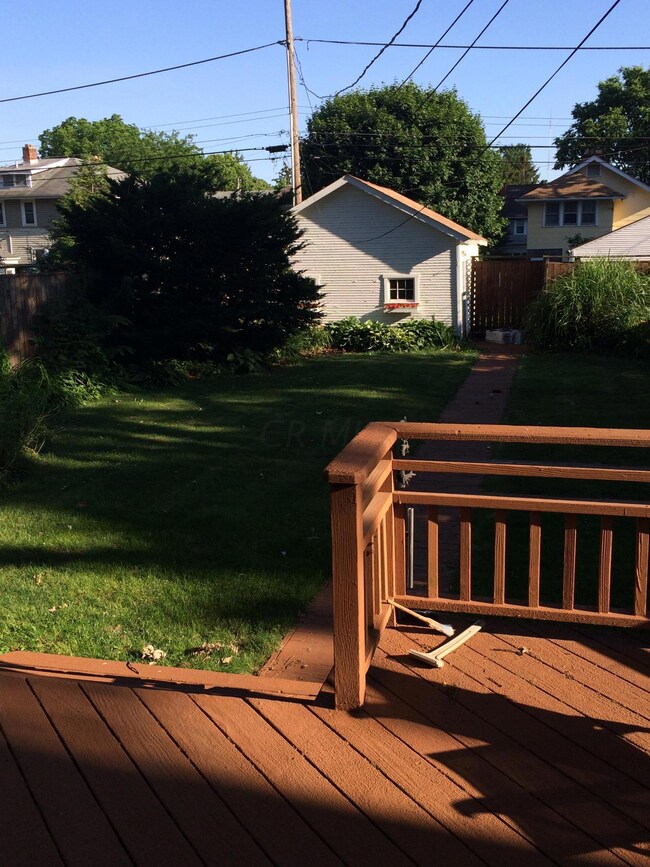
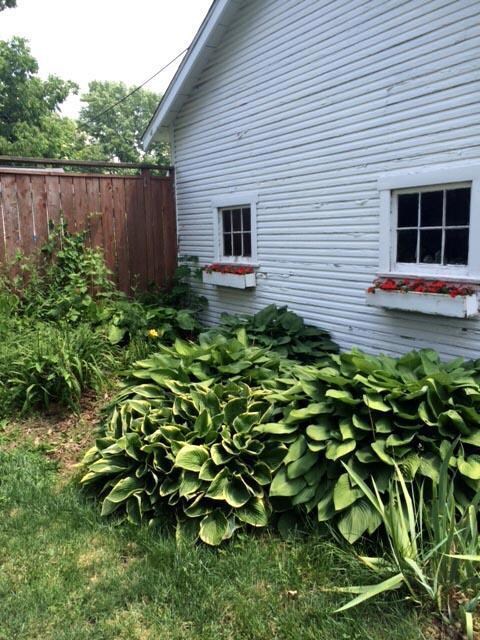
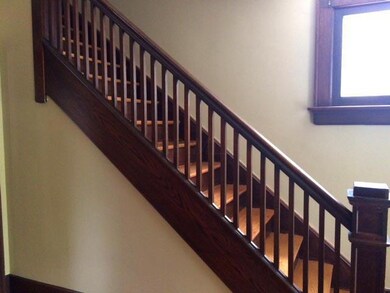
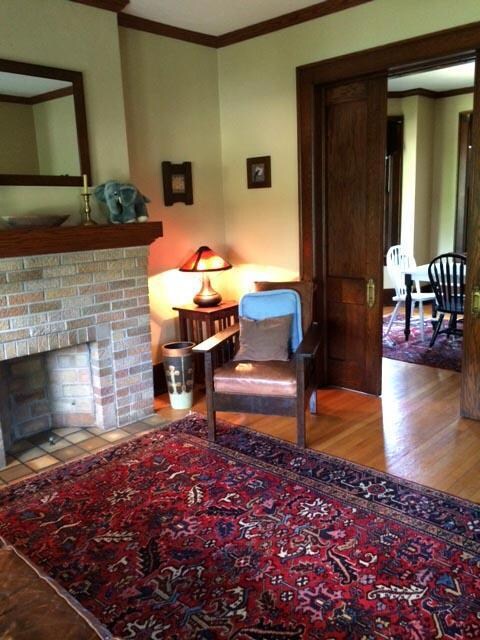
SO MUCH CHARM!Handsome Mission style brick 2 story with grand porch & modern frame 2 story rear addition. Multilevel wood deck overlooks lovely deep back yard graced with many perennial plantings & is enclosed within a tall wood privacy fence. Den or possible 3rd bedroom is accessed from 2nd bedroom toward rear of 2nd story. Skylight over claw foot tub in upper full bath. Updated kitchen has recessed can lighting & is quite spacious with generous eat-in area equipped with its own built in table. Half bath off kitchen is a rare & much sought-after feature in this neighborhood. Large gracious dining room with bay window. Expansive owner bedroom enjoys 2 separate closets. SO MUCH natural woodwork & original fixtures remain intact.New dimensional roof & water heater. Close to bike trail

Last Agent to Sell the Property

Melissa Ellis

RE/MAX Premier Choice Listed on: 06/15/2016

Last Buyer's Agent

Anton Wilsbach

Howard Hanna Real Estate Svcs License #428696

Howard Hanna Real Estate Svcs

Home Details

Home Type

  • Single Family

Est. Annual Taxes

  • $3,886

Year Built

  • Built in 1916

Lot Details

  • 6,098 Sq Ft Lot
  • Fenced Yard

Parking

  • 2 Car Detached Garage
  • Garage Door Opener

Home Design

  • Brick Exterior Construction
  • Block Foundation

Interior Spaces

  • 1,430 Sq Ft Home
  • 2-Story Property
  • Decorative Fireplace
  • Wood Flooring
  • Basement Fills Entire Space Under The House
  • Storm Windows

Kitchen

  • Gas Range
  • Dishwasher

Bedrooms and Bathrooms

  • 2 Bedrooms

Outdoor Features

  • Deck

Utilities

  • Forced Air Heating and Cooling System
  • Heating System Uses Gas

Community Details

  • No Home Owners Association

Listing and Financial Details

  • Home warranty included in the sale of the property
  • Assessor Parcel Number 010-004282

Home Details

Home Type

Single Family

Est. Annual Taxes

$3,886

Year Built

Built in 1916

Lot Details

6,098 Sq Ft Lot

Parking

2

Listing Details

  • Type: Residential
  • Accessible Features: No
  • Year Built: 1916
  • Tax Year: 2015
  • Property Sub-Type: Single Family Residence
  • Reso Fencing: Fenced
  • Lot Size Acres: 0.14
  • Co List Office Phone: 614-436-0330
  • MLS Status: Closed
  • Subdivision Name: CLINTONVILLE/SOBO
  • Reso Fireplace Features: Decorative
  • Reso Interior Features: Dishwasher, Gas Range, Refrigerator
  • Unit Levels: Two
  • New Construction: No
  • Reso Window Features: Storm All
  • Location Property Info List PriceSqFt: 171.33
  • Remarks Misc Hot Sheet Comments: new
  • Basement Basement YN2: Yes
  • Rooms:Living Room: Yes
  • Air Conditioning Central: Yes
  • Interior Amenities Gas Range: Yes
  • Foundation:Block: Yes
  • Interior Amenities Dishwasher: Yes
  • Exterior Brick: Yes
  • Windows Storm All: Yes
  • Levels Two2: Yes
  • Fencing Fenced Yard: Yes
  • Common Walls No Common Walls: Yes
  • Special Features: None
  • Property Sub Type: Detached

Interior Features

  • Upstairs Bedrooms: 2
  • Upstairs 1 Full Bathrooms: 1
  • Entry Level Half Bathrooms: 1
  • Basement: Full
  • Entry Level Eating Space: 1
  • Entry Level Living Room: 1
  • Utility Space (Downstairs 1): 1
  • Basement YN: Yes
  • Full Bathrooms: 1
  • Half Bathrooms: 1
  • Total Bedrooms: 2
  • Fireplace: Yes
  • Flooring: Wood
  • General Property Info Baths FH: 1.1
  • Other Rooms:Dining Room: Yes
  • Basement Description:Full: Yes
  • Fireplace:Decorative: Yes

Exterior Features

  • Home Warranty: Yes
  • Common Walls: No Common Walls
  • Foundation Details: Block
  • Patio And Porch Features: Deck
  • Patio and Porch Features Deck: Yes

Garage/Parking

  • Attached Garage: No
  • Garage Spaces: 2.0
  • Attached Garage: Yes
  • Parking Features: Garage Door Opener, Detached Garage
  • Parking Features 2 Car Garage: Yes
  • Parking Features Detached Garage: Yes

Utilities

  • Heating: Forced Air
  • Cooling: Central Air
  • Cooling Y N: Yes
  • HeatingYN: Yes
  • Heating:Forced Air: Yes
  • Heating:Gas2: Yes

Condo/Co-op/Association

  • Association: No

Schools

  • Junior High Dist: COLUMBUS CSD 2503 FRA CO.

Lot Info

  • Parcel Number: 010-004282
  • Lot Size Sq Ft: 6098.4

Tax Info

  • Tax Annual Amount: 3886.0
Create a Home Valuation Report for This Property
The Home Valuation Report is an in-depth analysis detailing your home's value as well as a comparison with similar homes in the area

Home Values in the Area

Source: Public Records

Average Home Value in this Area


Source: Public Records

Property History

We collect this data history from publicly available records. To have your information removed, we recommend requesting removal directly through your county’s website.

Date Event Price List to Sale Price per Sq Ft Prior Sale
03/27/2025 03/27/25 Off Market $220,500 -- --
03/27/2025 03/27/25 Off Market $243,000 -- --
08/19/2016 08/19/16 Sold $243,000 -0.8% $170 / Sq Ft
07/20/2016 07/20/16 Pending -- -- --
06/14/2016 06/14/16 For Sale $245,000 +11.1% $171 / Sq Ft
05/30/2014 05/30/14 Sold $220,500 -2.0% $154 / Sq Ft View Prior Sale
04/30/2014 04/30/14 Pending -- -- --
04/15/2014 04/15/14 For Sale $224,900 -- $157 / Sq Ft
Source: Columbus and Central Ohio Regional MLS

Agents Affiliated with this Home

  • Section Image
  • Section Image
See All Agents

Map

Source: Columbus and Central Ohio Regional MLS

MLS Number: 216021401

Columbus and Central Ohio Regional MLS

APN: 010-004282

Your Personal Tour Guide

Ask me questions while you tour the home.