
Tammy J. & Chad Smith
LPT Realty, LLC
(865) 328-9747
62 Total Sales
7 in LaFollette
$149K - $458K Price Range


Estimated Value: $554,928
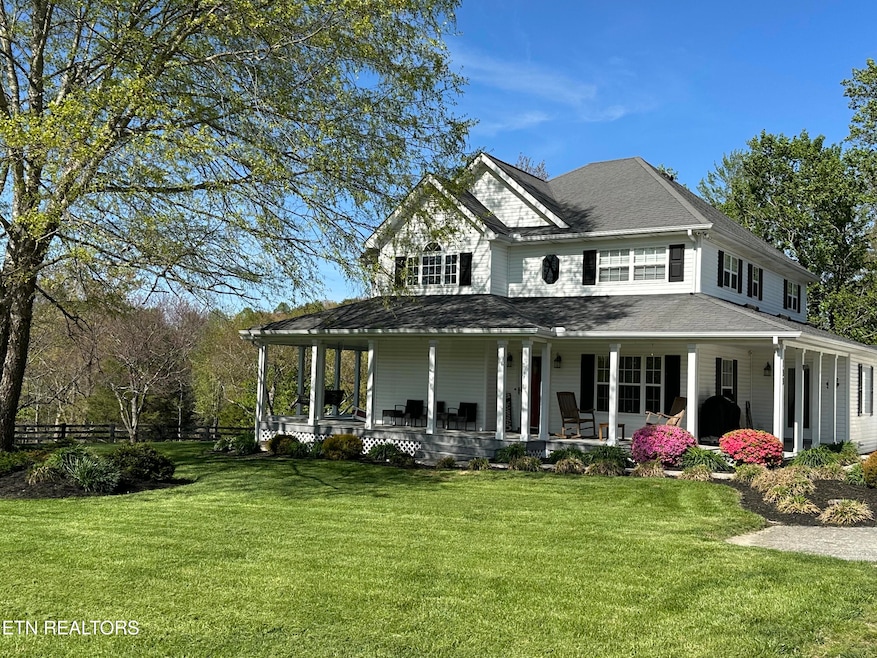
This charming custom-built, one owner, home is a rare find! Situated in the heart of the countryside, this beautiful 2-story farm house boasts 3 bedrooms and 2.5 bathrooms, with a main floor master bedroom. The house features a spacious open great room with a gas fireplace, elegant hardwood floors, and crown molding. The master is conveniently placed off the living room and is equipped with cathedral ceilings. The ensuite includes an oversized walk-in shower with dual shower heads, double vanities, and a huge walk-in closet. The kitchen is generously sized with plenty of cabinet space and is outfitted with a beautiful island, perfect for extra meal prepping space. Upstairs, you will find two additional bedrooms, a thoughtfully placed Jack and Jill bathroom, as well as a utility room. Towards the back of the home there's a new sunroom, perfect for enjoying summer nights, and the front porch wraps around 80% of the house, capturing the beauty of East Tennessee. Outside, you will find a 2-car attached garage with an upstairs workshop and an acre of well-maintained lawn, beautiful landscaping, and plenty of trees for shade. Home has a new breezeway that connects home to garage. This home is located within a few miles to 4 different marinas on Norris Lake, with the closest being only 1.5 miles away. The possibilities are endless, schedule your private tour today to see this one-of-a-kind home!
Last Agent to Sell the Property
Longmire Realty & Auction Co. License #223939 Listed on: 05/24/2025
Last Buyer's Agent
Michelle Hensley
Realty Executives Associates
We collect this data history from publicly available records. To have your information removed, we recommend requesting removal directly through your county’s website.
Tammy J. & Chad Smith
LPT Realty, LLC
(865) 328-9747
62 Total Sales
7 in LaFollette
$149K - $458K Price Range
Jerri Bottom
Goode Realty, LLC
(240) 624-7325
50 Total Sales
1 in LaFollette
$335,000 Price
Hix Masengill
Century 21 Masengill-McCrary Realtors
(423) 621-4651
158 Total Sales
1 in LaFollette
$150,000 Price
Lainey Jones
Real Broker
(865) 412-7828
87 Total Sales
2 in LaFollette
$300K - $2.1M Price Range
Marie King
Keller Williams Realty
(423) 401-9412
139 Total Sales
1 in LaFollette
$45,000 Price
Roy Nicaud
Realty Executives Associates
(865) 606-8621
111 Total Sales
1 in LaFollette
$210,000 Price
We collect this data history from publicly available records. To have your information removed, we recommend requesting removal directly through your county’s website.
| Date | Buyer | Sale Price | Title Company |
|---|---|---|---|
| $550,000 | Cardinal Title | ||
| Sessions Kirk L | $499,000 | Concord Title | |
| Hammac Danny | $8,000 | -- |
We collect this data history from publicly available records. To have your information removed, we recommend requesting removal directly through your county’s website.
| Date | Status | Borrower | Loan Amount |
|---|---|---|---|
| Open | $350,000 |
We collect this data history from publicly available records. To have your information removed, we recommend requesting removal directly through your county’s website.
| Date | Event | Price | List to Sale | Price per Sq Ft | Prior Sale |
|---|---|---|---|---|---|
| 10/15/2025 10/15/25 | Sold | $550,000 | -8.3% | $199 / Sq Ft | |
| 09/09/2025 09/09/25 | Pending | -- | -- | -- | |
| 06/27/2025 06/27/25 | Price Changed | $599,900 | -7.7% | $217 / Sq Ft | |
| 05/24/2025 05/24/25 | For Sale | $650,000 | +30.3% | $236 / Sq Ft | |
| 10/30/2023 10/30/23 | Sold | $499,000 | -5.0% | $181 / Sq Ft | View Prior Sale |
| 08/13/2023 08/13/23 | Pending | -- | -- | -- | |
| 07/28/2023 07/28/23 | Price Changed | $525,000 | -4.5% | $190 / Sq Ft | |
| 05/04/2023 05/04/23 | For Sale | $550,000 | -- | $199 / Sq Ft |
We collect this data history from publicly available records. To have your information removed, we recommend requesting removal directly through your county’s website.
| Year | Tax Paid | Tax Assessment Tax Assessment Total Assessment is a certain percentage of the fair market value that is determined by local assessors to be the total taxable value of land and additions on the property. | Land | Improvement |
|---|---|---|---|---|
| 2025 | $1,559 | $128,250 | $11,125 | $117,125 |
| 2024 | $1,559 | $128,250 | $11,125 | $117,125 |
| 2023 | $1,243 | $60,150 | $2,525 | $57,625 |
| 2022 | $1,243 | $60,150 | $2,525 | $57,625 |
| 2021 | $1,243 | $60,150 | $2,525 | $57,625 |
| 2020 | $1,218 | $60,150 | $2,525 | $57,625 |
| 2019 | $1,243 | $60,150 | $2,525 | $57,625 |
| 2018 | $1,118 | $49,675 | $2,525 | $47,150 |
| 2017 | $1,118 | $49,675 | $2,525 | $47,150 |
| 2016 | $1,118 | $49,675 | $2,525 | $47,150 |
| 2015 | $989 | $49,675 | $2,525 | $47,150 |
| 2014 | $989 | $49,675 | $2,525 | $47,150 |
| 2013 | -- | $49,675 | $2,525 | $47,150 |
Seller's Agent in 2025
David Longmire
Longmire Realty & Auction Co.
77 Total Sales
MH
Buyer's Agent in 2025
Michelle Hensley
Realty Executives Associates
GD
Seller's Agent in 2023
Gage Dople
Wallace
(423) 201-7971
314 Total Sales
SH
Buyer's Agent in 2023
Sasha Hall
Keller Williams Signature
(865) 806-2336
163 Total Sales
Source: East Tennessee REALTORS® MLS
MLS Number: 1302257
APN: 095-101.00
Disclaimer: Certain information contained herein is derived from information provided by parties other than Homes.com. All information provided is deemed reliable, but is not guaranteed to be accurate and should be independently verified.
IDX information is provided exclusively for personal, non-commercial use, and may not be used for any purpose other than to identify prospective properties consumers may be interested in purchasing. Information is deemed reliable but not guaranteed.
Listing Information presented by local MLS brokerage: Ten-X, LLC dba Homes.com, local broker - Arlene Richardson - 888-952-6393 - 17600 Laguna Canyon Rd, Irvine, CA 92618.
Ask me questions while you tour the home.