
Ken Harshbarger
Ellis Realty
(228) 432-6313
240 Total Sales
1 in Nicholson
$280,000 Price
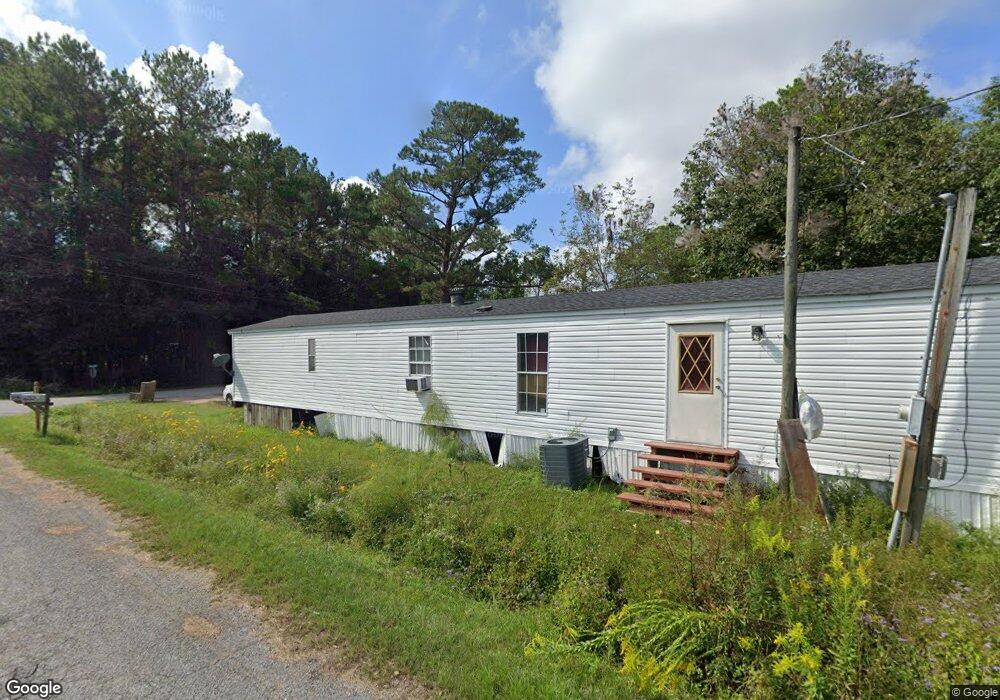

Investors! 2 Master bedrooms and baths mobile home in excellent condition.
Last Agent to Sell the Property
RE/MAX Premier Group Brokerage Phone: 6017983399 License #S-42498 Listed on: 01/20/2017
We collect this data history from publicly available records. To have your information removed, we recommend requesting removal directly through your county’s website.
Ken Harshbarger
Ellis Realty
(228) 432-6313
240 Total Sales
1 in Nicholson
$280,000 Price
Scott Poe
LPT Realty, LLC.
(504) 384-8180
202 Total Sales
2 in Nicholson
$179K - $195K Price Range
Maribel Morgan
Compass Slidell
(985) 497-2968
66 Total Sales
1 in Nicholson
$123,000 Price
Charlotte Blount
eAgent Gulf Coast
(228) 256-4937
51 Total Sales
1 in Nicholson
$220,000 Price
Carl Watson
Century 21 Busch Realty Group
(228) 231-0699
159 Total Sales
1 in Nicholson
$30,000 Price
Candace Hasan
Stars and Stripes Realty, LLC.
(228) 471-0467
136 Total Sales
1 in Nicholson
$118,000 Price
We collect this data history from publicly available records. To have your information removed, we recommend requesting removal directly through your county’s website.
| Date | Buyer | Sale Price | Title Company |
|---|---|---|---|
| -- | -- |
We collect this data history from publicly available records. To have your information removed, we recommend requesting removal directly through your county’s website.
| Date | Event | Price | List to Sale | Price per Sq Ft | Prior Sale |
|---|---|---|---|---|---|
| 02/08/2017 02/08/17 | Sold | -- | -- | -- | |
| 01/20/2017 01/20/17 | Pending | -- | -- | -- | |
| 01/20/2017 01/20/17 | For Sale | $35,000 | +94.4% | $27 / Sq Ft | |
| 05/30/2014 05/30/14 | Sold | -- | -- | -- | View Prior Sale |
| 05/22/2014 05/22/14 | Pending | -- | -- | -- | |
| 02/20/2014 02/20/14 | For Sale | $18,000 | -- | $14 / Sq Ft |
We collect this data history from publicly available records. To have your information removed, we recommend requesting removal directly through your county’s website.
| Year | Tax Paid | Tax Assessment Tax Assessment Total Assessment is a certain percentage of the fair market value that is determined by local assessors to be the total taxable value of land and additions on the property. | Land | Improvement |
|---|---|---|---|---|
| 2025 | $218 | $1,858 | $0 | $0 |
| 2024 | $218 | $1,864 | $0 | $0 |
| 2023 | $218 | $1,258 | $0 | $0 |
| 2022 | $154 | $1,258 | $0 | $0 |
| 2021 | $154 | $1,258 | $0 | $0 |
| 2020 | $152 | $1,258 | $0 | $0 |
| 2019 | $152 | $1,262 | $0 | $0 |
| 2018 | $173 | $1,430 | $0 | $0 |
| 2017 | $0 | $1,973 | $0 | $0 |
| 2016 | $240 | $1,973 | $0 | $0 |
| 2015 | -- | $1,688 | $0 | $0 |
| 2014 | -- | $1,125 | $0 | $0 |
Seller's Agent in 2017
Lisa Ladner
RE/MAX
(601) 798-3399
84 Total Sales
Buyer's Agent in 2017
Judy Pippin
RE/MAX
26 Total Sales
Source: Pearl River County Board of REALTORS®
MLS Number: 168370
APN: 6178390000201502
Ask me questions while you tour the home.