NOT LISTED FOR SALE

Estimated Value: $1,110,033

4 Beds
3.5 Baths
4,503 Sq Ft
$247/Sq Ft Est. Value

Sale Details

Date Sold: September 10, 2025

Last sale price $1,125,000 $250 Per Sq Ft

Est. 1% decrease in value since last sale

Current estimated payment $7,223 / mo

15 Days on Market

Highlights

  • Ski Accessible
  • Fitness Center
  • Spa
  • Country Club
  • New Construction
  • Primary Bedroom Suite

About This Home

As of September 2025

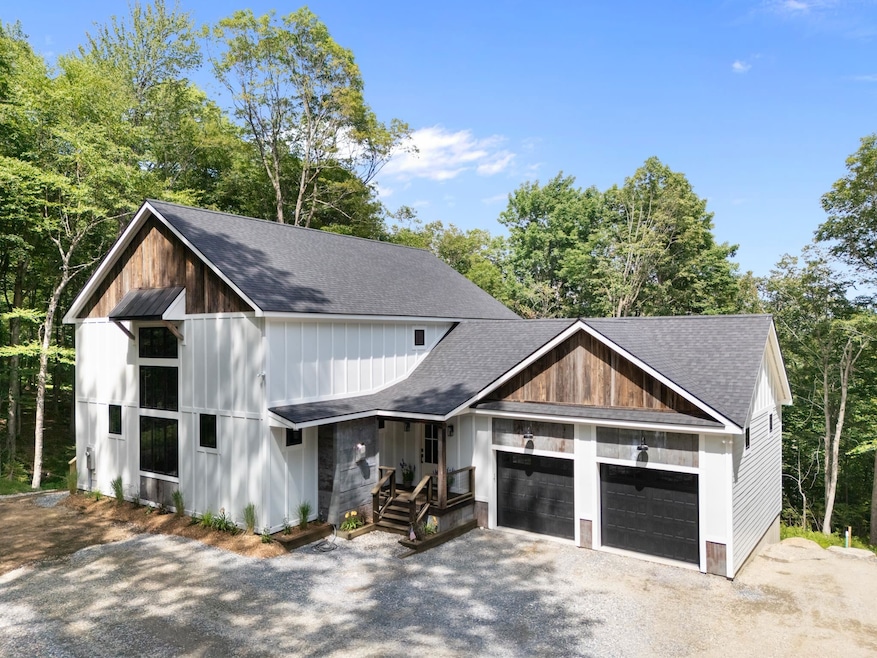
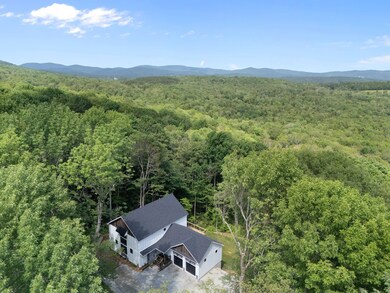
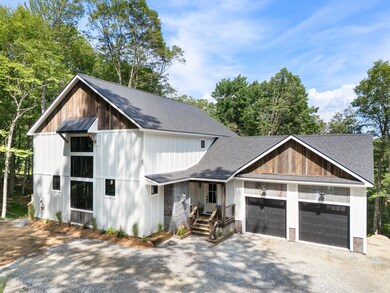
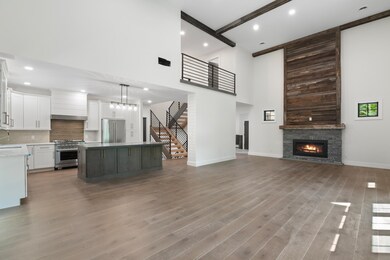
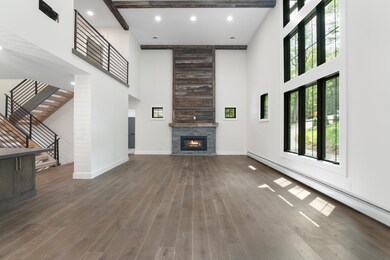
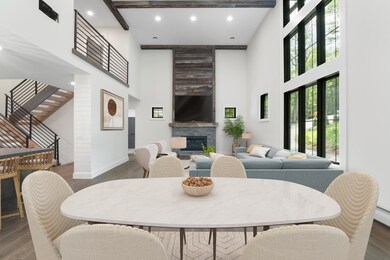
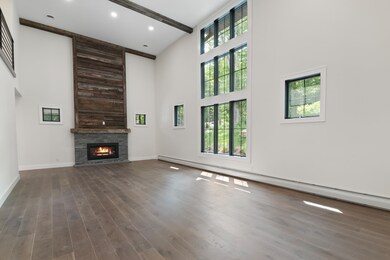
Just completed in July 2025, this striking 4-bedroom, 4-bathroom mountain modern home offers over 4,000 square feet of thoughtfully designed living space perched in the desirable Chimney Hill community in Wilmington, Vermont. Set on a 1 acre lot surrounded by mature trees, the home captures a glimpse of the Green Mountains and offers direct access to year-round recreation.Step inside to soaring 18 foot vaulted ceilings, exposed beams, and walls of glass that flood the open-concept living space with natural light. The great room centers around a dramatic floor-to-ceiling reclaimed wood gas fireplace and flows effortlessly into a chef’s kitchen with quartz countertops, a large center island, custom cabinetry, and professional-grade appliances. High-end finishes include engineered floors, and sleek black metal railings.
A spacious deck with hot tub takes in the mountain view, perfect for unwinding after a day on the slopes. The home also features a luxurious primary suite, modern baths with designer tile, and a finished lower level with media/game room or bonus sleeping space. Smart-home features and energy-efficient systems and A/C. Located just minutes from the Hermitage Club, Mount Snow, Lake Whitingham, and historic downtown Wilmington, this home offers both seclusion and access. Enjoy the best of Southern Vermont living with hiking, biking, snowmobiling, and skiing. Chimney Hill community includes clubhouse amenities, pool, tennis, and more. Some photos virtually staged

Last Agent to Sell the Property

Betsy Wadsworth

Four Seasons Sotheby's Int'l Realty License #081.0133973 Listed on: 07/16/2025

Four Seasons Sotheby's Int'l Realty

Last Buyer's Agent

Betsy Wadsworth

Four Seasons Sotheby's Int'l Realty License #081.0133973 Listed on: 07/16/2025

Four Seasons Sotheby's Int'l Realty
Create a Home Valuation Report for This Property
The Home Valuation Report is an in-depth analysis detailing your home's value as well as a comparison with similar homes in the area

Home Details

Home Type

  • Single Family

Year Built

  • Built in 2025 | New Construction

Lot Details

  • 1.03 Acre Lot
  • Landscaped
  • Wooded Lot

Parking

  • 2 Car Attached Garage
  • Gravel Driveway
  • Unpaved Parking

Home Design

  • Contemporary Architecture
  • Modern Architecture
  • Wood Frame Construction
  • Asphalt Shingled Roof
  • Metal Siding

Interior Spaces

  • Property has 2.5 Levels
  • Woodwork
  • Cathedral Ceiling
  • Ceiling Fan
  • Fireplace
  • Natural Light
  • Mud Room
  • Family Room Off Kitchen
  • Combination Dining and Living Room
  • Bonus Room
  • Play Room
  • Mountain Views
  • Fire and Smoke Detector

Kitchen

  • Gas Range
  • Dishwasher
  • Wine Cooler
  • Kitchen Island

Flooring

  • Wood
  • Tile
  • Vinyl Plank

Bedrooms and Bathrooms

  • 4 Bedrooms
  • Primary Bedroom Suite
  • En-Suite Bathroom
  • Walk-In Closet

Laundry

  • Laundry Room
  • Dryer
  • Washer

Finished Basement

  • Basement Fills Entire Space Under The House
  • Walk-Up Access

Outdoor Features

  • Spa
  • Deck
  • Covered Patio or Porch

Location

  • Property is near golf course and shops

Schools

  • Deerfield Valley Elem. Sch Elementary School
  • Twin Valley Middle School
  • Twin Valley High School

Utilities

  • Central Air
  • Heating System Uses Propane
  • Baseboard Heating
  • Septic Tank
  • Cable TV Available

Community Details

Overview

  • The community has rules related to deed restrictions

Amenities

  • Common Area
  • Clubhouse

Recreation

  • Country Club
  • Community Basketball Court
  • Pickleball Courts
  • Recreation Facilities
  • Community Playground
  • Fitness Center
  • Community Indoor Pool
  • Heated Community Pool
  • Community Spa
  • Snowmobile Trail
  • Trails
  • Ski Accessible

Home Details

Home Type

Single Family

Year Built

Built in 2025 | New Construction

Lot Details

1.03 Acres

Parking

2

Listing Details

  • Directions: Haystack Road to Chimney Hill, right on Binney Brook, first left on Binney Brook/Howes Loop, Right on Howes loop house is on the left.
  • Seasonal: No
  • Property Type: Residential
  • Year Built: 2025
  • Display On Internet: High Speed Intrnt Avail
  • Architectural Style: Contemporary, Modern Architecture
  • ResoLotFeatures: Country Setting, Deed Restricted, Landscaped, Mountain View, Recreational, Ski Area, Subdivided, Trail/Near Trail, Walking Trails, Wooded, Near Country Club, Near Golf Course, Near Paths, Near Shopping, Near Skiing, Near Snowmobile Trails
  • Road Frontage Type: Unpaved, Public Maintained Road
  • PropertySubType: Single Family Residence
  • MLS Status: (20) Closed - Closed
  • Above Grade Finished Sq Ft: 2711.0
  • Reso Interior Features: Cathedral Ceiling(s), Ceiling Fan(s), Dining Area, 1 Fireplace, Kitchen Island, Kitchen/Family, Master BR w/ BA, Natural Light, Natural Woodwork, Vaulted Ceiling(s), Walk-In Closet(s)
  • Unit Levels: 2.5
  • ResoPropertyCondition: New Construction
  • Flood_Zone: No
  • Foreclosed_Or_Bank_Owned_Or_REO: No
  • Mobile_Home: No
  • Pre_Construction: No
  • Room_1_Type: Mudroom
  • Room_10_Type: Playroom
  • Room_11_Type: Bonus Room
  • Room_2_Type: Laundry Room
  • Room_4_Type: Living/Dining
  • Room_5_Type: Primary BR Suite
  • Room_6_Type: Bedroom
  • Room_7_Type: Bedroom
  • Room_8_Type: Bedroom
  • Room_9_Type: Bathroom Full
  • Timeshare_Or_Fract_Ownrshp: No
  • Basement_Access_Type: Walk-up
  • Total_Finished_Area: 4503
  • Total_Area: 4503
  • Above_Grade_Unfinished_Area: 0
  • Above_Grade_Unfinished_Area_Source: Builder
  • Below_Grade_Unfinished_Area: 0
  • Below_Grade_Unfinished_Area_Source: Builder
  • Special Features: NewHome
  • Property Sub Type: Detached

Interior Features

  • Appliances: Dishwasher, Dryer, Gas Range, Refrigerator, Washer, Wine Cooler
  • Total Bedrooms: 4
  • Flooring: Tile, Wood, Vinyl Plank
  • Basement: Finished, Full
  • Other Equipment: Hardwired Smoke Detector
  • Basement YN: Yes
  • Full Bathrooms: 3
  • Half Bathrooms: 1
  • Below Grade Sq Ft: 1792.0

Exterior Features

  • Driveway: Gravel
  • Exterior Features: Deck, Hot Tub, Covered Porch
  • Roof: Asphalt Shingle
  • Construction Type: Metal, Wood Frame, Composition
  • Foundation Details: Poured Concrete

Garage/Parking

  • Garage Spaces: 2.0
  • Attached Garage: Yes
  • Parking Features: Garage, Parking Spaces 4, Unpaved, Attached

Utilities

  • Electric: Circuit Breakers
  • Sewer: Septic Tank
  • Heating: Propane, Baseboard, Electric
  • Cooling: Central Air
  • Utilities: Cable Available
  • Water Source: Community

Condo/Co-op/Association

  • Fee: 1200
  • Association Amenities: Clubhouse, Fitness Center, Insurance, Playground, Recreation Facilities, Basketball Court, Common Acreage, Spa/Hot Tub, In-Ground Pool, Indoor Pool, Heated Pool, Pickleball
  • Association Fee Includes: Recreation, Water

Fee Information

  • PAD Fee Frequency: Yearly

Schools

  • Elementary School: Deerfield Valley Elem. Sch
  • High School: Twin Valley High School
  • Middle Or Junior School: Twin Valley Middle School

Lot Info

  • Surveyed: Unknown
  • Zoning: Residential
  • Lot Size Acres: 1.03
  • Lot Size Sq Ft: 44867.0

Home Values in the Area

Source: Public Records

Average Home Value in this Area


Source: Public Records

Agents Specializing in Wilmington, VT

See All Agents

Property History

We collect this data history from publicly available records. To have your information removed, we recommend requesting removal directly through your county’s website.

Date Event Price List to Sale Price per Sq Ft
09/10/2025 09/10/25 Sold $1,125,000 -8.2% $250 / Sq Ft
07/16/2025 07/16/25 For Sale $1,225,000 -- $272 / Sq Ft
Source: PrimeMLS

Agents Affiliated with this Home

  • Section Image
See All Agents

Map

Source: PrimeMLS

MLS Number: 5051944

PrimeMLS

APN: 762-242-10548

Your Personal Tour Guide

Ask me questions while you tour the home.