
Seller's Agent in 2016
Merry Sterling
RE/MAX
(425) 518-6722
59 Total Sales
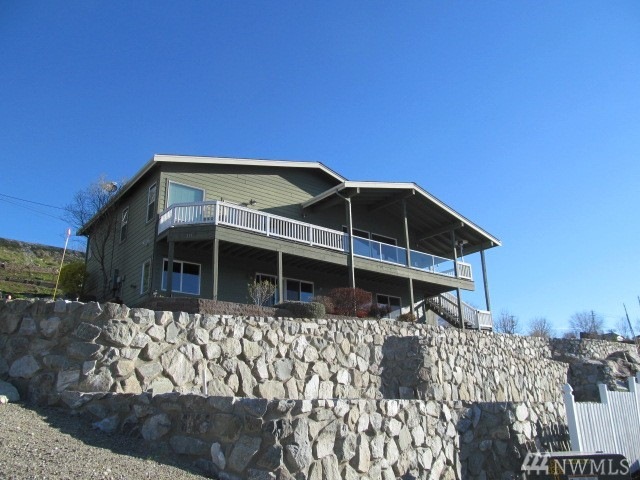





Expansive views from this beautiful Manson home. The newly remodeled lower level, with a partial kitchen, was designed with guests in mind and can be closed off for privacy. Granite counters with stainless appliances make up this gourmet kitchen that looks out to the great room and large outdoor deck. Four bedrooms with 3 full bathrooms and views from every room. Tiered garden and room to add a garage. Home is walking distance to downtown Manson, marina and park. Potential vacation rental.
Last Agent to Sell the Property
RE/MAX Advantage License #113302 Listed on: 03/31/2016
Source: Northwest Multiple Listing Service (NWMLS)
MLS#: NWM917157
We collect this data history from publicly available records. To have your information removed, we recommend requesting removal directly through your county’s website.
| Date | Event | Price | List to Sale | Price per Sq Ft |
|---|---|---|---|---|
| 06/24/2016 06/24/16 | Sold | $445,000 | -3.1% | $160 / Sq Ft |
| 04/28/2016 04/28/16 | Pending | -- | -- | -- |
| 03/31/2016 03/31/16 | For Sale | $459,000 | -- | $165 / Sq Ft |
We collect this data history from publicly available records. To have your information removed, we recommend requesting removal directly through your county’s website.
| Year | Tax Paid | Tax Assessment Tax Assessment Total Assessment is a certain percentage of the fair market value that is determined by local assessors to be the total taxable value of land and additions on the property. | Land | Improvement |
|---|---|---|---|---|
| 2025 | $958 | $23,360 | $2,360 | $21,000 |
| 2024 | $958 | $23,360 | $2,360 | $21,000 |
| 2023 | $0 | $23,340 | $2,350 | $20,990 |
| 2022 | $0 | $19,280 | $2,350 | $16,930 |
| 2021 | $0 | $15,390 | $2,350 | $13,040 |
| 2020 | $0 | $15,400 | $0 | $0 |
| 2019 | $0 | $15,400 | $0 | $0 |
| 2017 | $0 | $13,620 | $0 | $0 |
| 2016 | $0 | $13,620 | $0 | $0 |
| 2015 | -- | $13,620 | $0 | $0 |
| 2013 | -- | $13,300 | $0 | $0 |
Seller's Agent in 2016
Merry Sterling
RE/MAX
(425) 518-6722
59 Total Sales
Buyer's Agent in 2016
Kari Kollmeyer
Windermere Real Estate/NCW
(509) 670-8951
7 Total Sales
Seller's Agent in 2013
Anita Day
Coldwell Banker Lake Chelan Properties
(509) 993-1682
83 Total Sales
LD
Seller Co-Listing Agent in 2013
Larry Day
Coldwell Banker Lake Chelan Properties
Source: Northwest Multiple Listing Service (NWMLS)
MLS Number: NWM917157
Disclaimer: Certain information contained herein is derived from information provided by parties other than Homes.com. All information provided is deemed reliable, but is not guaranteed to be accurate and should be independently verified.
All data is obtained from various sources and may not have been verified by broker or MLS GRID. Supplied Open House Information is subject to change without notice. All information should be independently reviewed and verified for accuracy. Properties may or may not be listed by the office/agent presenting the information. Listing information is provided by the Northwest Multiple Listing Service (NWMLS). Property information is based on available data that may include MLS information, county records, and other sources. Listings marked with the 3 tree icon and provided by NWMLS. All properties are subject to prior sale or withdrawal. IDX information is provided exclusively for consumers’ personal noncommercial use, that it may not be used for any purpose other than to identify prospective properties consumers may be interested in purchasing, that the data is deemed reliable but is not guaranteed by MLS GRID. ©2026 NWMLS.
Based on information submitted to the MLS GRID
Listings courtesy of Northwest Multiple Listing Service (NWMLS) as distributed by MLS GRID
Ask me questions while you tour the home.