
Bob Kelley
BHHS Fox & Roach-Blue Bell
(484) 978-9734
677 Total Sales
4 in Cherry Hill
$204K - $500K Price Range



Estimated Value: $448,000 - $508,000
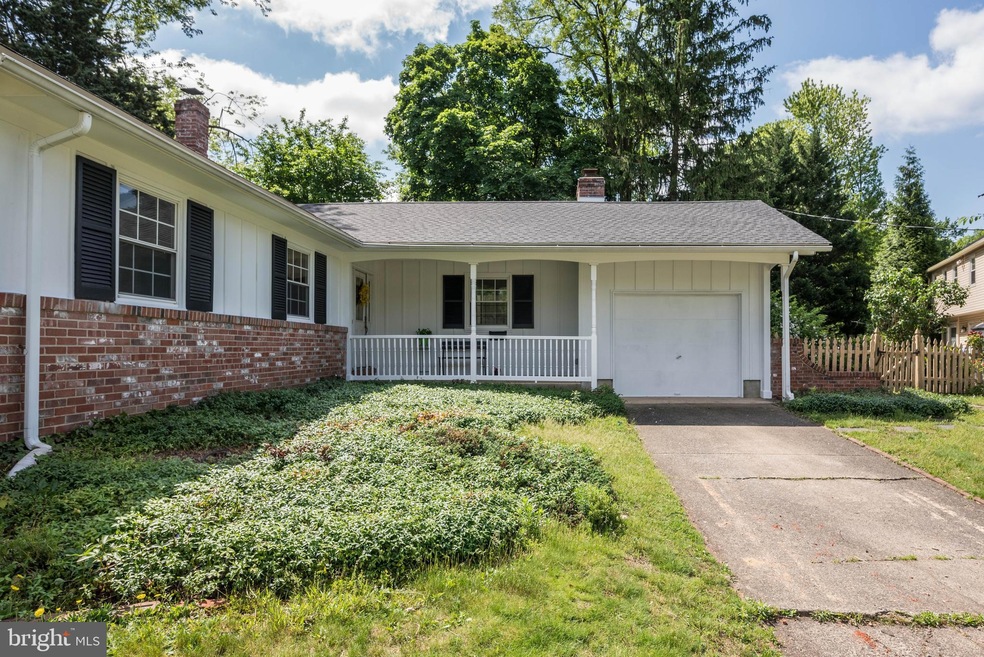
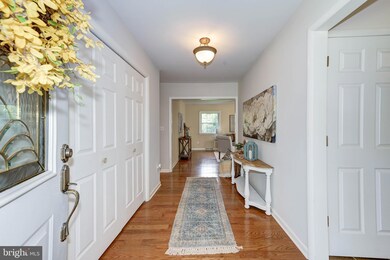
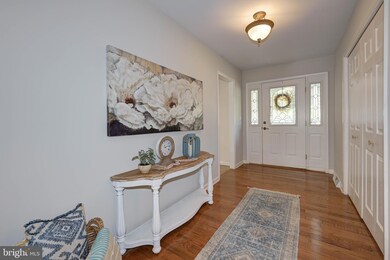
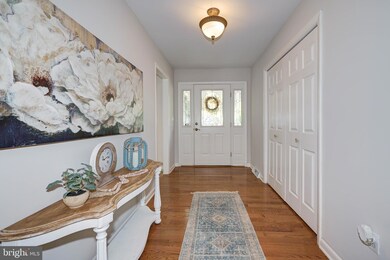
Nestled on a corner lot in the esteemed Haddontowne development, this elegant home presents a seamless and comfortable single level living experience. This ranch style home offers 3 bedrooms, 2 full bathrooms, screened porch, full basement, plus attached 1 car garage with overhead storage area. Gorgeous hardwood flooring spans the foyer, the great room, dining area and all 3 bedrooms. The U-shaped kitchen offers an efficient design for cooking and meal preparation, tile flooring, Corian counter tops and backsplash, and a pantry closet. The dining area is open to the great room, offering views of the garden through a large window box with shelving for plants and decor. Adjacent to the kitchen is the den with tile flooring, a wood burning fireplace, slider doors provide access to the screened in porch. This is also where you will find the inside access to the garage with attic space. Down the hall you will find the primary suite with private bath that has been recently painted, 2 more nicely sized bedrooms and a second full bathroom. The laundry area is in the unfinished basement, offering a versatile space that can be customized to suit various needs, such as a home gym, recreation area, or additional storage. The fully fenced yard is a tranquil retreat. Recent upgrades offer peace of mind such as a brand-new roof, freshly painted exterior and newer windows throughout. Haddontowne is the perfect balance of tranquility and accessibility in a prime location providing a seamless connection to major transportation routes, making it effortless to reach work, shopping, dining, and entertainment destinations. Highly rated Cherry Hill Township School System.
Last Agent to Sell the Property
(856) 214-2639 camilo.concepcion@compass.com Compass New Jersey, LLC - Moorestown Listed on: 05/24/2024
Last Buyer's Agent
(856) 858-2200 njrealtortara@gmail.com Keller Williams - Main Street License #SP-0122235
We collect this data history from publicly available records. To have your information removed, we recommend requesting removal directly through your county’s website.
Bob Kelley
BHHS Fox & Roach-Blue Bell
(484) 978-9734
677 Total Sales
4 in Cherry Hill
$204K - $500K Price Range
Nick DeLuca
KW Empower
(609) 394-4736
325 Total Sales
4 in Cherry Hill
$140K - $535K Price Range
Marina Shikman
Coldwell Banker Residential Brokerage-Princeton Jct
(848) 279-8653
69 Total Sales
1 in Cherry Hill
$475,000 Price
Nativita Warner
Keller Williams Premier
(267) 394-9886
103 Total Sales
3 in Cherry Hill
$430K - $650K Price Range
Jill Santandrea
EXIT Realty Defined
(888) 599-8984
307 Total Sales
2 in Cherry Hill
$109K - $150K Price Range
Melanie Pantaleo
Century 21 Rauh & Johns
(856) 666-2521
31 Total Sales
1 in Cherry Hill
$340,000 Price
We collect this data history from publicly available records. To have your information removed, we recommend requesting removal directly through your county’s website.
| Date | Buyer | Sale Price | Title Company |
|---|---|---|---|
| $451,000 | Atrium Executive Abstract |
We collect this data history from publicly available records. To have your information removed, we recommend requesting removal directly through your county’s website.
| Date | Status | Borrower | Loan Amount |
|---|---|---|---|
| Previous Owner | $360,560 |
We collect this data history from publicly available records. To have your information removed, we recommend requesting removal directly through your county’s website.
| Date | Event | Price | List to Sale | Price per Sq Ft |
|---|---|---|---|---|
| 06/24/2024 06/24/24 | Sold | $451,000 | +12.8% | $301 / Sq Ft |
| 05/27/2024 05/27/24 | Pending | -- | -- | -- |
| 05/24/2024 05/24/24 | For Sale | $399,900 | -- | $267 / Sq Ft |
We collect this data history from publicly available records. To have your information removed, we recommend requesting removal directly through your county’s website.
| Year | Tax Paid | Tax Assessment Tax Assessment Total Assessment is a certain percentage of the fair market value that is determined by local assessors to be the total taxable value of land and additions on the property. | Land | Improvement |
|---|---|---|---|---|
| 2026 | $8,504 | $180,900 | $66,800 | $114,100 |
| 2025 | $8,504 | $180,900 | $66,800 | $114,100 |
| 2024 | $7,601 | $180,900 | $66,800 | $114,100 |
| 2023 | $7,601 | $180,900 | $66,800 | $114,100 |
| 2022 | $7,392 | $180,900 | $66,800 | $114,100 |
| 2021 | $7,415 | $180,900 | $66,800 | $114,100 |
| 2020 | $7,325 | $180,900 | $66,800 | $114,100 |
| 2019 | $7,321 | $180,900 | $66,800 | $114,100 |
| 2018 | $7,301 | $180,900 | $66,800 | $114,100 |
| 2017 | $7,202 | $180,900 | $66,800 | $114,100 |
| 2016 | $7,106 | $180,900 | $66,800 | $114,100 |
| 2015 | $6,994 | $180,900 | $66,800 | $114,100 |
| 2014 | $6,916 | $180,900 | $66,800 | $114,100 |
Seller's Agent in 2024
Jennifer Probst
Compass New Jersey, LLC - Moorestown
(609) 504-5538
46 Total Sales
Buyer's Agent in 2024
Linda Cristalli
Keller Williams - Main Street
(856) 397-1078
45 Total Sales
Source: Bright MLS
MLS Number: NJCD2066970
APN: 09-00433-09-00003
Disclaimer: Certain information contained herein is derived from information provided by parties other than Homes.com. All information provided is deemed reliable, but is not guaranteed to be accurate and should be independently verified.
The data relating to real estate for sale on this website appears in part through the BRIGHT Internet Data Exchange program, a voluntary cooperative exchange of property listing data between licensed real estate brokerage firms, and is provided by BRIGHT through a licensing agreement.
Listing information is from various brokers who participate in the Bright MLS IDX program and not all listings may be visible on the site.
The property information being provided on or through the website is for the personal, non-commercial use of consumers and such information may not be used for any purpose other than to identify prospective properties consumers may be interested in purchasing.
Some properties which appear for sale on the website may no longer be available because they are for instance, under contract, sold or are no longer being offered for sale.
Property information displayed is deemed reliable but is not guaranteed.
Copyright 2026 Bright MLS, Inc.
Ask me questions while you tour the home.