
Caitlin Waddington
Carolina One Real Estate
(843) 459-7979
40 Total Sales
1 in Old Village
$600,000 Price
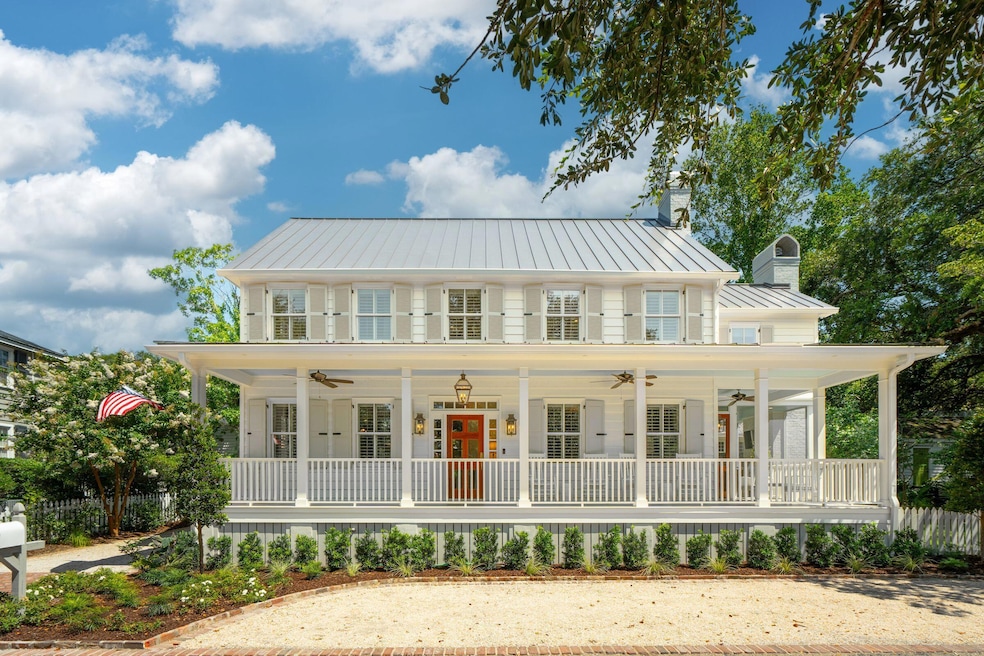


Welcome to 133 Mary Street, a beautifully renovated home in the heart of the coveted Historic Old Village. Reimagined by Bridgepoint Homes in collaboration with renowned Old Village architect Linda Balzac and Molly Basile Interiors, this timeless residence seamlessly combines classic charm with modern luxury.Step onto the new wrap-around front porch, where copper lanterns, outdoor fans, and a custom mahogany-and-glass front door set the tone for what's inside. The interiors feature rich hardwood floors, refined crown molding, and designer lighting throughout, creating a warm and sophisticated atmosphere.To the right of the foyer, a spacious living room with a wood-burning fireplace offers an inviting gathering space, while French doors open onto a screened porch with a gas fireplaceperfect for year-round enjoyment. To the left, the formal dining room flows into a chef's kitchen with custom cabinetry, new tile backsplash, marble countertops, a Sub-Zero refrigerator, and top-tier appliances. Just beyond, a bespoke bar with an antiqued mirror backsplash, butcher block countertop, and wine fridge is an entertainer's dream. The new mudroom with a drop zone, updated powder room, and a spacious laundry area with new washer and dryer add everyday convenience. The first-floor owner's suite is a private retreat, complete with vestibule entry, two walk-in closets, and a spa-like bath featuring dual vanities, a soaking tub, walk-in shower, and private water closet. Upstairs, a flexible second living area serves as a playroom, media room, or gym, alongside four spacious bedrooms, two full baths, and an additional laundry area. The third floor offers even more versatility, currently a playroom but ideal as an office, studio, or guest suite. Outside, enjoy a new heated in-ground pool with electronic cover by AquaBlue Pools, a grilling porch, and a fully insulated detached garage with golf cart storage. The professionally landscaped yard includes new irrigation, retaining walls, and drainage systems. Recent upgrades enhance both comfort and style: a standing-seam metal roof in dark bronze, underground propane tank, 2023 HVAC units, mini split, and new crawl space vapor barrier. Interiors feature fresh Farrow & Ball paint, Schumacher wallpaper, Visual Comfort lighting, brass hardware from Foxworth's, custom millwork, plantation shutters, and updated electrical. This exquisite home offers elegance, functionality, and low-maintenance living on one of the most desirable, quiet streets in the Historic Old Village. Just minutes from Shem Creek Park, Pitt Street shops, and favorite local restaurants, with Alhambra Hall and tree-lined historic streets just a golf cart ride away. Zoned for Mt. Pleasant Academy, Moultrie Middle, and Lucy Beckham High School. No flood insurance required. X Flood Zone. Schedule your private showing today!
Last Agent to Sell the Property
Carolina One Real Estate License #99177 Listed on: 09/12/2025
We collect this data history from publicly available records. To have your information removed, we recommend requesting removal directly through your county’s website.
Caitlin Waddington
Carolina One Real Estate
(843) 459-7979
40 Total Sales
1 in Old Village
$600,000 Price
Carter Rowson
The Exchange Company, LLC
(843) 969-0736
49 Total Sales
3 in Old Village
$1.3M - $2.8M Price Range
Marley Presswood
Real Broker, LLC
(854) 222-7693
90 Total Sales
4 in Old Village
$870K - $2.4M Price Range
Nate Gainey
Three Real Estate LLC
(854) 205-5619
65 Total Sales
2 in Old Village
$347K - $850K Price Range
Michael Millikin
Realty One Group Coastal
(854) 222-7011
118 Total Sales
2 in Old Village
$1.2M - $3.1M Price Range
Virginia Landon
The Agency Hilton Head
(803) 590-8197
96 Total Sales
2 in Old Village
$1.8M - $2.8M Price Range
We collect this data history from publicly available records. To have your information removed, we recommend requesting removal directly through your county’s website.
| Date | Type | Sale Price | Title Company |
|---|---|---|---|
| Deed | -- | Donaldson Law Firm Llc | |
| Deed | -- | Donaldson Law Firm Llc | |
| Interfamily Deed Transfer | -- | None Available | |
| Interfamily Deed Transfer | -- | None Available | |
| Deed | $1,400,000 | None Available | |
| Deed | $985,000 | -- |
We collect this data history from publicly available records. To have your information removed, we recommend requesting removal directly through your county’s website.
| Date | Status | Loan Amount | Loan Type |
|---|---|---|---|
| Open | $1,000,000 | Credit Line Revolving | |
| Closed | $400,000 | Credit Line Revolving | |
| Previous Owner | $1,100,000 | Adjustable Rate Mortgage/ARM | |
| Previous Owner | $975,000 | Commercial | |
| Previous Owner | $362,000 | New Conventional | |
| Previous Owner | $365,000 | New Conventional | |
| Previous Owner | $386,500 | Unknown |
We collect this data history from publicly available records. To have your information removed, we recommend requesting removal directly through your county’s website.
| Date | Event | Price | List to Sale | Price per Sq Ft | Prior Sale |
|---|---|---|---|---|---|
| 07/14/2026 07/14/26 | Sold | $3,794,000 | -2.6% | $1,194 / Sq Ft | |
| 05/13/2026 05/13/26 | Price Changed | $3,895,000 | -2.5% | $1,226 / Sq Ft | |
| 04/13/2026 04/13/26 | Price Changed | $3,995,000 | -3.7% | $1,257 / Sq Ft | |
| 04/10/2026 04/10/26 | For Sale | $4,150,000 | 0.0% | $1,306 / Sq Ft | |
| 03/05/2026 03/05/26 | Pending | -- | -- | -- | |
| 02/03/2026 02/03/26 | Price Changed | $4,150,000 | -4.6% | $1,306 / Sq Ft | |
| 12/12/2025 12/12/25 | Price Changed | $4,350,000 | -4.4% | $1,369 / Sq Ft | |
| 11/14/2025 11/14/25 | Price Changed | $4,550,000 | -4.2% | $1,432 / Sq Ft | |
| 09/12/2025 09/12/25 | For Sale | $4,750,000 | +239.3% | $1,495 / Sq Ft | |
| 11/17/2017 11/17/17 | Sold | $1,400,000 | -12.2% | $467 / Sq Ft | View Prior Sale |
| 10/15/2017 10/15/17 | Pending | -- | -- | -- | |
| 06/21/2017 06/21/17 | For Sale | $1,595,000 | +61.9% | $532 / Sq Ft | |
| 08/03/2016 08/03/16 | Sold | $985,000 | -0.4% | $350 / Sq Ft | View Prior Sale |
| 06/09/2016 06/09/16 | Pending | -- | -- | -- | |
| 06/07/2016 06/07/16 | For Sale | $989,000 | -- | $351 / Sq Ft |
We collect this data history from publicly available records. To have your information removed, we recommend requesting removal directly through your county’s website.
| Year | Tax Paid | Tax Assessment Tax Assessment Total Assessment is a certain percentage of the fair market value that is determined by local assessors to be the total taxable value of land and additions on the property. | Land | Improvement |
|---|---|---|---|---|
| 2024 | $6,138 | $56,000 | $0 | $0 |
| 2023 | $5,224 | $56,000 | $0 | $0 |
| 2022 | $4,887 | $56,000 | $0 | $0 |
| 2021 | $5,404 | $56,000 | $0 | $0 |
| 2020 | $5,599 | $56,000 | $0 | $0 |
| 2019 | $5,552 | $56,000 | $0 | $0 |
| 2017 | $3,894 | $59,100 | $0 | $0 |
| 2016 | $2,314 | $26,000 | $0 | $0 |
| 2015 | $2,679 | $26,000 | $0 | $0 |
| 2014 | $2,231 | $0 | $0 | $0 |
| 2011 | -- | $0 | $0 | $0 |
A
Seller's Agent in 2026
Ashley Magrath
Carolina One Real Estate
(843) 452-6057
16 in this area
90 Total Sales
B
Buyer's Agent in 2026
Blair Zamacona
Carolina One Real Estate
1 in this area
1 Total Sale
J
Seller's Agent in 2017
Jodi Barr
Circa Properties, LLC
Seller's Agent in 2016
Mary Molony
The Boulevard Company
(843) 478-8460
2 in this area
29 Total Sales
Source: CHS Regional MLS
MLS Number: 25025014
APN: 517-15-00-072
Disclaimer: Certain information contained herein is derived from information provided by parties other than Homes.com. All information provided is deemed reliable, but is not guaranteed to be accurate and should be independently verified.
The information is being provided by Charleston Trident MLS. Information deemed reliable but not guaranteed. Information is provided for consumers' personal, non-commercial use, and may not be used for any purpose other than the identification of potential properties for purchase. © 2026 Charleston Trident MLS. All Rights Reserved
Ask me questions while you tour the home.